Stunning recently built half duplex featuring an elevated premium trim package throughout. Step inside to high-end manufactured hardwood flooring that flows throughout the open-concept living spaces. The gourmet kitchen impresses with quartz countertops, stainless steel appliances, and ample cabinetry perfect for both everyday living and entertaining. A bright sunroom addition opens to a private patio overlooking a beautifully landscaped yard with an expansive berm, offering exceptional privacy. The spacious primary suite is a true retreat, complete with a sitting area, double walk-in closets, and a luxurious spa-like bath featuring dual vanities and a stunning tiled shower. This meticulously designed home offers modern luxury in a desirable St. John location. Don't miss this exceptional opportunity!
Active
Price cut: $5K (7/14)
$394,000
9167 Hickory Pl, Saint John, IN 46373
2beds
1,790sqft
:
Get pre-qualified$2,864/mo
Half Duplex
Built in 2022
10,105 Square Feet Lot
$389,300 Zestimate®
$220/sqft
$173/mo HOA
What's special
Double walk-in closetsQuartz countertopsSpacious primary suiteBright sunroom additionStunning tiled showerLuxurious spa-like bathElevated premium trim package
- 53 days |
- 1,002 |
- 26 |
Zillow last checked:
Listing updated:
Listed by:
Matthew Maloney,
Keller Williams Preferred Real 708-798-1111
Source: NIRA as distributed by MLS GRID,MLS#: 840045
Facts & features
Interior
Bedrooms & bathrooms
- Bedrooms: 2
- Bathrooms: 2
- Full bathrooms: 2
Rooms
- Room types: Bedroom 2, Primary Bedroom, Living Room, Laundry, Kitchen, Dining Room
Primary bedroom
- Level: Main
- Area: 270
- Dimensions: 18.0 x 15.0
Bedroom 2
- Level: Main
- Area: 143
- Dimensions: 11.0 x 13.0
Dining room
- Level: Main
- Area: 169
- Dimensions: 13.0 x 13.0
Kitchen
- Level: Main
- Area: 195
- Dimensions: 13.0 x 15.0
Laundry
- Level: Main
- Area: 60
- Dimensions: 10.0 x 6.0
Living room
- Level: Main
- Area: 286
- Dimensions: 13.0 x 22.0
Sunroom
- Level: Main
- Area: 144
- Dimensions: 12.0 x 12.0
Heating
- Forced Air, Natural Gas
Appliances
- Included: Dryer, Washer, Refrigerator, Microwave, Dishwasher, Disposal
- Laundry: Main Level
Features
- Cathedral Ceiling(s), Vaulted Ceiling(s)
- Has basement: No
- Has fireplace: No
Interior area
- Total structure area: 1,790
- Total interior livable area: 1,790 sqft
- Finished area above ground: 1,790
Property
Parking
- Total spaces: 2.5
- Parking features: Attached, Garage Door Opener
- Attached garage spaces: 2.5
Features
- Levels: One
- Patio & porch: Covered, Patio, Front Porch
- Has view: Yes
- View description: Neighborhood
Lot
- Size: 10,105 Square Feet
- Features: Sprinklers In Front
Details
- Parcel number: 451503381011000015
- Special conditions: None
Construction
Type & style
- Home type: SingleFamily
- Property subtype: Half Duplex
- Attached to another structure: Yes
Condition
- New construction: No
- Year built: 2022
Utilities & green energy
- Sewer: Public Sewer
- Water: Public
Community & HOA
Community
- Subdivision: Sub/Part/Southwest
HOA
- Has HOA: Yes
- Amenities included: Jogging Path, Snow Removal, Playground, Park, Maintenance Grounds, Landscaping
- Services included: Maintenance Grounds, Snow Removal
- HOA fee: $2,080 annually
- HOA name: 1st American Management
- HOA phone: 219-464-3536
Location
- Region: Saint John
Financial & listing details
- Price per square foot: $220/sqft
- Tax assessed value: $318,700
- Annual tax amount: $3,025
- Date on market: 6/3/2026
- Listing agreement: Exclusive Right To Sell
- Listing terms: Cash,VA Loan,FHA,Conventional
Estimated market value
$389,300
$370,000 - $409,000
$2,929/mo
Price history
| Date | Event | Price |
|---|---|---|
| 7/14/2026 | Price change | $394,000-1.3%$220/sqft |
Source:  NIRA as distributed by MLS GRID #840045 Report a problem NIRA as distributed by MLS GRID #840045 Report a problem | ||
| 6/3/2026 | Listed for sale | $399,000+6.6%$223/sqft |
Source: NIRA as distributed by MLS GRID #840045 Report a problem | ||
| 4/18/2022 | Sold | $374,215$209/sqft |
Source: Public Record Report a problem | ||
Public tax history
| Year | Property taxes | Tax assessment |
|---|---|---|
| 2025 | $3,777 +0.3% | $318,700 -11.5% |
| 2024 | $3,765 +188% | $360,300 +1.7% |
| 2023 | $1,307 +61% | $354,400 +145.3% |
| 2022 | $812 +11803.5% | $144,500 +284.3% |
| 2021 | $7 | $37,600 +12433.3% |
| 2020 | -- | $300 |
Find assessor info on the county website
Monthly payment
Est. payment
Payment breakdown
Explore the cost of this home by adjusting the details. Changes won't be saved.Climate risks
Neighborhood: 46373
Nearby schools
GreatSchools rating
- NALincoln Elementary SchoolGrades: K-2Distance: 1.9 mi
- 6/10Hanover Central Middle SchoolGrades: 6-8Distance: 4.6 mi
- 7/10Hanover Central High SchoolGrades: 9-12Distance: 3.1 mi
- $481,5004 bd3 ba3.4k sqft9177 Hickory Pl, Saint John, IN 46373Off Market
- $442,200-- bd2 ba1.9k sqft9159 Hickory Pl, Saint John, IN 46373Off Market
- $471,2003 bd3 ba3.1k sqft9187 Hickory Pl, Saint John, IN 46373Off Market
- $410,500-- bd1 ba1.6k sqft9153 Hickory Pl, Saint John, IN 46373Off Market
- $461,600-- bd1 ba1.6k sqft9143 Hickory Pl, Saint John, IN 46373Off Market
- $495,80010,105 Square Feet9135 Hickory Pl, Saint John, IN 46373Off Market
- $529,500-- bd3 ba3.3k sqft10875 Scarlett Oak Dr, Saint John, IN 46373Off Market
- $412,400-- bd2 ba1.6k sqft10865 Scarlett Oak Dr, Saint John, IN 46373Off Market
A local agent can set up tours, give advice and negotiate with sellers.
Similar homes
- $389,9002 bd2 ba1.6k sqft10883 Walnut Dr, Saint John, IN 46373New Construction
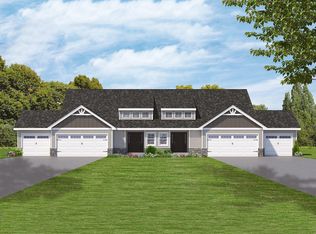
 MLS ID #837631, Nickolas Witvoet, Listing Leaders Northwest. NIRA as distributed by MLS GRID
 - $389,9002 bd2 ba1.6k sqft10873 Walnut Dr, Saint John, IN 46373New ConstructionMLS ID #837630, Nickolas Witvoet, Listing Leaders Northwest. NIRA as distributed by MLS GRID
- $409,9003 bd2 ba1.9k sqft10902 82nd Ct, Saint John, IN 46373For Sale
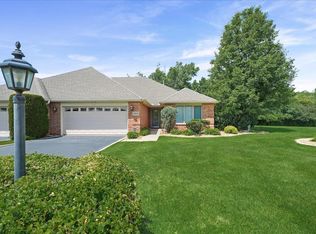 MLS ID #841390, Julie MacDonald, New Chapter Real Estate. NIRA as distributed by MLS GRID
 - $439,9003 bd3 ba2.6k sqft9354 W 107th Pl, Saint John, IN 46373For Sale
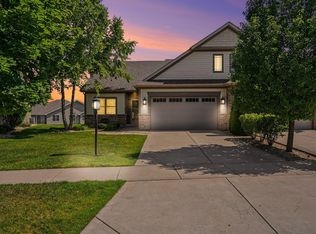 MLS ID #841838, Alan Evers, Evers Realty Group. NIRA as distributed by MLS GRID
 - $520,0002 bd2 ba2.4k sqft8588 Larkspur Ter, Saint John, IN 46373For SaleMLS ID #840237, Sandra Dabrowski, Better Homes and Gardens Real. NIRA as distributed by MLS GRID
- $474,9004 bd3 ba2.3k sqft9172 Briar Ln, Saint John, IN 46373For SaleMLS ID #839928, Caleigh Carpenter, Century 21 Circle. NIRA as distributed by MLS GRID
- $399,9004 bd3 ba1.8k sqft8883 Finley Ct, Cedar Lake, IN 46303For SaleMLS ID #839255, Tiffany Dowling, Keller Williams Preferred Real. NIRA as distributed by MLS GRID
- $375,0003 bd3 ba1.5k sqft1405 E 112th Ave, Crown Point, IN 46307For SaleMLS ID #842713, Joseph Janiczek, Banga Realty, LLC. NIRA as distributed by MLS GRID
- $415,9003 bd2 ba2k sqft13947 Breakwater Ln, Cedar Lake, IN 46303For SaleMLS ID #842417, Adrienne Lloyd, New Chapter Real Estate. NIRA as distributed by MLS GRID
- $399,9003 bd2 ba2.1k sqft609 W North St, Crown Point, IN 46307For SaleMLS ID #839621, Nicholas Milici, Trueblood Real Estate, LLC. NIRA as distributed by MLS GRID
- $381,9904 bd2 ba1.7k sqft7603 W 107th Pl, Crown Point, IN 46307New ConstructionNIRA as distributed by MLS GRID
- $399,0004 bd3 ba2.6k sqft2938 E Poplar Ln, Crete, IL 60417ActiveMLS ID #12697710, Mary Maloney, Realty Executives Ambassador. MRED as distributed by MLS GRID
- $294,0002 bd2 ba1.5k sqft9935 Hunters Run, Saint John, IN 46373For SaleMLS ID #842601, Michelle Bagull, McColly Real Estate. NIRA as distributed by MLS GRID
- $364,9003 bd2 ba1.8k sqft10102 W 133rd Pl, Cedar Lake, IN 46303For SaleMLS ID #835082, Laura Bogenschneider, New Chapter Real Estate. NIRA as distributed by MLS GRID
- $329,9002 bd3 ba1.7k sqft13628 Golden Grove Ave, Dyer, IN 46311For SaleMLS ID #840986, Jasmina Tinoko, New Chapter Real Estate. NIRA as distributed by MLS GRID
- $289,9002 bd2 ba1.4k sqft14752 Drummond St #A, Cedar Lake, IN 46303For SaleMLS ID #842656, Jennifer Podgorny, Hoosier Region Realty LLC. NIRA as distributed by MLS GRID
- $324,9903 bd3 ba1.5k sqft9021 Remington Way, Saint John, IN 46373New ConstructionNIRA as distributed by MLS GRID
- $324,9903 bd3 ba1.5k sqft9035 Remington Way, Saint John, IN 46373New ConstructionNIRA as distributed by MLS GRID
- $390,0004 bd3 ba2.5k sqft317 S East St, Crown Point, IN 46307For SaleMLS ID #840259, Jasmina Tinoko, New Chapter Real Estate. NIRA as distributed by MLS GRID
- $379,9003 bd2 ba1.7k sqft15508 W 91st Ave, Dyer, IN 46311For SaleMLS ID #840022, Alan Evers, Evers Realty Group. NIRA as distributed by MLS GRID
