PROPOSED CONSTRUCTION. Proudly presenting THE MILLSTONE, a luxurious, RANCH-style, single-level townhome in the highly coveted GATES OF ST. JOHN subdivision. This 2-bedroom, 2-bath home spans 1,660 sq. ft. Exceptional curb appeal greets you upon arrival, leading to a recessed front entry. Step inside to soaring HIGH-VOLUME ceilings in the OPEN-CONCEPT main living space, flooded w/ natural light-perfect for gatherings & entertaining. The gourmet kitchen boasts abundant custom cabinetry, STAINLESS-STEEL appliances (side-by-side refrigerator, dishwasher, range w/ micro-hood, & disposal), a large ISLAND, & stone countertops. The primary bedroom is a true sanctuary w/ a sitting area, lavish ENSUITE featuring split double vanities, a linen closet, & two spacious walk-in closets. The second bedroom offers ample space w/ a generous double closet, & second FULL bath is just down the hall. Early construction stages allow for modifications & personalized INTERIOR SELECTIONS that can tailor to your specific taste and lifestyle. The builder's CRAFTSMANSHIP shines w/ R-15 wall & R-38 ceiling insulation, Jeld-Wen Low-E thermopane windows, hardboard siding, RESNET energy-smart qualification, & an included water softener. Enjoy maintenance-free living w/ lawn care, snow removal, & irrigation system upkeep covered by the HOA. Neighborhood amenities, including ponds, parks, & walking paths, foster a vibrant community feel. Close proximity to local dining, shopping, more! **Disclaimer: Listing photo shows rendering with a three car garage, this is available as an upgraded option at an additional cost, standard pricing includes a two car garage. Also available for upgrading is adding a FULL basement or ALL SEASONS room. Pricing subject to change. Floor plans and other listing photos may also include optional upgrades and may not represent the actual home for sale** Inquire today to build your dream townhome!
Active
$389,900
10883 Walnut Dr, Saint John, IN 46373
2beds
1,660sqft
Townhouse
Built in 2026
8,276 Square Feet Lot
$387,400 Zestimate®
$235/sqft
$161/mo HOA
What's special
Hardboard sidingOpen-concept main living spaceExceptional curb appealRecessed front entryLuxurious ranch-style single-level townhomeSoaring high-volume ceilingsJeld-wen low-e thermopane windows
- 134 days
- 112
- 3
Zillow last checked:
Listing updated:
Listed by:
Nickolas Witvoet,
Listing Leaders Northwest 219-961-5478,
Anil Bhalla,
Listing Leaders Northwest
Source: NIRA as distributed by MLS GRID,MLS#: 837631
Facts & features
Interior
Bedrooms & bathrooms
- Bedrooms: 2
- Bathrooms: 2
- Full bathrooms: 1
- 3/4 bathrooms: 1
Rooms
- Room types: Bedroom 2, Primary Bedroom, Laundry, Kitchen, Great Room
Primary bedroom
- Area: 247
- Dimensions: 19.0 x 13.0
Bedroom 2
- Area: 143
- Dimensions: 11.0 x 13.0
Great room
- Area: 299.2
- Dimensions: 22.0 x 13.6
Kitchen
- Area: 312.8
- Dimensions: 23.0 x 13.6
Laundry
- Area: 54
- Dimensions: 9.0 x 6.0
Heating
- Forced Air, Natural Gas
Appliances
- Included: Disposal, Water Softener Owned, Stainless Steel Appliance(s), Refrigerator, Microwave, Gas Water Heater, Dishwasher
- Laundry: Gas Dryer Hookup, Washer Hookup, Main Level, Laundry Room
Features
- Ceiling Fan(s), Walk-In Closet(s), Stone Counters, Recessed Lighting, Kitchen Island, His and Hers Closets, High Ceilings, Eat-in Kitchen, Double Vanity
- Windows: Insulated Windows
- Has basement: No
- Has fireplace: No
Interior area
- Total structure area: 1,660
- Total interior livable area: 1,660 sqft
- Finished area above ground: 1,660
Property
Parking
- Total spaces: 2
- Parking features: Attached, On Street, Kitchen Level, Garage Faces Front, Driveway, Concrete, Additional Parking, Garage Door Opener
- Attached garage spaces: 2
- Has uncovered spaces: Yes
Features
- Levels: One
- Patio & porch: Covered, Patio, Front Porch
- Exterior features: Rain Gutters
- Pool features: None
- Has view: Yes
- View description: Neighborhood
Lot
- Size: 8,276 Square Feet
- Features: Back Yard, Sprinklers In Rear, Sprinklers In Front, Rectangular Lot, Landscaped, Front Yard, Few Trees
Details
- Parcel number: 451503380014000015
- Zoning description: residential
- Special conditions: None
Construction
Type & style
- Home type: Townhouse
- Property subtype: Townhouse
- Attached to another structure: Yes
Condition
- To Be Built
- New construction: Yes
- Year built: 2026
Utilities & green energy
- Electric: 200+ Amp Service
- Sewer: Public Sewer
- Water: Public
- Utilities for property: Electricity Connected, Water Connected, Sewer Connected, Natural Gas Connected
Community & HOA
Community
- Security: Smoke Detector(s)
- Subdivision: Gates/St John Units 1e
HOA
- Has HOA: Yes
- Amenities included: Jogging Path, Snow Removal, Playground, Park, Maintenance Grounds, Landscaping
- Services included: Maintenance Grounds, Snow Removal
- HOA fee: $161 monthly
- HOA name: First American Management- Nicole Jefferson
- HOA phone: 219-464-3536
Location
- Region: Saint John
Financial & listing details
- Price per square foot: $235/sqft
- Tax assessed value: $100
- Annual tax amount: $5
- Date on market: 4/23/2026
- Listing agreement: Exclusive Right To Sell
- Listing terms: Cash,VA Loan,FHA,Conventional
Estimated market value
$387,400
$368,000 - $407,000
$2,928/mo
Price history
| Date | Event | Price |
|---|---|---|
| 4/23/2026 | Listed for sale | $389,900-11.8%$235/sqft |
Source:  NIRA as distributed by MLS GRID #837631 Report a problem NIRA as distributed by MLS GRID #837631 Report a problem | ||
| 4/23/2026 | Listing removed | $441,900$266/sqft |
Source: NIRA as distributed by MLS GRID #819733 Report a problem | ||
| 4/26/2025 | Listed for sale | $441,900-6%$266/sqft |
Source: NIRA as distributed by MLS GRID #819733 Report a problem | ||
| 10/22/2024 | Listing removed | $469,900$283/sqft |
Source: Phillippe Builders, Inc Report a problem | ||
| 4/30/2024 | Price change | $469,900+1.5%$283/sqft |
Source: Phillippe Builders, Inc Report a problem | ||
| 1/2/2024 | Listed for sale | $462,900+1%$279/sqft |
Source: Phillippe Builders, Inc Report a problem | ||
| 12/7/2023 | Listing removed | -- |
Source: Phillippe Builders, Inc Report a problem | ||
| 11/7/2023 | Listed for sale | $458,300$276/sqft |
Source: Phillippe Builders, Inc Report a problem | ||
Public tax history
| Year | Property taxes | Tax assessment |
|---|---|---|
| 2025 | $2 -4.9% | $100 |
| 2024 | $2 -2.9% | $100 |
| 2023 | $2 -1.9% | $100 |
| 2022 | $2 -6.1% | $100 |
| 2021 | $2 -54.4% | $100 |
| 2020 | $5 -90% | $100 |
| 2019 | $50 | $100 |
| 2018 | -- | $100 |
Find assessor info on the county website
Monthly payment
Est. payment
Payment breakdown
Explore the cost of this home by adjusting the details. Changes won't be saved.Climate risks
Neighborhood: 46373
Nearby schools
Schools provided by the listing agent
- Elementary: Lincoln Elementary School
- Middle: Hanover Central Middle School
- High: Hanover Central High School
Source: NIRA as distributed by MLS GRID. This data may not be complete. We recommend contacting the local school district to confirm school assignments for this home.

Similar homes
- $389,9002 bd2 ba1.6k sqft10873 Walnut Dr, Saint John, IN 46373New Construction
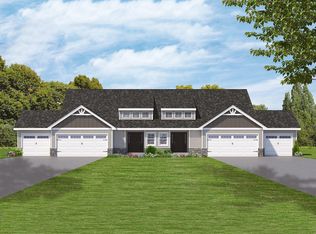
 MLS ID #837630, Nickolas Witvoet, Listing Leaders Northwest. NIRA as distributed by MLS GRID
 - $319,9903 bd3 ba1.5k sqft9035 Remington Way, Saint John, IN 46373New Construction
 NIRA as distributed by MLS GRID
 - $319,9903 bd3 ba1.5k sqft9021 Remington Way, Saint John, IN 46373New ConstructionMLS ID #844056, Kristin Hadley, DRH Realty of Indiana. NIRA as distributed by MLS GRID
- $405,0003 bd2 ba1.8k sqft12000 N Oakwood Dr, Saint John, IN 46373For Sale
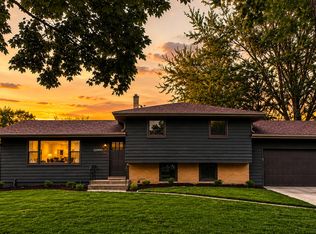 MLS ID #839652, Traci Van Gundy, McColly Real Estate. NIRA as distributed by MLS GRID
 - $314,9903 bd3 ba1.5k sqft9020 Remington Way, Saint John, IN 46373New ConstructionNIRA as distributed by MLS GRID
- $445,0002 bd2 ba1.7k sqft8432 Shell Dr, Saint John, IN 46373New ConstructionMLS ID #844434, Renee Egnatz, McColly Real Estate. NIRA as distributed by MLS GRID
- $293,9903 bd3 ba1.5k sqft9025 Remington Way, Saint John, IN 46373New ConstructionNIRA as distributed by MLS GRID
- $296,9903 bd3 ba1.5k sqft9032 Remington Way, Saint John, IN 46373New ConstructionNIRA as distributed by MLS GRID
- $414,9003 bd3 ba2.2k sqft10370 Blaine St, Crown Point, IN 46307For SaleMLS ID #844292, Christopher Mihajlovich, Haven Realty. NIRA as distributed by MLS GRID
- $363,9002 bd2 ba1.6k sqft257 Nomo Pl, Crown Point, IN 46307New ConstructionMLS ID #843381, Jordan Williams, VIA Realty. NIRA as distributed by MLS GRID
- $334,9003 bd2 ba1.7k sqft12215 S Cline Ave, Crown Pt, IN 46307For SaleMLS ID #835241, David Harkabus, BHHS Executive Realty. NIRA as distributed by MLS GRID
- $414,9003 bd2 ba1.8k sqft15005 Drummond St, Cedar Lake, IN 46303For SaleMLS ID #844482, David Jacinto, Realty Executives Premier. NIRA as distributed by MLS GRID
- $399,9994 bd2 ba1.8k sqft5025 W 88th Ct, Crown Point, IN 46307For SaleMLS ID #842676, Gina Guarino, McColly Real Estate. NIRA as distributed by MLS GRID
- $349,9002 bd3 ba1.6k sqft264 Nomo Pl, Crown Point, IN 46307For SaleMLS ID #840960, Shaun O'Neill, Realty Executives Premier. NIRA as distributed by MLS GRID
- $449,9004 bd3 ba2.4k sqft10351 Privet Dr, Crown Pt, IN 46307For SaleMLS ID #835085, Joanne Dal Santo, @properties/Christie's Intl RE. NIRA as distributed by MLS GRID
- $325,0003 bd2 ba1.5k sqft741 S Broad St, Griffith, IN 46319For SaleMLS ID #844363, Sarah Perez, Starz Realty, LLC. NIRA as distributed by MLS GRID
- $389,9953 bd3 ba2.3k sqft18867 Sapphire St, Lowell, IN 46356New ConstructionMLS ID #844433, Myra Mitchell, Better Homes and Gardens Real. NIRA as distributed by MLS GRID
- $449,9003 bd2 ba1.8k sqft10318 Garnet Way, Dyer, IN 46311For SaleMLS ID #843637, Katherine Bultema, Compass Indiana, LLC. NIRA as distributed by MLS GRID
