BRAND NEW CONSTRUCTION in Lowell, IN! Welcome home to 5988 Onyx Ave, located in Stone Mill, Lowell's exciting new construction community! This beautifully designed 4-bedroom, 2.5-bath home offers a spacious and functional layout with modern finishes and plenty of room to grow. Step inside to 9-foot ceilings throughout the main floor, creating a bright and open feel. A versatile flex room provides the perfect space for a home office, playroom, formal dining room, or additional sitting area. The kitchen is designed for everyday living and entertaining, featuring standard cabinetry, a pantry, and a 5-foot quartz kitchen island with a 10-inch overhang and outlet for added convenience. The adjoining sunroom adds even more living space and includes a standard crawl space and slush coat. The main level also features a convenient powder room and laundry room. Upstairs, you'll find all 4 bedrooms and 2 full bathrooms. The spacious primary suite offers a private ensuite bath and walk-in closet, while the additional bedrooms share a full hall bathroom. An expanded basement provides incredible potential for future finished living space, recreation, storage, or a home gym. Outside, enjoy a 16x16 concrete patio overlooking the backyard. Additional features include a 2-car garage and Wi-Fi-enabled garage door opener. Located in Lowell, Stone Mill offers the perfect combination of small-town Northwest Indiana living and convenient access to surrounding communities. With easy access to major roadways and the Illinois state line, you can enjoy Indiana living while staying connected to shopping, dining, employment, and entertainment throughout Northwest Indiana and Chicagoland. Photos are of a model home in a similar community and may include upgraded features, finishes, and options. Builder incentive available with builder's preferred lender.
Active
$391,495
5988 Onyx Ave, Lowell, IN 46356
4beds
2,319sqft
Single Family Residence
Built in 2026
0.33 Acres Lot
$391,000 Zestimate®
$169/sqft
$29/mo HOA
What's special
Versatile flex roomConvenient powder roomStandard cabinetry
- 31 days
- 130
- 17
Zillow last checked:
Listing updated:
Listed by:
Myra Mitchell,
Better Homes and Gardens Real 219-999-8990
Source: NIRA as distributed by MLS GRID,MLS#: 844966
Facts & features
Interior
Bedrooms & bathrooms
- Bedrooms: 4
- Bathrooms: 3
- Full bathrooms: 2
- 1/2 bathrooms: 1
Rooms
- Room types: Bedroom 2, Other Room, Primary Bedroom, Kitchen, Great Room, Dining Room, Bedroom 4, Bedroom 3
Primary bedroom
- Level: Upper
- Area: 216
- Dimensions: 15.0 x 14.4
Bedroom 2
- Level: Upper
- Area: 156.51
- Dimensions: 14.1 x 11.1
Bedroom 3
- Level: Upper
- Area: 129.28
- Dimensions: 10.1 x 12.8
Bedroom 4
- Level: Upper
- Area: 131.3
- Dimensions: 13.0 x 10.1
Dining room
- Level: Main
- Area: 126.25
- Dimensions: 12.5 x 10.1
Great room
- Level: Main
- Area: 313.56
- Dimensions: 23.4 x 13.4
Kitchen
- Level: Main
- Area: 136.25
- Dimensions: 12.5 x 10.9
Other
- Description: Flex Room
- Level: Main
- Area: 111
- Dimensions: 10.0 x 11.1
Sunroom
- Level: Main
- Area: 134.52
- Dimensions: 11.4 x 11.8
Heating
- Forced Air, Natural Gas
Appliances
- Included: None
Features
- Eat-in Kitchen, Walk-In Closet(s), Stone Counters, Pantry, Open Floorplan, Kitchen Island, High Ceilings
- Basement: Full,Unfinished,Sump Pump
- Has fireplace: No
Interior area
- Total structure area: 2,319
- Total interior livable area: 2,319 sqft
- Finished area above ground: 2,319
Property
Parking
- Total spaces: 2
- Parking features: Attached, Driveway, Garage Door Opener
- Attached garage spaces: 2
- Has uncovered spaces: Yes
Features
- Levels: Two
- Has view: Yes
- View description: Neighborhood
Lot
- Size: 0.33 Acres
- Features: Back Yard, Landscaped, Front Yard, Few Trees
Details
- Parcel number: Tbd
- Special conditions: None
Construction
Type & style
- Home type: SingleFamily
- Property subtype: Single Family Residence
Condition
- To Be Built
- New construction: Yes
- Year built: 2026
Utilities & green energy
- Sewer: Public Sewer
- Water: Public
Community & HOA
Community
- Subdivision: Stone Mill
HOA
- Has HOA: Yes
- Amenities included: None
- HOA fee: $350 annually
- HOA name: Associa Chicagoland
- HOA phone: 847-490-3833
Location
- Region: Lowell
Financial & listing details
- Price per square foot: $169/sqft
- Annual tax amount: $50
- Date on market: 9/8/2026
- Listing agreement: Exclusive Right To Sell
- Listing terms: Cash,VA Loan,USDA Loan,FHA,Conventional
Estimated market value
$391,000
$371,000 - $411,000
$3,085/mo
Price history
| Date | Event | Price |
|---|---|---|
| 9/8/2026 | Listed for sale | $391,495$169/sqft |
Source:  NIRA as distributed by MLS GRID #844966 Report a problem NIRA as distributed by MLS GRID #844966 Report a problem | ||
Public tax history
Tax history is unavailable.
Monthly payment
Est. payment
Payment breakdown
Explore the cost of this home by adjusting the details. Changes won't be saved.Climate risks
Neighborhood: 46356
Nearby schools
Schools provided by the listing agent
- Middle: Lowell Middle School
- High: Lowell Senior High School
Source: NIRA as distributed by MLS GRID. This data may not be complete. We recommend contacting the local school district to confirm school assignments for this home.

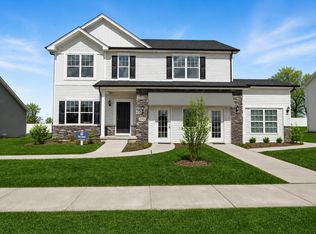
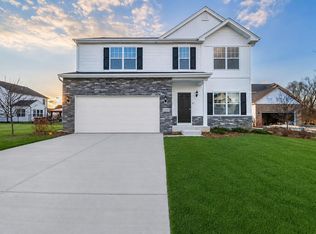
Similar homes
- from $363,9954 bd3 ba2.1k sqftLancaster Plan, Stone Mill Signature, Lowell, IN 46356New Construction
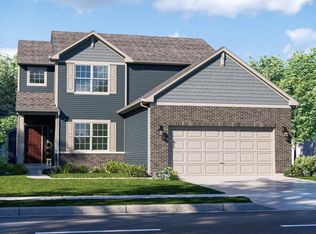 Providence Homes
 - $389,9953 bd3 ba2.3k sqft18867 Sapphire St, Lowell, IN 46356New Construction
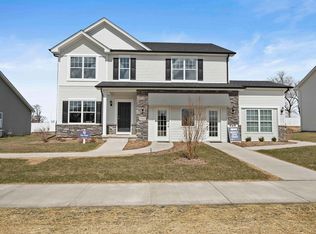
 MLS ID #845747, Myra Mitchell, Better Homes and Gardens Real. NIRA as distributed by MLS GRID
 - from $348,9953 bd3 ba1.8k sqftSienna Plan, Stone Mill Signature, Lowell, IN 46356New Construction
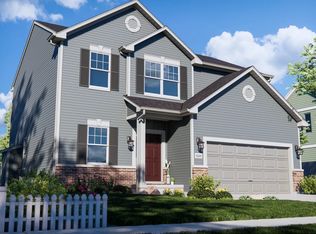 Providence Homes
 - $364,9003 bd2 ba1.9k sqft8422 Kannon Dr, Lowell, IN 46356For Sale
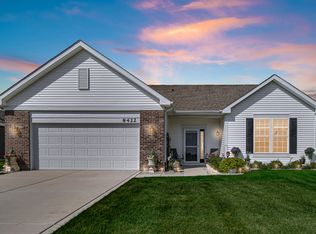 MLS ID #845439, Nathan Banga, Banga Realty, LLC. NIRA as distributed by MLS GRID
 - $449,9953 bd3 ba2.6k sqft5699 Onyx Ave, Lowell, IN 46356New ConstructionNIRA as distributed by MLS GRID
- $412,5003 bd3 ba2.3k sqft12641 W 108th Pl, Saint John, IN 46373For SaleMLS ID #846544, Stephani Nydam, Realty Executives Premier. NIRA as distributed by MLS GRID
- $299,9003 bd2 ba1.5k sqft17470 Brookwood Dr, Lowell, IN 46356For SaleMLS ID #844942, Meagan Skinner, Coldwell Banker Realty. NIRA as distributed by MLS GRID
- $528,6004 bd3 ba2.5k sqft872 Valley View Dr, Lowell, IN 46356New ConstructionNIRA as distributed by MLS GRID
- $535,0003 bd2 ba1.8k sqft17257 Donald Ct, Lowell, IN 46356New ConstructionMLS ID #844625, Paige Cripe, Langen Realty. NIRA as distributed by MLS GRID
- $359,9005 bd2 ba2.4k sqft3707 W 121st Ave, Crown Point, IN 46307For SaleMLS ID #844964, Elizabeth Sheeran, @properties/Christie's Intl RE. NIRA as distributed by MLS GRID
- $289,9003 bd3 ba1.8k sqft18591 Percy Ln, Lowell, IN 46356For SaleMLS ID #846071, Brittany Zandstra, Realty Executives Premier. NIRA as distributed by MLS GRID
- $534,9995 bd3 ba3.1k sqft8772 Potomac Way, Lowell, IN 46356For SaleMLS ID #836365, Lynn Heintz, F.C. Tucker Co Inc.. NIRA as distributed by MLS GRID
- $430,0003 bd3 ba2k sqft1811 E 111th Pl, Crown Point, IN 46307For SaleMLS ID #846655, Lilia Balan, Realest.com. NIRA as distributed by MLS GRID
- $380,0003 bd2 ba2k sqft8535 Taney St, Merrillville, IN 46410For SaleMLS ID #844870, Lynn Calhoun, Better Homes and Gardens Real. NIRA as distributed by MLS GRID
- $535,0004 bd3 ba2.2k sqft20 E 780 N, Lake Village, IN 46349New ConstructionMLS ID #846474, Cody Wedding, RE/MAX Executives. NIRA as distributed by MLS GRID
- $391,9003 bd2 ba1.7k sqft9056 Grindel Pl, Cedar Lake, IN 46303For SaleMLS ID #844451, Nicole Luscombe, Banga Realty, LLC. NIRA as distributed by MLS GRID
- $407,9904 bd3 ba2k sqft590 Petry St, Hebron, IN 46341New ConstructionMLS ID #844929, Kristin Hadley, DRH Realty of Indiana. NIRA as distributed by MLS GRID
- $286,4452 bd3 ba1.6k sqft5681 Ruby Rd #355-2, Lowell, IN 46356New ConstructionNIRA as distributed by MLS GRID
