NEW CONSTRUCTION UNDERWAY LATE SUMMER EARLY FALL DELIVERY! Welcome to Farmington Hills, where upscale neighborhood meets rural living. The "Joelle" capturing the all too popular modern farmhouse design & all its flair. A clever mixture of horizontal lap/vertical board & batten siding, cultured stone wainscoting & pillar base finished with LP Smart Side posts and columns, tied together with standing seem metal accent roofs provides curb appeal to the max. Upon entry to your left lies flex room that can serve as office, exercise, sitting, reading or 5th bedroom. An abundance of Anderson windows throughout ensures no shortage of natural lighting particularly in the great room & dining areas. Angled walk in kitchen pantry is flanked on either side by plenty of cabinet space. Large quartz island provides overhang for bar seating. Platform stairway is proposed to be finished in all poplar wood stained or painted to your taste. Beds 2-4 share dual vanity full bath each within close proximity. Primary suite offers an impressive bath layout allowing for make up counter, oversized custom tile and glass shower, floor to ceiling linen cabinet and direct access to laundry via pocket door from massive walk in closet. Rear covered patio is ideal for grilling, outdoor entertaining or hot tubbing, & the heavily wooded 1 acre lot provides mature trees and thick foliage for added privacy. Oversized 3 car garage provides ample space for the vehicles, toys, or workshop but rest assured if more space is desired POLE BARNS / DETACHED GARAGES ARE WELCOME WITH OPEN ARMS & no pesky HOA or fees! Limited inventory available as this neighborhood is reaching capacity fast. Don't miss out on your opportunity. Hand crafted from quality materials by industry leading local tradesmen not a crevice or corner is overlooked... no cookie cutter vibes here. Ask your agent for floor plan or to schedule tour. 7/15/26 COMPLETION OF EXTERIOR, DRYWALL HUNG, TAPING AND FINISHING INTERIOR TO FOLLOW
Active
Price cut: $10K (7/15)
$575,000
20 E 780 N, Lake Village, IN 46349
4beds
2,230sqft
:
Get pre-qualified$3,584/mo
Single Family Residence
Built in 2026
1.01 Acres Lot
$572,300 Zestimate®
$258/sqft
$-- HOA
What's special
- 134 days |
- 175 |
- 4 |
Zillow last checked:
Listing updated:
Listed by:
Cody Wedding,
RE/MAX Executives 219-987-2230
Source: NIRA as distributed by MLS GRID,MLS#: 835656
Facts & features
Interior
Bedrooms & bathrooms
- Bedrooms: 4
- Bathrooms: 3
- Full bathrooms: 2
- 1/2 bathrooms: 1
Rooms
- Room types: Bedroom 2, Primary Bedroom, Office, Laundry, Kitchen, Great Room, Dining Room, Bedroom 4, Bedroom 3
Primary bedroom
- Level: Upper
- Area: 225
- Dimensions: 15.0 x 15.0
Bedroom 2
- Level: Upper
- Area: 132
- Dimensions: 11.0 x 12.0
Bedroom 3
- Level: Upper
- Area: 121
- Dimensions: 11.0 x 11.0
Bedroom 4
- Level: Upper
- Area: 132
- Dimensions: 11.0 x 12.0
Dining room
- Level: Lower
- Area: 144
- Dimensions: 12.0 x 12.0
Great room
- Level: Lower
- Area: 270
- Dimensions: 18.0 x 15.0
Kitchen
- Level: Lower
- Area: 154
- Dimensions: 11.0 x 14.0
Laundry
- Level: Upper
- Area: 48
- Dimensions: 6.0 x 8.0
Office
- Level: Lower
- Area: 121
- Dimensions: 11.0 x 11.0
Heating
- Forced Air, Propane
Appliances
- Included: None
- Laundry: Upper Level
Features
- Ceiling Fan(s), Walk-In Closet(s), Kitchen Island, Granite Counters, Eat-in Kitchen, Double Vanity
- Basement: Crawl Space
- Has fireplace: No
Interior area
- Total structure area: 2,230
- Total interior livable area: 2,230 sqft
- Finished area above ground: 1,203
Property
Parking
- Total spaces: 3
- Parking features: Garage
- Garage spaces: 3
Features
- Levels: Two
- Patio & porch: Front Porch, Rear Porch
- Has view: Yes
- View description: Neighborhood
Lot
- Size: 1.01 Acres
- Features: Back Yard, Rectangular Lot, Private, Corner Lot
Details
- Parcel number: 560530222020000013
- Special conditions: None
Construction
Type & style
- Home type: SingleFamily
- Property subtype: Single Family Residence
Condition
- Under Construction
- New construction: Yes
- Year built: 2026
Utilities & green energy
- Electric: 200+ Amp Service
- Sewer: Septic Tank
- Water: Well
- Utilities for property: Electricity Connected, Propane
Community & HOA
Community
- Subdivision: Farmington Hills
HOA
- Has HOA: No
Location
- Region: Lake Village
Financial & listing details
- Price per square foot: $258/sqft
- Tax assessed value: $60,000
- Annual tax amount: $1,416
- Date on market: 3/18/2026
- Listing agreement: Exclusive Right To Sell
- Listing terms: Cash,VA Loan,USDA Loan,FHA,Conventional
Estimated market value
$572,300
$544,000 - $601,000
$2,918/mo
Price history
| Date | Event | Price |
|---|---|---|
| 7/15/2026 | Price change | $575,000-1.7%$258/sqft |
Source:  NIRA as distributed by MLS GRID #835656 Report a problem NIRA as distributed by MLS GRID #835656 Report a problem | ||
| 3/18/2026 | Listed for sale | $585,000+1070%$262/sqft |
Source: NIRA as distributed by MLS GRID #835656 Report a problem | ||
| 6/5/2025 | Sold | $50,000-4.8%$22/sqft |
Source: NIRA as distributed by MLS GRID #801612 Report a problem | ||
| 5/20/2025 | Pending sale | $52,500$24/sqft |
Source: NIRA as distributed by MLS GRID #801612 Report a problem | ||
| 4/3/2024 | Listed for sale | $52,500$24/sqft |
Source: NIRA as distributed by MLS GRID #801612 Report a problem | ||
Public tax history
| Year | Property taxes | Tax assessment |
|---|---|---|
| 2025 | $1,416 +4198.3% | $60,000 -33% |
| 2024 | $33 | $89,600 +4615.8% |
| 2023 | -- | $1,900 |
Find assessor info on the county website
Monthly payment
Est. payment
Payment breakdown
Explore the cost of this home by adjusting the details. Changes won't be saved.Climate risks
Neighborhood: 46349
Nearby schools
GreatSchools rating
- 7/10Lincoln Elementary SchoolGrades: K-6Distance: 5.1 mi
- 4/10North Newton Jr-Sr High SchoolGrades: 7-12Distance: 5.7 mi
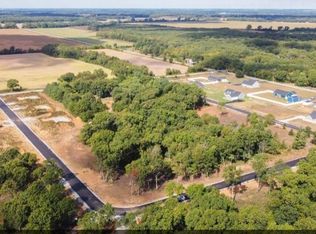
- $500,0001.01 Acres22 E 780 N, Lake Village, IN 46349Sold
- $50,0001.01 Acres21 E 780 N, Lake Village, IN 46349Sold
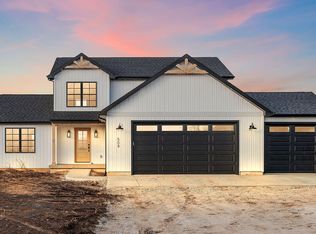
- $549,7503 bd3 ba2.1k sqft52 E 780 N, Lake Village, IN 46349New Construction
- $60,000-- bd-- ba-- sqft82 E 780 N, Lake Village, IN 46349Off Market
- $52,0001 Acres172 E 780 N, Lake Village, IN 46349Sold
- $60,0001.01 Acres51 E 792 N, Lake Village, IN 46349Sold
- $45,0001.01 Acres21 E 792 N, Lake Village, IN 46349Sold
- $488,0003 bd2 ba1.9k sqft21 E 792 N, Lake Village, IN 46349Sold
A local agent can set up tours, give advice and negotiate with sellers.
A local lender can help you make sure your offer is ready when you are.
Similar homes
- $549,7503 bd3 ba2.1k sqft52 E 780 N, Lake Village, IN 46349New Construction
 MLS ID #835923, Cody Wedding, RE/MAX Executives. NIRA as distributed by MLS GRID
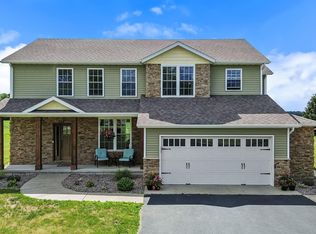
 - $579,9003 bd4 ba2.7k sqft11126 N 1000 W, Demotte, IN 46310For Sale
 MLS ID #841045, Starla VanSoest, BHHS Executive Realty. NIRA as distributed by MLS GRID
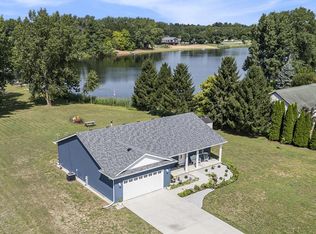
 - $399,9003 bd2 ba1.3k sqft9260 N 225 E, Lake Village, IN 46349For Sale
 MLS ID #835543, Steven Dokich, New Chapter Real Estate. NIRA as distributed by MLS GRID
 - $299,9004 bd2 ba1.5k sqft9347 N 327 W, Lake Village, IN 46349For Sale
 MLS ID #840052, Jessica Ivin, Better Homes and Gardens Real. NIRA as distributed by MLS GRID
 - $535,0003 bd2 ba1.8k sqft17257 Donald Ct, Lowell, IN 46356New ConstructionMLS ID #843047, Paige Cripe, Langen Realty. NIRA as distributed by MLS GRID
- $539,9003 bd3 ba2.2k sqft5620 Huron Dr, Cedar Lake, IN 46303For SaleMLS ID #842805, Kyle Mack, RE/MAX Executives. NIRA as distributed by MLS GRID
- $599,8005 bd4 ba3.3k sqft1120 Hilltop Dr, Lowell, IN 46356For SaleMLS ID #840144, Tiffany Dowling, Keller Williams Preferred Real. NIRA as distributed by MLS GRID
- $529,9005 bd3 ba3.1k sqft5787 W 172nd Pl, Lowell, IN 46356For SaleMLS ID #841780, Karissa Hook, Century 21 Circle. NIRA as distributed by MLS GRID
- $550,0003 bd3 ba3.1k sqft14517 Carey St, Cedar Lake, IN 46303For SaleMLS ID #842795, Joseph Burdick, Weichert Realtors - Shoreline. NIRA as distributed by MLS GRID
- $650,0004 bd4 ba3.2k sqft12435A E 6 Mile Grove Rd, Momence, IL 60954ActiveMLS ID #12661158, Susan Fisher, Coldwell Banker Realty. MRED as distributed by MLS GRID
- $629,9004 bd3 ba2.8k sqft2062 Nolan Ave, Crown Point, IN 46307For SaleMLS ID #834484, Alexander Nickla, Realty Executives Premier. NIRA as distributed by MLS GRID
- $499,9003 bd4 ba2.6k sqft17230 Brookwood Dr, Lowell, IN 46356For SaleMLS ID #842354, Lauren Piazza, Realty Executives Premier. NIRA as distributed by MLS GRID
- $439,0005 bd3 ba2.9k sqft10302 N 493 E, Demotte, IN 46310For SaleMLS ID #841781, Valeri Wasemann, Realty Executives Premier. NIRA as distributed by MLS GRID
- $624,9003 bd2 ba1.9k sqft13875 Delaware St, Crown Point, IN 46307For SaleMLS ID #840269, Katherine Bultema, Compass Indiana, LLC. NIRA as distributed by MLS GRID
- $579,9995 bd3 ba3.1k sqft8772 Potomac Way, Lowell, IN 46356For SaleMLS ID #836365, Lynn Heintz, F.C. Tucker Co Inc.. NIRA as distributed by MLS GRID
- $389,9993 bd3 ba2.3k sqft11917 N 470 E, Demotte, IN 46310For SaleMLS ID #838259, Nicole Downey, RE/MAX Executives. NIRA as distributed by MLS GRID
- $528,6004 bd3 ba2.5k sqft872 Valley View Dr, Lowell, IN 46356New ConstructionNIRA as distributed by MLS GRID
- $600,0003 bd4 ba3.2k sqft3315 W 138th Ln, Crown Point, IN 46307For SaleMLS ID #838461, Denise Wilson, BHHS Indiana Realty. NIRA as distributed by MLS GRID
- $474,9004 bd3 ba2.9k sqft10485 Mattie Ln, Wheatfield, IN 46392For SaleMLS ID #835167, Barbara Morgin, Morgin Realty. NIRA as distributed by MLS GRID
- $599,9004 bd4 ba3k sqft5833 W 134th Ave, Cedar Lake, IN 46303ActiveMLS ID #12554233, Jeffrey Fryzel, McColly Real Estate. MRED as distributed by MLS GRID
