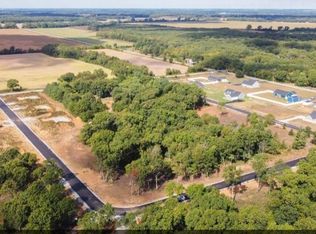
PROPOSED CONSTRUCTION 6-9 MO. DELIVERY! Welcome to Farmington Hills where upscale neighborhood meets rural living. 8 LOTS REMAIN. The Stanley is a sleek, well laid out modern craftsman that delivers in every way. Primary living areas on main floor give owner the privacy & convenience of one level living with all essential amenities on main floor, while soaring ceilings give way to impressive loft & catwalk area as well as bedrooms 2/3. Accent wall in foyer greets you upon entry, setting the tone from the get go & letting guests know that the highest of quality is the only standard here. Primary suite offers vaulted ceiling, soft close barn door leading to his & her closets and vanities. Roman soaker tub centered on picture window provides balance & symmetry. Herringbone custom rainfall shower w/ bench is the epitome of luxury. Swiss oak planking throughout & knotty alder cabinetry provides a sharp contrast from the soft whites & matte black accents. Clever mud room/laundry layout provides for dual soft close pocket doors hiding the mess of day to day life & custom poplar coat/shoe cubbies. Floor to ceiling shiplapped fireplace reverse alcove w/ solid white oak mantle. White oak stair railing is a point of emphasis drawing even more attention to the splendor of towering 17' tall ceilings and quad windows throughout the great room/loft area. Full unfinished basement w/ future bath rough in provides future or immediate expansion closing in on almost 4k sq ft finished. Oversized 3 car garage provides ample space for the vehicles, toys, or workshop but rest assured if more space is desired POLE BARNS / DETACHED GARAGES ARE WELCOME WITH OPEN ARMS & no pesky HOA or fees! Tours of under construction or completed models available. BRING YOUR OWN FLOOR PLANS AND IDEAS as Farmington Hills is truly a custom built community where your dreams can become a reality. Presale lot/home package available ask an agent for plat map of remaining 1 acre partially wooded lots & details
Active
$549,750
52 E 780 N, Lake Village, IN 46349
3beds
2,162sqft
:
Get pre-qualified$3,426/mo
Single Family Residence
Built in 2026
1 Acres Lot
$547,200 Zestimate®
$254/sqft
$-- HOA
What's special
Soaring ceilingsWhite oak stair railingAccent wall in foyerKnotty alder cabinetrySwiss oak planking throughout
- 124 days |
- 279 |
- 9 |
Zillow last checked:
Listing updated:
Listed by:
Cody Wedding,
RE/MAX Executives 219-987-2230
Source: NIRA as distributed by MLS GRID,MLS#: 835923
Facts & features
Interior
Bedrooms & bathrooms
- Bedrooms: 3
- Bathrooms: 3
- Full bathrooms: 2
- 1/2 bathrooms: 1
Rooms
- Room types: Bedroom 2, Primary Bedroom, Loft, Laundry, Kitchen, Great Room, Dining Room, Bedroom 3
Primary bedroom
- Area: 182
- Dimensions: 14.0 x 13.0
Bedroom 2
- Area: 132
- Dimensions: 12.0 x 11.0
Bedroom 3
- Area: 132
- Dimensions: 12.0 x 11.0
Dining room
- Area: 140
- Dimensions: 10.0 x 14.0
Foyer
- Area: 110
- Dimensions: 11.0 x 10.0
Great room
- Area: 342
- Dimensions: 18.0 x 19.0
Kitchen
- Area: 154
- Dimensions: 11.0 x 14.0
Laundry
- Area: 60
- Dimensions: 10.0 x 6.0
Loft
- Area: 195
- Dimensions: 15.0 x 13.0
Other
- Area: 36
- Dimensions: 6.0 x 6.0
Heating
- Forced Air, Propane
Appliances
- Included: None
- Laundry: Main Level
Features
- Crown Molding, Country Kitchen, Walk-In Closet(s), Vaulted Ceiling(s), Soaking Tub, Recessed Lighting, Pantry, Open Floorplan, Kitchen Island, His and Hers Closets, High Ceilings, Granite Counters, Eat-in Kitchen
- Basement: Bath/Stubbed,Unfinished,Sump Pump,Full
- Number of fireplaces: 1
- Fireplace features: Gas
Interior area
- Total structure area: 2,162
- Total interior livable area: 2,162 sqft
- Finished area above ground: 2,162
Property
Parking
- Total spaces: 3
- Parking features: Garage
- Garage spaces: 3
Features
- Levels: One and One Half
- Has view: Yes
- View description: Neighborhood
Lot
- Size: 1 Acres
- Features: Back Yard, Wooded, Rectangular Lot, Front Yard
Details
- Parcel number: 560530222021000013
- Special conditions: None
Construction
Type & style
- Home type: SingleFamily
- Property subtype: Single Family Residence
Condition
- To Be Built
- New construction: Yes
- Year built: 2026
Utilities & green energy
- Sewer: Septic Tank
- Water: Well
- Utilities for property: Propane
Community & HOA
Community
- Subdivision: Farmington Hills
HOA
- Has HOA: No
Location
- Region: Lake Village
Financial & listing details
- Price per square foot: $254/sqft
- Tax assessed value: $60,000
- Annual tax amount: $1,416
- Date on market: 3/23/2026
- Listing agreement: Exclusive Right To Sell
- Listing terms: Cash,VA Loan,USDA Loan,FHA,Conventional
Estimated market value
$547,200
$520,000 - $575,000
$2,784/mo
Price history
| Date | Event | Price |
|---|---|---|
| 3/23/2026 | Listed for sale | $549,750$254/sqft |
Source:  NIRA as distributed by MLS GRID #835923 Report a problem NIRA as distributed by MLS GRID #835923 Report a problem | ||
Public tax history
| Year | Property taxes | Tax assessment |
|---|---|---|
| 2025 | $1,416 +4198.3% | $60,000 -33% |
| 2024 | $33 | $89,600 +4615.8% |
| 2023 | -- | $1,900 |
Find assessor info on the county website
Monthly payment
Est. payment
Payment breakdown
Explore the cost of this home by adjusting the details. Changes won't be saved.Climate risks
Neighborhood: 46349
Nearby schools
GreatSchools rating
- 7/10Lincoln Elementary SchoolGrades: K-6Distance: 5 mi
- 4/10North Newton Jr-Sr High SchoolGrades: 7-12Distance: 5.7 mi
- $50,0001.01 Acres21 E 780 N, Lake Village, IN 46349Sold
- $500,0001.01 Acres22 E 780 N, Lake Village, IN 46349Sold
- $60,000-- bd-- ba-- sqft82 E 780 N, Lake Village, IN 46349Off Market
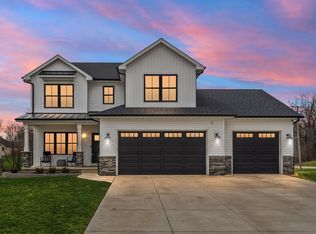
- $575,0004 bd3 ba2.2k sqft20 E 780 N, Lake Village, IN 46349New Construction
- $52,0001 Acres172 E 780 N, Lake Village, IN 46349Sold
- $60,0001.01 Acres51 E 792 N, Lake Village, IN 46349Sold
- $50,0001.01 Acres81 E 792 N, Lake Village, IN 46349Sold
- $50,0001.01 Acres112 E 780 N, Lake Village, IN 46349Sold
A local agent can set up tours, give advice and negotiate with sellers.
A local lender can help you make sure your offer is ready when you are.
Similar homes
- $575,0004 bd3 ba2.2k sqft20 E 780 N, Lake Village, IN 46349New Construction
 MLS ID #835656, Cody Wedding, RE/MAX Executives. NIRA as distributed by MLS GRID
 - $419,9003 bd2 ba2.2k sqft3572 State Highway 10 Lot 3, Lake Village, IN 46349New Construction
 MLS ID #838625, Karlie Grundy, The Real Estate Shoppe, LLC. NIRA as distributed by MLS GRID
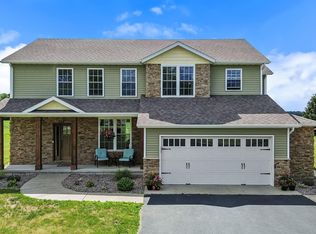
 - $579,9003 bd4 ba2.7k sqft11126 N 1000 W, Demotte, IN 46310For Sale
 MLS ID #841045, Starla VanSoest, BHHS Executive Realty. NIRA as distributed by MLS GRID
 - $299,9004 bd2 ba1.5k sqft9347 N 327 W, Lake Village, IN 46349For Sale
 MLS ID #840052, Jessica Ivin, Better Homes and Gardens Real. NIRA as distributed by MLS GRID
 - $499,9003 bd4 ba2.6k sqft17230 Brookwood Dr, Lowell, IN 46356For SaleMLS ID #842354, Lauren Piazza, Realty Executives Premier. NIRA as distributed by MLS GRID
- $535,0003 bd2 ba1.8k sqft17257 Donald Ct, Lowell, IN 46356New ConstructionMLS ID #840663, Paige Cripe, Langen Realty. NIRA as distributed by MLS GRID
- $439,0005 bd3 ba2.9k sqft10302 N 493 E, Demotte, IN 46310For SaleMLS ID #841781, Valeri Wasemann, Realty Executives Premier. NIRA as distributed by MLS GRID
- $528,6004 bd3 ba2.5k sqft872 Valley View Dr, Lowell, IN 46356New ConstructionNIRA as distributed by MLS GRID
- $624,9003 bd2 ba1.9k sqft13875 Delaware St, Crown Point, IN 46307For SaleMLS ID #840269, Katherine Bultema, Compass Indiana, LLC. NIRA as distributed by MLS GRID
- $526,6003 bd2 ba1.9k sqft615 Debra Kay Dr, Lowell, IN 46356New ConstructionMLS ID #830755, Theresa Casillas, Better Homes and Gardens Real. NIRA as distributed by MLS GRID
- $474,9004 bd3 ba2.9k sqft10485 Mattie Ln, Wheatfield, IN 46392For SaleMLS ID #835167, Barbara Morgin, Morgin Realty. NIRA as distributed by MLS GRID
- $329,9004 bd2 ba1.9k sqft12155 E Gregg Blvd, Momence, IL 60954NewMLS ID #12714845, Tammy Schultz, CSC, McColly Real Estate. MRED as distributed by MLS GRID
- $446,0753 bd3 ba2.6k sqft5699 Onyx Ave, Lowell, IN 46356New ConstructionNIRA as distributed by MLS GRID
- from $489,9004 bd3 ba2.5k sqftOlivia Plan, Sierra Ridge, Lowell, IN 46356New ConstructionSierra Homes
- $650,0004 bd4 ba3.2k sqft12435A E 6 Mile Grove Rd, Momence, IL 60954ActiveMLS ID #12661158, Susan Fisher, Coldwell Banker Realty. MRED as distributed by MLS GRID
- $329,9003 bd2 ba1.6k sqft508 W Beaver St, Morocco, IN 47963New ConstructionMLS ID #842877, Sarah Eenigenburg, Better Homes and Gardens Real. NIRA as distributed by MLS GRID
- $629,9004 bd3 ba2.8k sqft2062 Nolan Ave, Crown Point, IN 46307For SaleMLS ID #834484, Alexander Nickla, Realty Executives Premier. NIRA as distributed by MLS GRID
- $469,9004 bd4 ba2.2k sqft1601 Elderberry St SE, Demotte, IN 46310New ConstructionMLS ID #842154, Tracy VanderWall, RE/MAX Executives. NIRA as distributed by MLS GRID
- $553,3753 bd2 ba1.8k sqft13750 King St, Cedar Lake, IN 46303New ConstructionMLS ID #824334, Eric Vazquez, Blue Ridge Realty Group. NIRA as distributed by MLS GRID
- $579,9995 bd3 ba3.1k sqft8772 Potomac Way, Lowell, IN 46356For SaleMLS ID #836365, Lynn Heintz, F.C. Tucker Co Inc.. NIRA as distributed by MLS GRID
