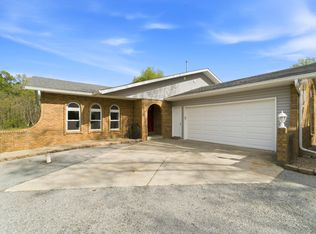
Welcome to this beautifully crafted new construction home situated on a spacious 1-acre lot in a quiet Indiana neighborhood. This thoughtfully designed 3-bedroom, 2-bath home offers the perfect blend of comfort, style, and functionality. Step inside to soaring vaulted ceilings in the living room that create an open and inviting atmosphere. The kitchen features solid surface countertops, stainless steel appliances, and ample space for cooking and entertaining. The oversized primary suite includes a generous walk-in closet designed with storage in mind. Enjoy year-round relaxation in the large four-seasons room or step outside to the poured concrete patio overlooking the backyard. A sideload garage and expansive concrete driveway provide excellent curb appeal and plenty of parking. Mature tree lines on the north and south sides of the property offer added privacy and a peaceful setting. Plus, enjoy added confidence with a complimentary 1-year builder warranty included at no cost.
Active
Price cut: $5K (7/9)
$419,900
3572 State Highway 10 Lot 3, Lake Village, IN 46349
3beds
2,200sqft
:
Get pre-qualified$2,644/mo
Single Family Residence
Built in 2026
1.09 Acres Lot
$417,600 Zestimate®
$191/sqft
$-- HOA
What's special
Oversized primary suiteSideload garageLarge four-seasons roomOpen and inviting atmosphereStainless steel appliances
- 83 days |
- 325 |
- 12 |
Zillow last checked:
Listing updated:
Listed by:
Karlie Grundy,
The Real Estate Shoppe, LLC 219-474-8737,
LaDonna Davidson,
The Real Estate Shoppe, LLC
Source: NIRA as distributed by MLS GRID,MLS#: 838625
Facts & features
Interior
Bedrooms & bathrooms
- Bedrooms: 3
- Bathrooms: 2
- Full bathrooms: 2
Rooms
- Room types: Bedroom 2, Primary Bedroom, Living Room, Kitchen, Bedroom 3
Primary bedroom
- Level: Main
- Area: 285
- Dimensions: 19.0 x 15.0
Bedroom 2
- Level: Main
- Area: 143
- Dimensions: 13.0 x 11.0
Bedroom 3
- Level: Main
- Area: 156
- Dimensions: 13.0 x 12.0
Breakfast room
- Level: Main
- Area: 81
- Dimensions: 9.0 x 9.0
Kitchen
- Level: Main
- Area: 112.5
- Dimensions: 12.5 x 9.0
Living room
- Level: Main
- Area: 361
- Dimensions: 19.0 x 19.0
Heating
- Forced Air, Natural Gas
Appliances
- Included: Dishwasher, Stainless Steel Appliance(s), Refrigerator, Microwave, Electric Range
- Laundry: Main Level
Features
- Entrance Foyer, Walk-In Closet(s), Vaulted Ceiling(s), Recessed Lighting, Pantry, Open Floorplan, Kitchen Island
- Basement: Crawl Space
- Has fireplace: No
Interior area
- Total structure area: 2,200
- Total interior livable area: 2,200 sqft
- Finished area above ground: 2,200
Property
Parking
- Total spaces: 2
- Parking features: Attached, Garage Faces Side, Driveway, Concrete, Off Street, Garage Door Opener
- Attached garage spaces: 2
- Has uncovered spaces: Yes
Features
- Levels: One
- Patio & porch: Patio
- Has view: Yes
- View description: Rural
Lot
- Size: 1.09 Acres
- Features: Back Yard, Rectangular Lot, Front Yard, Few Trees
Details
- Parcel number: 560409332002000012
- Special conditions: Agent Owned
Construction
Type & style
- Home type: SingleFamily
- Property subtype: Single Family Residence
Condition
- New construction: Yes
- Year built: 2026
Utilities & green energy
- Electric: 200+ Amp Service
- Sewer: Septic Tank
- Water: Well
- Utilities for property: Electricity Connected, Natural Gas Connected
Community & HOA
Community
- Subdivision: Lake Aero Estates
HOA
- Has HOA: Yes
- Amenities included: None
- HOA name: Lake Aero Estates
- HOA phone: 219-789-0464
Location
- Region: Lake Village
Financial & listing details
- Price per square foot: $191/sqft
- Annual tax amount: $268
- Date on market: 5/10/2026
- Listing agreement: Exclusive Right To Sell
- Listing terms: Cash,VA Loan,USDA Loan,FHA,Conventional
Estimated market value
$417,600
$397,000 - $438,000
$2,717/mo
Price history
| Date | Event | Price |
|---|---|---|
| 7/9/2026 | Price change | $419,900-1.2%$191/sqft |
Source:  NIRA as distributed by MLS GRID #838625 Report a problem NIRA as distributed by MLS GRID #838625 Report a problem | ||
| 6/15/2026 | Price change | $424,900-1.2%$193/sqft |
Source: NIRA as distributed by MLS GRID #838625 Report a problem | ||
| 5/10/2026 | Listed for sale | $429,900$195/sqft |
Source: NIRA as distributed by MLS GRID #838625 Report a problem | ||
Public tax history
Tax history is unavailable.
Monthly payment
Est. payment
Payment breakdown
Explore the cost of this home by adjusting the details. Changes won't be saved.Climate risks
Neighborhood: 46349
Nearby schools
GreatSchools rating
- 8/10Lake Village Elementary SchoolGrades: K-6Distance: 0.7 mi
- 4/10North Newton Jr-Sr High SchoolGrades: 7-12Distance: 8 mi
- $16,400-- bd-- ba-- sqft2 Lake St, Lake Village, IN 46349Off Market
- $17,000-- bd-- ba-- sqft1 Lake St, Lake Village, IN 46349Off Market
- $16,400-- bd-- ba-- sqft4 Lake St, Lake Village, IN 46349Off Market
- $16,400-- bd-- ba-- sqft5 Lake St, Lake Village, IN 46349Off Market
- $21,700-- bd-- ba-- sqft28 Lake St, Lake Village, IN 46349Off Market
- $16,400-- bd-- ba-- sqft6 Lake St, Lake Village, IN 46349Off Market
- $23,000-- bd-- ba-- sqft29 Lake St, Lake Village, IN 46349Off Market
- $5,200-- bd-- ba-- sqft30 Lake St, Lake Village, IN 46349Off Market
A local agent can set up tours, give advice and negotiate with sellers.
A local lender can help you make sure your offer is ready when you are.
Similar homes
- $389,9993 bd3 ba2.3k sqft11917 N 470 E, Demotte, IN 46310For Sale
 MLS ID #838259, Nicole Downey, RE/MAX Executives. NIRA as distributed by MLS GRID
 - $465,0003 bd4 ba2.8k sqft18429 Kaiti Dr, Lowell, IN 46356For Sale
 MLS ID #843009, Annabelle Moke, Weichert, Realtors-Moke Agency. NIRA as distributed by MLS GRID
 - $439,0005 bd3 ba2.9k sqft10302 N 493 E, Demotte, IN 46310For Sale
 MLS ID #841781, Valeri Wasemann, Realty Executives Premier. NIRA as distributed by MLS GRID
 - from $416,9004 bd3 ba2.4k sqftMontclaire MW Plan, Monastery Woods, Cedar Lake, IN 46303New Construction
 Accent Homes, Inc.
 - $398,9004 bd3 ba2.1k sqft8658 Valley Forge Way, Lowell, IN 46356For SaleMLS ID #842115, Amy Kooi-Day, Better Homes and Gardens Real. NIRA as distributed by MLS GRID
- $329,9004 bd2 ba1.9k sqft12155 E Gregg Blvd, Momence, IL 60954ActiveMLS ID #12714845, Tammy Schultz, CSC, McColly Real Estate. MRED as distributed by MLS GRID
- $420,9004 bd3 ba1.9k sqft4965 Richard Dr, Lowell, IN 46356New ConstructionMLS ID #837079, Lynn Palmer, McColly Real Estate. NIRA as distributed by MLS GRID
- $415,0003 bd3 ba1.8k sqft13204 Roosevelt Pl, Crown Point, IN 46307For SaleMLS ID #841114, Brenda Tovsen, Better Homes and Gardens Real. NIRA as distributed by MLS GRID
- $436,9003 bd2 ba2.1k sqft5106 Richard Dr, Lowell, IN 46356New ConstructionMLS ID #837044, Lynn Palmer, McColly Real Estate. NIRA as distributed by MLS GRID
- $395,8003 bd2 ba1.7k sqft11337 Quail Run Dr N, Wheatfield, IN 46392New ConstructionMLS ID #842184, Lupka Goodwin, Listing Leaders. NIRA as distributed by MLS GRID
- $485,0004 bd3 ba2.2k sqft7273 N 16000 E, Grant Park, IL 60940ActiveMLS ID #12689729, Susan Fisher, Coldwell Banker Realty. MRED as distributed by MLS GRID
- $370,0004 bd3 ba2.2k sqft1604 Hickory St SW, Demotte, IN 46310For SaleMLS ID #202622758, Kimberly Sut, Listing Leaders Executive Real Estate Group, LLC. IRMLS
- $399,9003 bd3 ba1.7k sqft11113 Quail Run Dr W, Wheatfield, IN 46392New ConstructionMLS ID #841735, Craig Welsh, Platinum Realty Group. NIRA as distributed by MLS GRID
- $365,0004 bd3 ba2k sqft1636 Mallards Cv, Beecher, IL 60401ActiveMLS ID #12710359, Catherine Gonzalez, Village Realty, Inc.. MRED as distributed by MLS GRID
- $400,9003 bd3 ba1.7k sqft4968 Richard Dr, Lowell, IN 46356New ConstructionMLS ID #837036, Lynn Palmer, McColly Real Estate. NIRA as distributed by MLS GRID
- $319,9003 bd2 ba1.6k sqft324 Forsythia St SE, Demotte, IN 46310For SaleMLS ID #838740, Michael Felder, Keller Williams Preferred Real. NIRA as distributed by MLS GRID
- $329,9003 bd2 ba1.6k sqft508 W Beaver St, Morocco, IN 47963New ConstructionMLS ID #842877, Sarah Eenigenburg, Better Homes and Gardens Real. NIRA as distributed by MLS GRID
- $469,9004 bd3 ba3.2k sqft8289 W 171st Pl, Lowell, IN 46356For SaleMLS ID #841821, Stefano Belmonte, Better Homes and Gardens Real. NIRA as distributed by MLS GRID
- from $393,9004 bd3 ba1.8k sqftSierra II Plan, Monastery Woods, Cedar Lake, IN 46303New ConstructionAccent Homes, Inc.
- $474,9004 bd3 ba2.9k sqft10485 Mattie Ln, Wheatfield, IN 46392For SaleMLS ID #835167, Barbara Morgin, Morgin Realty. NIRA as distributed by MLS GRID
