Welcome to your cozy new beginning. This lovely 3-bedroom, 2-bath home is tucked into a quiet, peaceful subdivision where life feels just a little more relaxed. From the moment you arrive, you'lI notice the inviting charm and simple, clean design. Inside, natural light fills the space, creating a warm and comfortable atmosphere that instantly feels like home. The open living area flows easily into the kitchen, making it perfect for slow mornings, family dinners, or casual get-togethers. Each bedroom offers a comfortable place to unwind, while the primary suite provides its own private retreat-just right for a little peace and quiet at the end of the day. Step outside and imagine the possibilities. The yard is ready for your personal touch-whether that's a garden, a patio, or a space to simply sit back and enjoy the fresh air. Located close to schools and set in an up-and-coming neighborhood, this home offers not just a place to live, but a place to grow. Come see it for yourself you just might fall in love.
Active
$395,800
11337 Quail Run Dr N, Wheatfield, IN 46392
3beds
1,700sqft
Single Family Residence
Built in 2026
0.73 Acres Lot
$394,700 Zestimate®
$233/sqft
$-- HOA
What's special
Inviting charmSimple clean designWarm and comfortable atmosphere
- 96 days
- 248
- 14
Zillow last checked:
Listing updated:
Listed by:
Lupka Goodwin,
Listing Leaders 219-462-5478,
Erica Acheson,
Listing Leaders
Source: NIRA as distributed by MLS GRID,MLS#: 842184
Facts & features
Interior
Bedrooms & bathrooms
- Bedrooms: 3
- Bathrooms: 2
- Full bathrooms: 2
Rooms
- Room types: Bedroom 2, Primary Bedroom, Living Room, Laundry, Kitchen, Dining Room, Bedroom 3
Primary bedroom
- Level: Main
- Area: 254.54
- Dimensions: 14.3 x 17.8
Bedroom 2
- Level: Main
- Area: 140
- Dimensions: 14.0 x 10.0
Bedroom 3
- Level: Main
- Area: 110.19
- Dimensions: 10.9 x 10.11
Dining room
- Level: Main
- Area: 238.64
- Dimensions: 15.7 x 15.2
Kitchen
- Level: Main
- Area: 258
- Dimensions: 20.0 x 12.9
Laundry
- Level: Main
- Area: 76.85
- Dimensions: 14.5 x 5.3
Living room
- Level: Main
- Area: 307.98
- Dimensions: 17.11 x 18.0
Pantry
- Level: Main
- Area: 21.73
- Dimensions: 4.1 x 5.3
Heating
- Natural Gas
Appliances
- Included: None
- Laundry: Laundry Room
Features
- Ceiling Fan(s), Walk-In Closet(s), Stone Counters, Recessed Lighting, Other, Open Floorplan, Kitchen Island, High Ceilings, Double Vanity
- Windows: Insulated Windows
- Basement: Crawl Space
- Has fireplace: No
Interior area
- Total structure area: 1,700
- Total interior livable area: 1,700 sqft
- Finished area above ground: 1,700
Property
Parking
- Total spaces: 2
- Parking features: Attached, Concrete
- Attached garage spaces: 2
Features
- Levels: One
- Patio & porch: Other
- Exterior features: Other
- Pool features: None
- Has view: Yes
- View description: Neighborhood
Lot
- Size: 0.73 Acres
- Features: Back Yard, Few Trees
Details
- Parcel number: 371633000035010033
- Special conditions: Agent Owned
Construction
Type & style
- Home type: SingleFamily
- Property subtype: Single Family Residence
Condition
- New construction: Yes
- Year built: 2026
Utilities & green energy
- Electric: 200+ Amp Service
- Sewer: Septic Tank
- Water: Well
- Utilities for property: Electricity Connected, Natural Gas Available
Community & HOA
Community
- Subdivision: Quail Run Sub
HOA
- Has HOA: No
Location
- Region: Wheatfield
Financial & listing details
- Price per square foot: $233/sqft
- Tax assessed value: $2,400
- Annual tax amount: $28
- Date on market: 7/13/2026
- Listing agreement: Exclusive Right To Sell
- Listing terms: Cash,VA Loan,FHA,Conventional
Estimated market value
$394,700
$375,000 - $414,000
$2,536/mo
Price history
| Date | Event | Price |
|---|---|---|
| 7/13/2026 | Listed for sale | $395,800-0.3%$233/sqft |
Source:  NIRA as distributed by MLS GRID #842184 Report a problem NIRA as distributed by MLS GRID #842184 Report a problem | ||
| 7/9/2026 | Listing removed | $397,000$234/sqft |
Source: NIRA as distributed by MLS GRID #837480 Report a problem | ||
| 6/4/2026 | Price change | $397,000-1.2%$234/sqft |
Source: NIRA as distributed by MLS GRID #837480 Report a problem | ||
| 4/21/2026 | Listed for sale | $402,000$236/sqft |
Source: NIRA as distributed by MLS GRID #837480 Report a problem | ||
Public tax history
| Year | Property taxes | Tax assessment |
|---|---|---|
| 2025 | -- | $2,400 |
Find assessor info on the county website
Monthly payment
Est. payment
Payment breakdown
Explore the cost of this home by adjusting the details. Changes won't be saved.Climate risks
Neighborhood: 46392
Similar homes
- $399,9003 bd2 ba1.6k sqft11252 Quail Run Dr S, Wheatfield, IN 46392New Construction

 MLS ID #843714, Daniel Walstra, Countryside Realty. NIRA as distributed by MLS GRID
 - $379,0003 bd2 ba1.2k sqft10852 N 100 E, Wheatfield, IN 46392For Sale
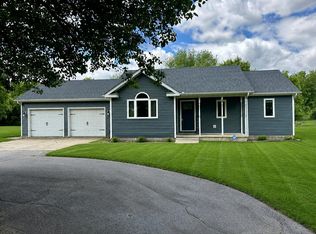 MLS ID #846669, Olena Savchenko, House Hunters Realty, LLC. NIRA as distributed by MLS GRID
 - $439,0003 bd2 ba1.6k sqft9188 N County Road 200 W, Wheatfield, IN 46392For Sale
 MLS ID #841646, Bobbie Mergenthaler, Listing Leaders. NIRA as distributed by MLS GRID
 - $439,9003 bd3 ba1.7k sqft1611 Ole Buck Rd, Wheatfield, IN 46392For Sale
 MLS ID #846423, Tracy VanderWall, RE/MAX Executives. NIRA as distributed by MLS GRID
 - $389,9003 bd2 ba1.7k sqft406 Kapok St, Demotte, IN 46310New ConstructionMLS ID #843627, Starla VanSoest, BHHS Executive Realty. NIRA as distributed by MLS GRID
- $344,9994 bd2 ba1.9k sqft6717 N State Road 49, Rensselaer, IN 47978For SaleMLS ID #846137, Christine Benko, SCHUPP Real Estate. NIRA as distributed by MLS GRID
- $449,9003 bd3 ba2.2k sqft8876 N Lilac St, Demotte, IN 46310For SaleMLS ID #839595, Latisha Rainford, Countryside Realty. NIRA as distributed by MLS GRID
- $327,9003 bd2 ba1.6k sqft128 Ironwood St NW, Demotte, IN 46310For SaleMLS ID #845514, Starla VanSoest, BHHS Executive Realty. NIRA as distributed by MLS GRID
- $369,9003 bd1 ba2k sqft130 S 300 W, Valparaiso, IN 46385For SaleMLS ID #844582, Jessica Cardin, Realty Executives Premier. NIRA as distributed by MLS GRID
- $350,0005 bd3 ba2.2k sqft374 E 1125 S, Kouts, IN 46347For SaleMLS ID #846323, Kyle DeVries, Listing Leaders. NIRA as distributed by MLS GRID
- $454,9003 bd2 ba2.2k sqft474 S 200 W, Valparaiso, IN 46385For SaleMLS ID #843779, Wendy Van Denburgh, McColly Real Estate. NIRA as distributed by MLS GRID
- $329,0003 bd2 ba1.5k sqft1076 S 500 E, Kouts, IN 46347For SaleMLS ID #846312, Trisha Potts, RE/MAX Executives. NIRA as distributed by MLS GRID
- $369,9003 bd2 ba1.9k sqft195 E 400 S, Valparaiso, IN 46383For SaleMLS ID #843515, Shaun O'Neill, Realty Executives Premier. NIRA as distributed by MLS GRID
- $344,9993 bd2 ba1.9k sqft403 E 300 S, Valparaiso, IN 46383For SaleMLS ID #843345, Nicole Stram, McColly Real Estate. NIRA as distributed by MLS GRID
- $364,9903 bd2 ba1.4k sqft588 Mullins St, Hebron, IN 46341New ConstructionMLS ID #845252, Kristin Hadley, DRH Realty of Indiana. NIRA as distributed by MLS GRID
- $419,9003 bd3 ba2.5k sqft11453 Clyde Dr, Winfield, IN 46307For SaleMLS ID #846777, Nathan Banga, Banga Realty, LLC. NIRA as distributed by MLS GRID
- $344,9004 bd2 ba2.1k sqft103 W Division Rd, Valparaiso, IN 46385For SaleMLS ID #845226, Nicholas Scalise, Listing Leaders. NIRA as distributed by MLS GRID
- $360,0003 bd2 ba1.3k sqft543 Scenic View Ave, Valparaiso, IN 46385New ConstructionMLS ID #844773, Caylie Pruitt, Brokerworks Group. NIRA as distributed by MLS GRID
- $360,0003 bd2 ba1.3k sqft521 Scenic View Ave, Valparaiso, IN 46385New ConstructionMLS ID #844779, Caylie Pruitt, Brokerworks Group. NIRA as distributed by MLS GRID
- $360,0003 bd2 ba1.3k sqft517 Scenic View Ave, Valparaiso, IN 46385New ConstructionMLS ID #844775, Caylie Pruitt, Brokerworks Group. NIRA as distributed by MLS GRID
