
Welcome home to this 3-bedroom, 2-bath bi-level situated on a spacious .61-acre lot in Valparaiso! Tucked away in a smaller neighborhood within the desirable Boone Grove school district, this home offers the perfect combination of neighborhood living with a little extra room to spread out. The bi-level layout provides flexible living space, with plenty of opportunity to make each level your own. Outside, the generous lot offers ample space for entertaining, gardening, play, or simply enjoying the outdoors. Conveniently located while still offering a quieter setting, this home is a great opportunity for anyone looking for space, versatility, and a Valparaiso address!
Active
$360,000
543 Scenic View Ave, Valparaiso, IN 46385
3beds
1,390sqft
Single Family Residence
Built in 2026
0.61 Acres Lot
$358,400 Zestimate®
$259/sqft
$40/mo HOA
What's special
Flexible living space
- 36 days
- 122
- 16
Zillow last checked:
Listing updated:
Listed by:
Caylie Pruitt,
Brokerworks Group 219-786-7000,
Kellie Robb,
Brokerworks Group
Source: NIRA as distributed by MLS GRID,MLS#: 844773
Facts & features
Interior
Bedrooms & bathrooms
- Bedrooms: 3
- Bathrooms: 2
- Full bathrooms: 2
Rooms
- Room types: Bedroom 2, Primary Bedroom, Living Room, Kitchen, Dining Room, Bedroom 3
Primary bedroom
- Level: Upper
- Area: 156
- Dimensions: 12.0 x 13.0
Bedroom 2
- Level: Upper
- Area: 110
- Dimensions: 11.0 x 10.0
Bedroom 3
- Level: Upper
- Area: 110
- Dimensions: 11.0 x 10.0
Dining room
- Level: Upper
- Area: 117
- Dimensions: 9.0 x 13.0
Kitchen
- Level: Upper
- Area: 156
- Dimensions: 12.0 x 13.0
Living room
- Level: Upper
- Area: 156
- Dimensions: 12.0 x 13.0
Heating
- Natural Gas
Appliances
- Included: Dishwasher, Microwave
Features
- Ceiling Fan(s), Kitchen Island, Eat-in Kitchen
- Has basement: No
- Has fireplace: No
Interior area
- Total structure area: 1,390
- Total interior livable area: 1,390 sqft
- Finished area above ground: 1,252
Property
Parking
- Total spaces: 2.5
- Parking features: Attached, Driveway, Concrete
- Attached garage spaces: 2.5
- Has uncovered spaces: Yes
Features
- Levels: Bi-Level
- Has view: Yes
- View description: Neighborhood, Trees/Woods
Lot
- Size: 0.61 Acres
- Features: Back Yard, Front Yard
Details
- Parcel number: 641112201005000018
- Special conditions: None
Construction
Type & style
- Home type: SingleFamily
- Property subtype: Single Family Residence
Condition
- Under Construction
- New construction: Yes
- Year built: 2026
Utilities & green energy
- Sewer: Other
- Water: Well
Community & HOA
Community
- Subdivision: Prairie Lndgs Ph 01
HOA
- Has HOA: Yes
- Amenities included: None
- HOA fee: $475 annually
- HOA name: First American Management
- HOA phone: 219-464-3536
Location
- Region: Valparaiso
Financial & listing details
- Price per square foot: $259/sqft
- Tax assessed value: $1,400
- Annual tax amount: $21
- Date on market: 9/3/2026
- Listing agreement: Exclusive Right To Sell
- Listing terms: Cash,VA Loan,FHA,Conventional
Estimated market value
$358,400
$340,000 - $376,000
$2,411/mo
Price history
| Date | Event | Price |
|---|---|---|
| 9/3/2026 | Listed for sale | $360,000$259/sqft |
Source:  NIRA as distributed by MLS GRID #844773 Report a problem NIRA as distributed by MLS GRID #844773 Report a problem | ||
| 9/2/2026 | Listing removed | $360,000$259/sqft |
Source: NIRA as distributed by MLS GRID #839311 Report a problem | ||
| 5/21/2026 | Listed for sale | $360,000$259/sqft |
Source: NIRA as distributed by MLS GRID #839311 Report a problem | ||
Public tax history
| Year | Property taxes | Tax assessment |
|---|---|---|
| 2025 | $21 +15.3% | $1,500 +7.1% |
| 2024 | $18 +32.6% | $1,400 +16.7% |
| 2023 | $14 +8.9% | $1,200 +33.3% |
| 2022 | $13 +6% | $900 +12.5% |
| 2021 | $12 -24.7% | $800 |
| 2020 | $16 -84.9% | $800 -20% |
| 2019 | $106 -0.8% | $1,000 |
| 2018 | $107 | $1,000 -9.1% |
| 2017 | $107 -0.6% | $1,100 -8.3% |
| 2016 | $107 +420.3% | $1,200 -7.7% |
| 2014 | $21 -33.2% | $1,300 +18.2% |
| 2013 | $31 +72% | $1,100 +10% |
| 2012 | $18 +32.1% | $1,000 +11.1% |
| 2011 | $14 +5.6% | $900 +12.5% |
| 2010 | $13 +6.1% | $800 |
| 2009 | $12 | $800 +60% |
| 2006 | -- | $500 |
| 2005 | -- | $500 |
Find assessor info on the county website
Monthly payment
Est. payment
Payment breakdown
Explore the cost of this home by adjusting the details. Changes won't be saved.Climate risks
Neighborhood: 46385

Similar homes
- $360,0003 bd2 ba1.3k sqft521 Scenic View Ave, Valparaiso, IN 46385New Construction
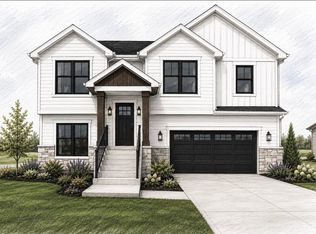
 MLS ID #844779, Caylie Pruitt, Brokerworks Group. NIRA as distributed by MLS GRID
 - $360,0003 bd2 ba1.3k sqft517 Scenic View Ave, Valparaiso, IN 46385New Construction
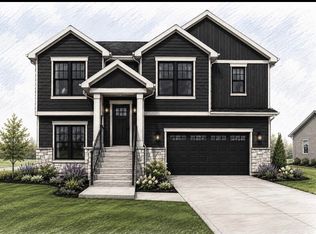 MLS ID #844775, Caylie Pruitt, Brokerworks Group. NIRA as distributed by MLS GRID
 - $364,9903 bd2 ba1.4k sqft588 Mullins St, Hebron, IN 46341New Construction
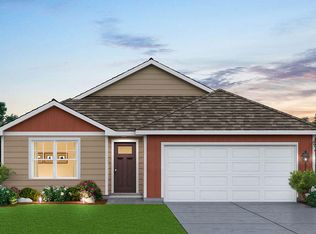 MLS ID #845252, Kristin Hadley, DRH Realty of Indiana. NIRA as distributed by MLS GRID
 - $374,9003 bd2 ba1.5k sqft7543 E 116th Pl, Winfield, IN 46307For Sale
 MLS ID #845788, Daniel Cacich, Coldwell Banker Real Estate Gr. NIRA as distributed by MLS GRID
 - $424,7003 bd2 ba1.5k sqft283 Apple Grove Ln, Valparaiso, IN 46385New ConstructionMLS ID #845315, Caylie Pruitt, Brokerworks Group. NIRA as distributed by MLS GRID
- $364,9003 bd2 ba1.5k sqft5754 Brookview Ave, Portage, IN 46368New ConstructionMLS ID #844492, Mark R. Gore, Gore Realty. NIRA as distributed by MLS GRID
- $349,9002 bd2 ba1.7k sqft9363 Mill Creek Rd, Saint John, IN 46373For SaleMLS ID #846427, Elizabeth Sheeran, @properties/Christie's Intl RE. NIRA as distributed by MLS GRID
- $514,9903 bd2 ba1.9k sqft47 Larwick Cir, Valparaiso, IN 46385New ConstructionNIRA as distributed by MLS GRID
- $349,9004 bd3 ba2k sqft624 Ensign Pl, Hebron, IN 46341For SaleMLS ID #843817, Slavica Schieb, Listing Leaders MVPs. NIRA as distributed by MLS GRID
- $369,9003 bd2 ba1.6k sqft6071 Robbins Rd, Portage, IN 46368New ConstructionMLS ID #831919, Mel Paul Gore, Gore Realty. NIRA as distributed by MLS GRID
- $409,7642 bd2 ba1.9k sqft3203 Viridian Way, Valparaiso, IN 46385New ConstructionMLS ID #841404, David Schara, Weichert Realtors - Shoreline. NIRA as distributed by MLS GRID
- $349,9903 bd2 ba1.4k sqft6 Maximillian Dr, Hobart, IN 46342New ConstructionNIRA as distributed by MLS GRID
- $377,9904 bd3 ba2k sqft4061 Paddock St, Portage, IN 46368New ConstructionNIRA as distributed by MLS GRID
- $367,7003 bd2 ba1.5k sqft5057 Stephen Ln, Lowell, IN 46356New ConstructionMLS ID #845554, Lynn Palmer, McColly Real Estate. NIRA as distributed by MLS GRID
- $354,9904 bd3 ba2k sqft4184 Viceroy St, Portage, IN 46368New ConstructionMLS ID #843182, Kristin Hadley, DRH Realty of Indiana. NIRA as distributed by MLS GRID
- $379,9904 bd3 ba2k sqft4232 Viceroy St, Portage, IN 46368New ConstructionMLS ID #845243, Kristin Hadley, DRH Realty of Indiana. NIRA as distributed by MLS GRID
