SLATED FOR COMPLETION SPRING 2027, this is our REVERE model. Interior features include an open concept floor plan, great room with cathedral ceilings, kitchen with soft close maple cabinetry, crown molding, large island with seating, GRANITE tops, and pantry. Dining area with immediate access to rear patio via sliding glass doors, PRIMARY BEDROOM with tray ceiling, walk-in closet, and ENSUITE bathroom. OPTIONS to finish lower level are available. Additional features include EGGSHELL PAINT, LVP in the main living areas, and BUILDER WARRANTY. EXTERIOR features include a tasteful board and batten/vinyl finish, a full LANDSCAPE PACKAGE, concrete patio, plus attached garage with opener installed. Many options for customization of our 18 floor plans are possible to include structural changes such as a 3 car garage, 5' garage extension, slab, or basement options, as well as for other finishes such as for a fireplace, custom tile shower, exterior masonry, etc. Photos are of a previously built home, will be updated upon completion.
Active
$367,700
5057 Stephen Ln, Lowell, IN 46356
3beds
1,530sqft
Single Family Residence
Built in 2026
10,798 Square Feet Lot
$-- Zestimate®
$240/sqft
$-- HOA
What's special
Granite topsCrown moldingEggshell paintLarge island with seatingEnsuite bathroomWalk-in closetFull landscape package
- 3 hours
- 26
- 2
Zillow last checked:
Listing updated:
Listed by:
Lynn Palmer,
McColly Real Estate 219-322-5508,
Joseph Palmer,
McColly Real Estate
Source: NIRA as distributed by MLS GRID,MLS#: 845554
Facts & features
Interior
Bedrooms & bathrooms
- Bedrooms: 3
- Bathrooms: 2
- Full bathrooms: 1
- 3/4 bathrooms: 1
Rooms
- Room types: Bedroom 2, Primary Bedroom, Living Room, Kitchen, Dining Room, Bedroom 3
Primary bedroom
- Level: Upper
- Area: 210
- Dimensions: 15.0 x 14.0
Bedroom 2
- Level: Upper
- Area: 156
- Dimensions: 13.0 x 12.0
Bedroom 3
- Level: Upper
- Area: 143
- Dimensions: 13.0 x 11.0
Dining room
- Level: Main
- Area: 120
- Dimensions: 12.0 x 10.0
Kitchen
- Level: Main
- Area: 196
- Dimensions: 14.0 x 14.0
Living room
- Level: Main
- Area: 272
- Dimensions: 17.0 x 16.0
Heating
- ENERGY STAR Qualified Equipment, Natural Gas, Forced Air
Appliances
- Included: None
- Laundry: Gas Dryer Hookup, Washer Hookup, Laundry Room
Features
- Cathedral Ceiling(s), Walk-In Closet(s), Tray Ceiling(s), Recessed Lighting, Pantry, Open Floorplan, Kitchen Island, Granite Counters, Ceiling Fan(s)
- Windows: Insulated Windows
- Basement: Crawl Space
- Has fireplace: No
Interior area
- Total structure area: 1,530
- Total interior livable area: 1,530 sqft
- Finished area above ground: 1,530
Property
Parking
- Total spaces: 2.5
- Parking features: Attached, Garage Faces Front, Driveway, Concrete, Garage Door Opener
- Attached garage spaces: 2.5
- Has uncovered spaces: Yes
Features
- Levels: Tri-Level
- Patio & porch: Front Porch, Porch, Patio
- Exterior features: Lighting, Rain Gutters
- Pool features: None
- Has view: Yes
- View description: Neighborhood
Lot
- Size: 10,798 Square Feet
- Features: Back Yard, Rectangular Lot, Landscaped, Front Yard
Details
- Parcel number: Tbd
- Zoning description: residential
- Special conditions: None
Construction
Type & style
- Home type: SingleFamily
- Property subtype: Single Family Residence
Condition
- Under Construction
- New construction: Yes
- Year built: 2026
Utilities & green energy
- Electric: 200+ Amp Service, Circuit Breakers
- Sewer: Public Sewer
- Water: Public
- Utilities for property: Cable Available, Water Available, Sewer Available, Natural Gas Available, Electricity Available
Community & HOA
Community
- Security: Carbon Monoxide Detector(s), Smoke Detector(s)
- Subdivision: Beverly Estates
HOA
- Has HOA: No
Location
- Region: Lowell
Financial & listing details
- Price per square foot: $240/sqft
- Annual tax amount: $15
- Date on market: 9/18/2026
- Listing agreement: Exclusive Right To Sell
- Listing terms: Cash,VA Loan,FHA,Conventional
Estimated market value
Not available
Estimated sales range
Not available
Not available
Price history
| Date | Event | Price |
|---|---|---|
| 9/18/2026 | Listed for sale | $367,700-14.5%$240/sqft |
Source:  NIRA as distributed by MLS GRID #845554 Report a problem NIRA as distributed by MLS GRID #845554 Report a problem | ||
| 4/14/2026 | Listing removed | $429,900$281/sqft |
Source: NIRA as distributed by MLS GRID #828285 Report a problem | ||
| 9/26/2025 | Price change | $429,900+3.4%$281/sqft |
Source: NIRA as distributed by MLS GRID #828285 Report a problem | ||
| 9/25/2025 | Listed for sale | $415,900$272/sqft |
Source: NIRA as distributed by MLS GRID #828285 Report a problem | ||
| 9/25/2025 | Listing removed | $415,900$272/sqft |
Source: NIRA as distributed by MLS GRID #816459 Report a problem | ||
| 2/23/2025 | Listed for sale | $415,900$272/sqft |
Source: NIRA as distributed by MLS GRID #816459 Report a problem | ||
| 2/23/2025 | Listing removed | $415,900$272/sqft |
Source: NIRA as distributed by MLS GRID #809923 Report a problem | ||
| 9/24/2024 | Price change | $415,900-2.3%$272/sqft |
Source: NIRA as distributed by MLS GRID #809923 Report a problem | ||
| 9/21/2024 | Price change | $425,900-4.9%$278/sqft |
Source: NIRA as distributed by MLS GRID #809923 Report a problem | ||
| 9/11/2024 | Listed for sale | $447,800+26.2%$293/sqft |
Source: NIRA as distributed by MLS GRID #809923 Report a problem | ||
| 3/28/2024 | Listing removed | -- |
Source: NIRA as distributed by MLS GRID #539136 Report a problem | ||
| 9/24/2023 | Listed for sale | $354,900$232/sqft |
Source: NIRA as distributed by MLS GRID #539136 Report a problem | ||
| 9/11/2023 | Listing removed | -- |
Source: NIRA as distributed by MLS GRID #530066 Report a problem | ||
| 5/9/2023 | Listed for sale | $354,900$232/sqft |
Source: NIRA as distributed by MLS GRID #530066 Report a problem | ||
Public tax history
Tax history is unavailable.
Monthly payment
Est. payment
Payment breakdown
Explore the cost of this home by adjusting the details. Changes won't be saved.Climate risks
Neighborhood: 46356

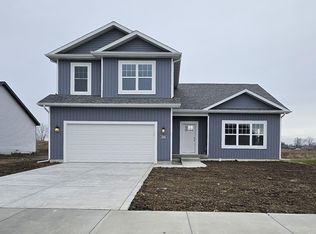

Similar homes
- $370,9003 bd2 ba1.5k sqft5035 Stephen Ln, Lowell, IN 46356New Construction
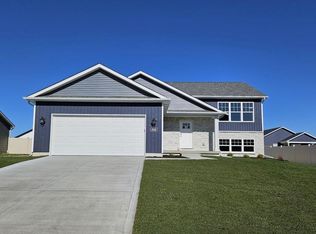
 MLS ID #845089, Lynn Palmer, McColly Real Estate. NIRA as distributed by MLS GRID
 - $366,9003 bd2 ba1.5k sqft5088 Richard Dr, Lowell, IN 46356New Construction
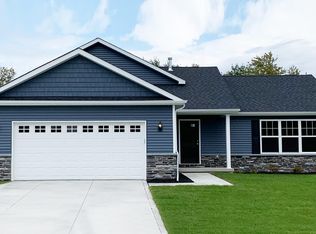 MLS ID #837038, Lynn Palmer, McColly Real Estate. NIRA as distributed by MLS GRID
 - $375,9003 bd2 ba1.4k sqft5091 Richard Dr, Lowell, IN 46356New Construction
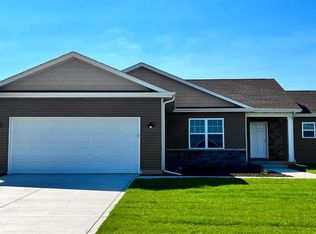 MLS ID #837226, Lynn Palmer, McColly Real Estate. NIRA as distributed by MLS GRID
 - $368,9003 bd2 ba1.5k sqft5033 Richard Dr, Lowell, IN 46356New ConstructionMLS ID #837048, Lynn Palmer, McColly Real Estate. NIRA as distributed by MLS GRID
- $390,9003 bd2 ba1.6k sqft5066 Richard Dr, Lowell, IN 46356New ConstructionMLS ID #837039, Lynn Palmer, McColly Real Estate. NIRA as distributed by MLS GRID
- $400,9003 bd3 ba1.7k sqft4968 Richard Dr, Lowell, IN 46356New ConstructionMLS ID #837036, Lynn Palmer, McColly Real Estate. NIRA as distributed by MLS GRID
- $407,9004 bd2 ba1.7k sqft5014 Richard Dr, Lowell, IN 46356New ConstructionMLS ID #837037, Lynn Palmer, McColly Real Estate. NIRA as distributed by MLS GRID
- $436,9003 bd2 ba2.1k sqft5106 Richard Dr, Lowell, IN 46356New ConstructionMLS ID #837044, Lynn Palmer, McColly Real Estate. NIRA as distributed by MLS GRID
- $349,9033 bd2 ba1.4k sqft17955 Hillside Dr, Lowell, IN 46356New ConstructionNIRA as distributed by MLS GRID
- $420,9004 bd3 ba1.9k sqft4965 Richard Dr, Lowell, IN 46356New ConstructionMLS ID #837079, Lynn Palmer, McColly Real Estate. NIRA as distributed by MLS GRID
- $374,9903 bd2 ba1.4k sqft588 Mullins St, Hebron, IN 46341New ConstructionMLS ID #845252, Kristin Hadley, DRH Realty of Indiana. NIRA as distributed by MLS GRID
