NOT YET BUILT, this is our HARRISON MODEL. This spacious two level home offers a possible five bedroom, three bath layout. This home features an open concept living area, great room with cathedral ceiling, spacious dining area with immediate exterior access via sliding doors, large kitchen with soft close maple cabinetry, crown molding, GRANITE counters, kitchen island with seating, and pantry. The primary bedroom includes a tray ceiling, ENSUITE bath, and walk-in closet. Additional features include black or brushed nickel options for hardware and lighting, one PAINT color included, QUARTZ tops in all bathrooms, and lower level with OPTIONS to finish (rough-in for future bath is included/standard). Exterior features include a tasteful BOARD AND BATTEN/vinyl sided finish, rear DECK, attached garage with opener installed, covered porch, full LANDSCAPING PACKAGE, and BUILDER WARRANTY. Many options for customization of our 18 floor plans are possible to include structural changes such as a 3 car garage, 5' garage extension, slab, or basement options, as well as for other finishes such as for a fireplace, custom tile shower, exterior masonry, etc. Photos are of a previously built home.
Active
Price increase: $7K (7/10)
$368,900
5033 Richard Dr, Lowell, IN 46356
3beds
1,505sqft
Single Family Residence
Built in 2026
0.25 Acres Lot
$368,400 Zestimate®
$245/sqft
$-- HOA
What's special
Covered porchEnsuite bathFull landscaping packageRear deckGranite countersCrown moldingKitchen island with seating
- 98 days |
- 125 |
- 9 |
Zillow last checked:
Listing updated:
Listed by:
Lynn Palmer,
McColly Real Estate 219-322-5508,
Joseph Palmer,
McColly Real Estate
Source: NIRA as distributed by MLS GRID,MLS#: 837048
Facts & features
Interior
Bedrooms & bathrooms
- Bedrooms: 3
- Bathrooms: 2
- Full bathrooms: 1
- 3/4 bathrooms: 1
Rooms
- Room types: Bedroom 2, Primary Bedroom, Living Room, Kitchen, Dining Room, Bedroom 3
Primary bedroom
- Level: Main
- Area: 195
- Dimensions: 15.0 x 13.0
Bedroom 2
- Level: Main
- Area: 132
- Dimensions: 12.0 x 11.0
Bedroom 3
- Level: Main
- Area: 110
- Dimensions: 11.0 x 10.0
Dining room
- Level: Main
- Area: 132
- Dimensions: 12.0 x 11.0
Kitchen
- Level: Main
- Area: 144
- Dimensions: 12.0 x 12.0
Living room
- Level: Main
- Area: 225
- Dimensions: 15.0 x 15.0
Heating
- ENERGY STAR Qualified Equipment, Natural Gas, Forced Air
Appliances
- Included: None
- Laundry: Gas Dryer Hookup, Washer Hookup, Main Level, Laundry Room
Features
- Cathedral Ceiling(s), Walk-In Closet(s), Tray Ceiling(s), Recessed Lighting, Pantry, Open Floorplan, Kitchen Island, Granite Counters, Ceiling Fan(s)
- Windows: Insulated Windows
- Has basement: No
- Has fireplace: No
Interior area
- Total structure area: 1,505
- Total interior livable area: 1,505 sqft
- Finished area above ground: 1,505
Property
Parking
- Total spaces: 2.5
- Parking features: Attached, Garage Faces Front, Driveway, Concrete, Garage Door Opener
- Attached garage spaces: 2.5
- Has uncovered spaces: Yes
Features
- Levels: Bi-Level
- Patio & porch: Covered, Porch, Front Porch, Deck
- Exterior features: Lighting, Rain Gutters
- Pool features: None
- Has view: Yes
- View description: Neighborhood
Lot
- Size: 0.25 Acres
- Features: Back Yard, Rectangular Lot, Landscaped, Front Yard
Details
- Parcel number: Tbd
- Zoning description: residential
- Special conditions: None
Construction
Type & style
- Home type: SingleFamily
- Property subtype: Single Family Residence
Condition
- To Be Built
- New construction: Yes
- Year built: 2026
Utilities & green energy
- Electric: 200+ Amp Service, Circuit Breakers
- Sewer: Public Sewer
- Water: Public
- Utilities for property: Cable Available, Water Available, Sewer Available, Natural Gas Available, Electricity Available
Community & HOA
Community
- Security: Carbon Monoxide Detector(s), Smoke Detector(s)
- Subdivision: Beverly Estates
HOA
- Has HOA: No
Location
- Region: Lowell
Financial & listing details
- Price per square foot: $245/sqft
- Annual tax amount: $14
- Date on market: 4/14/2026
- Listing agreement: Exclusive Right To Sell
- Listing terms: Cash,VA Loan,FHA,Conventional
Estimated market value
$368,400
$350,000 - $387,000
$2,424/mo
Price history
| Date | Event | Price |
|---|---|---|
| 7/10/2026 | Price change | $368,900+1.9%$245/sqft |
Source:  NIRA as distributed by MLS GRID #837048 Report a problem NIRA as distributed by MLS GRID #837048 Report a problem | ||
| 4/14/2026 | Listed for sale | $361,900$240/sqft |
Source: NIRA as distributed by MLS GRID #837048 Report a problem | ||
Public tax history
Tax history is unavailable.
Monthly payment
Est. payment
Payment breakdown
Explore the cost of this home by adjusting the details. Changes won't be saved.Climate risks
Neighborhood: 46356
Nearby schools
GreatSchools rating
- 7/10Three Creeks Elementary SchoolGrades: K-4Distance: 0.5 mi
- 8/10Lowell Middle SchoolGrades: 7-8Distance: 2.3 mi
- 9/10Lowell Senior High SchoolGrades: 9-12Distance: 0.4 mi
- $455,9005 bd3 ba2.5k sqft5061 Richard Dr, Lowell, IN 46356New Construction

- $420,9004 bd3 ba1.9k sqft4965 Richard Dr, Lowell, IN 46356New Construction
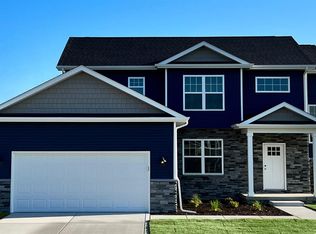
- $366,9003 bd2 ba1.5k sqft5088 Richard Dr, Lowell, IN 46356New Construction
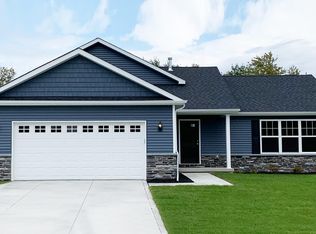
- $460,9004 bd3 ba2.4k sqft5044 Richard Dr, Lowell, IN 46356New Construction
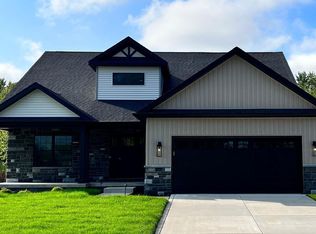
- $375,9003 bd2 ba1.4k sqft5091 Richard Dr, Lowell, IN 46356New Construction
- $407,9004 bd2 ba1.7k sqft5014 Richard Dr, Lowell, IN 46356New Construction
- $400,9003 bd3 ba1.7k sqft4968 Richard Dr, Lowell, IN 46356New Construction
- $26,40011.2 Acres18306 Clark St, Lowell, IN 46356Off Market
A local agent can set up tours, give advice and negotiate with sellers.
A local lender can help you make sure your offer is ready when you are.
Similar homes
- $375,9003 bd2 ba1.4k sqft5091 Richard Dr, Lowell, IN 46356New Construction
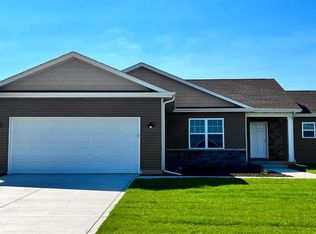
 MLS ID #837226, Lynn Palmer, McColly Real Estate. NIRA as distributed by MLS GRID
 - $366,9003 bd2 ba1.5k sqft5088 Richard Dr, Lowell, IN 46356New ConstructionMLS ID #837038, Lynn Palmer, McColly Real Estate. NIRA as distributed by MLS GRID
- $390,9003 bd2 ba1.6k sqft5066 Richard Dr, Lowell, IN 46356New Construction
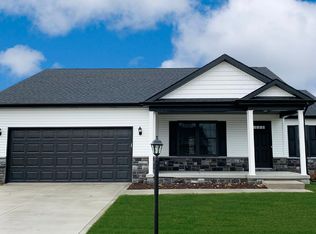 MLS ID #837039, Lynn Palmer, McColly Real Estate. NIRA as distributed by MLS GRID
 - $400,9003 bd3 ba1.7k sqft4968 Richard Dr, Lowell, IN 46356New Construction
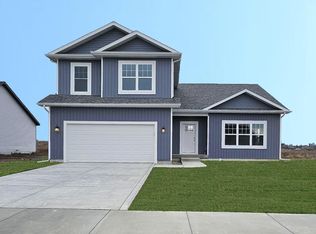 MLS ID #837036, Lynn Palmer, McColly Real Estate. NIRA as distributed by MLS GRID
 - $407,9004 bd2 ba1.7k sqft5014 Richard Dr, Lowell, IN 46356New ConstructionMLS ID #837037, Lynn Palmer, McColly Real Estate. NIRA as distributed by MLS GRID
- $359,9005 bd2 ba1.9k sqft2303 Spring Run Ln, Lowell, IN 46356For SaleMLS ID #202606339, Kimberly Sut, Listing Leaders Executive Real Estate Group, LLC. IRMLS
- $420,9004 bd3 ba1.9k sqft4965 Richard Dr, Lowell, IN 46356New ConstructionMLS ID #837079, Lynn Palmer, McColly Real Estate. NIRA as distributed by MLS GRID
- $436,9003 bd2 ba2.1k sqft5106 Richard Dr, Lowell, IN 46356New ConstructionMLS ID #837044, Lynn Palmer, McColly Real Estate. NIRA as distributed by MLS GRID
- $319,9002 bd2 ba1.3k sqft17302 Brookwood Dr, Lowell, IN 46356For SaleMLS ID #840909, Tiffany Dowling, Keller Williams Preferred Real. NIRA as distributed by MLS GRID
- from $379,9004 bd3 ba2.1k sqftIrvington Plan, Freedom Springs, Lowell, IN 46356New ConstructionAccent Homes, Inc.
- from $364,9003 bd2 ba1.6k sqftCheyenne II Plan, Freedom Springs, Lowell, IN 46356New ConstructionAccent Homes, Inc.
- from $313,9003 bd2 ba1.5k sqftCheyenne FS Plan, Freedom Springs, Lowell, IN 46356New ConstructionAccent Homes, Inc.
- from $373,5003 bd3 ba2k sqftSophia B Plan, Freedom Springs, Lowell, IN 46356New ConstructionAccent Homes, Inc.
- from $371,0004 bd3 ba1.8k sqftSierra II Plan, Freedom Springs, Lowell, IN 46356New ConstructionAccent Homes, Inc.
- from $338,9003 bd2 ba1.4k sqftWindsor IIs fs Plan, Freedom Springs, Lowell, IN 46356New ConstructionAccent Homes, Inc.
- from $333,9003 bd2 ba1.4k sqftWindsor II Plan, Freedom Springs, Lowell, IN 46356New ConstructionAccent Homes, Inc.
- from $334,9003 bd3 ba2k sqftSophia Plan, Freedom Springs, Lowell, IN 46356New ConstructionAccent Homes, Inc.
- $269,0002 bd2 ba1.1k sqft257 Willow St, Lowell, IN 46356For SaleMLS ID #202622204, Kimberly Sut, Listing Leaders Executive Real Estate Group, LLC. IRMLS
- from $456,9004 bd3 ba2k sqftLindsay Marie Plan, Sierra Ridge, Lowell, IN 46356New ConstructionSierra Homes
- from $436,9003 bd2 ba1.6k sqftBristol Plan, Sierra Ridge, Lowell, IN 46356New ConstructionSierra Homes
