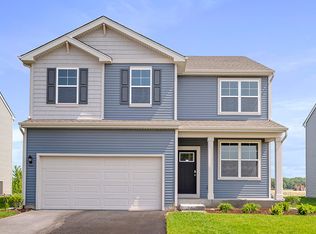
With an easy, 10 minute commute to the expressway and healthcare facilities, this home is located in the desirable Park Ridge neighborhood away from the crowds, but with easy driving access to everything you may need! The privacy of no neighbors behind you makes this 4 bed, 2.5 bath, 2050 sq. foot home the perfect setting for you to get a glimpse of the serene nature right from your back yard! Situated on a quiet cul-de-sac, it's the perfect place to come home to and enjoy the backyard views or relax on your covered front porch. UPDATES include freshly painted interior, new main level luxury vinyl flooring, professionally cleaned carpets, upgraded quartz kitchen counters, radon fan, and a tankless water heater. The full basement offers the safety of 2 egress windows, and is a blank canvas for you to customize. Wired for smart home technology, this home features a very spacious primary bedroom with a large closet and attached bathroom, 3 additional bedrooms, upper level laundry room, open concept kitchen & living room, and a flexible den/office space. This home includes the best of both worlds...it looks and feels new, without waiting on a new construction! It's move-in ready for you today!
Active - first right contingency
Price cut: $10.1K (9/15)
$349,900
624 Ensign Pl, Hebron, IN 46341
4beds
2,050sqft
Single Family Residence
Built in 2023
7,405 Square Feet Lot
$348,200 Zestimate®
$171/sqft
$30/mo HOA
What's special
Upper level laundry roomCovered front porchProfessionally cleaned carpetsUpgraded quartz kitchen countersBackyard viewsFreshly painted interior
- 57 days
- 365
- 15
Zillow last checked:
Listing updated:
Listed by:
Slavica Schieb,
Listing Leaders MVPs 219-213-2279
Source: NIRA as distributed by MLS GRID,MLS#: 843817
Facts & features
Interior
Bedrooms & bathrooms
- Bedrooms: 4
- Bathrooms: 3
- Full bathrooms: 1
- 3/4 bathrooms: 1
- 1/2 bathrooms: 1
Rooms
- Room types: Bedroom 2, Primary Bedroom, Living Room, Laundry, Kitchen, Dining Room, Den, Bedroom 4, Bedroom 3
Primary bedroom
- Level: Upper
- Area: 234
- Dimensions: 18.0 x 13.0
Bedroom 2
- Level: Upper
- Area: 144
- Dimensions: 12.0 x 12.0
Bedroom 3
- Level: Upper
- Area: 120
- Dimensions: 12.0 x 10.0
Bedroom 4
- Level: Upper
- Area: 110
- Dimensions: 11.0 x 10.0
Den
- Level: Main
- Area: 110
- Dimensions: 11.0 x 10.0
Dining room
- Level: Main
- Area: 112
- Dimensions: 14.0 x 8.0
Kitchen
- Description: open concept kitchen, dining, & livingroom
- Level: Main
- Area: 140
- Dimensions: 14.0 x 10.0
Laundry
- Level: Upper
- Area: 48
- Dimensions: 8.0 x 6.0
Living room
- Level: Main
- Area: 182
- Dimensions: 14.0 x 13.0
Heating
- Forced Air, Natural Gas
Appliances
- Included: Dryer, Washer, Stainless Steel Appliance(s), Refrigerator, Microwave, Dishwasher, Disposal
- Laundry: Gas Dryer Hookup, Washer Hookup, Upper Level, Laundry Room
Features
- Ceiling Fan(s), Walk-In Closet(s), Stone Counters, Recessed Lighting, Pantry, Open Floorplan, Kitchen Island, Double Vanity
- Windows: Blinds, Insulated Windows
- Basement: Full,Unfinished,Storage Space,Sump Pump,Other
- Has fireplace: No
Interior area
- Total structure area: 2,050
- Total interior livable area: 2,050 sqft
- Finished area above ground: 2,050
Property
Parking
- Total spaces: 2
- Parking features: Attached, On Street, Driveway, Asphalt
- Attached garage spaces: 2
- Has uncovered spaces: Yes
Features
- Levels: Two
- Patio & porch: Covered, Front Porch
- Exterior features: Private Yard, Rain Gutters
- Has view: Yes
- View description: Pond, Trees/Woods
- Has water view: Yes
- Water view: Pond
Lot
- Size: 7,405 Square Feet
- Features: Back Yard, Rectangular Lot, Landscaped, Front Yard, Cul-De-Sac
Details
- Parcel number: 641410153001000002
- Special conditions: None
Construction
Type & style
- Home type: SingleFamily
- Property subtype: Single Family Residence
Condition
- New construction: No
- Year built: 2023
Utilities & green energy
- Electric: 200+ Amp Service
- Sewer: Public Sewer
- Water: Public
- Utilities for property: Cable Available, Water Connected, Sewer Connected, Natural Gas Connected, Electricity Connected
Community & HOA
Community
- Security: Carbon Monoxide Detector(s), Smoke Detector(s), Fire Alarm
- Subdivision: Park Rdg - Ph 1
HOA
- Has HOA: Yes
- Amenities included: Other
- HOA fee: $363 annually
- HOA name: 1st American Management
- HOA phone: 219-464-3536
Location
- Region: Hebron
Financial & listing details
- Price per square foot: $171/sqft
- Annual tax amount: $3,445
- Date on market: 8/13/2026
- Listing agreement: Exclusive Right To Sell
- Listing terms: Cash,VA Loan,USDA Loan,FHA,Conventional
Estimated market value
$348,200
$331,000 - $366,000
$2,843/mo
Price history
| Date | Event | Price |
|---|---|---|
| 9/15/2026 | Price change | $349,900-2.8%$171/sqft |
Source:  NIRA as distributed by MLS GRID #843817 Report a problem NIRA as distributed by MLS GRID #843817 Report a problem | ||
| 8/28/2026 | Price change | $359,990-2.7%$176/sqft |
Source: NIRA as distributed by MLS GRID #843817 Report a problem | ||
| 8/22/2026 | Price change | $369,990-2.6%$180/sqft |
Source: NIRA as distributed by MLS GRID #843817 Report a problem | ||
| 8/13/2026 | Listed for sale | $379,990-2.1%$185/sqft |
Source: NIRA as distributed by MLS GRID #843817 Report a problem | ||
| 11/24/2023 | Listing removed | -- |
Source:  DR Horton Report a problem DR Horton Report a problem | ||
| 8/16/2023 | Pending sale | $387,990+2.1%$189/sqft |
Source: DR Horton Report a problem | ||
| 8/16/2023 | Price change | $379,990$185/sqft |
Source: DR Horton Report a problem | ||
| 8/12/2023 | Listed for sale | $379,990$185/sqft |
Source: DR Horton Report a problem | ||
Public tax history
Tax history is unavailable.
Monthly payment
Est. payment
Payment breakdown
Explore the cost of this home by adjusting the details. Changes won't be saved.Climate risks
Neighborhood: 46341

Similar homes
- $364,9903 bd2 ba1.4k sqft588 Mullins St, Hebron, IN 46341New Construction
 MLS ID #845252, Kristin Hadley, DRH Realty of Indiana. NIRA as distributed by MLS GRID
 - $407,9904 bd3 ba2k sqft590 Petry St, Hebron, IN 46341New Construction
 MLS ID #844929, Kristin Hadley, DRH Realty of Indiana. NIRA as distributed by MLS GRID
 - $430,0003 bd3 ba2k sqft1811 E 111th Pl, Crown Point, IN 46307For Sale
 MLS ID #846655, Lilia Balan, Realest.com. NIRA as distributed by MLS GRID
 - $374,9003 bd2 ba1.5k sqft7543 E 116th Pl, Winfield, IN 46307For Sale
 MLS ID #845788, Daniel Cacich, Coldwell Banker Real Estate Gr. NIRA as distributed by MLS GRID
 - $354,9904 bd3 ba2k sqft4184 Viceroy St, Portage, IN 46368New ConstructionMLS ID #843182, Kristin Hadley, DRH Realty of Indiana. NIRA as distributed by MLS GRID
- $377,9904 bd3 ba2k sqft4061 Paddock St, Portage, IN 46368New ConstructionNIRA as distributed by MLS GRID
- $319,9003 bd2 ba1.6k sqft13574 Freedom Way, Cedar Lake, IN 46303For SaleMLS ID #845998, Jessica Ivin, Better Homes and Gardens Real. NIRA as distributed by MLS GRID
- $391,4954 bd3 ba2.3k sqft5988 Onyx Ave, Lowell, IN 46356New ConstructionMLS ID #844966, Myra Mitchell, Better Homes and Gardens Real. NIRA as distributed by MLS GRID
- $304,9003 bd3 ba1.8k sqft1835 E 110th Pl, Crown Point, IN 46307For SaleMLS ID #838407, Amy Blanton, Better Homes and Gardens Real. NIRA as distributed by MLS GRID
- $310,0003 bd2 ba1.3k sqft561 Eastwood Dr, Lowell, IN 46356For SaleMLS ID #843813, Mary Swiercz, McColly Real Estate. NIRA as distributed by MLS GRID
- $379,9904 bd3 ba2k sqft4232 Viceroy St, Portage, IN 46368New ConstructionMLS ID #845243, Kristin Hadley, DRH Realty of Indiana. NIRA as distributed by MLS GRID
- $349,9903 bd2 ba1.4k sqft6 Maximillian Dr, Hobart, IN 46342New ConstructionNIRA as distributed by MLS GRID
- $398,3704 bd3 ba2.3k sqft3846 Golden Grain St, Portage, IN 46368New ConstructionNIRA as distributed by MLS GRID
- $314,9002 bd2 ba1.3k sqft14046 Nantucket Dr, Cedar Lake, IN 46303For SaleMLS ID #844898, Michael Felder, Keller Williams Preferred Real. NIRA as distributed by MLS GRID
