Welcome to this impeccable 3-bedroom, 2 bath RANCH home in the highly desirable Latitude subdivision--a truly maintenance free home loaded with thoughtful upgrades and modern conveniences. The foyer opens to two spacious guest bedrooms and a beautifully finished full bath, creating a private wing ideal for visitors or a home office. Down the hall, you'll find garage access, a separate laundry room (not your typical walk-through), and a coat closet. At the heart of the home, an inviting open concept living space delivers seamless flow and everyday comfort. The well appointed kitchen features, an island, a pantry, and custom pullout shelving added by the owners for enhanced functionality. The kitchen opens to a generous dining area and a spacious living room, making this layout an entertainer's delight. From the dining area, patio doors lead to your covered porch with lattice enclosure--a thoughtful upgrade by the current owners that creates a cozy, private outdoor retreat. The backyard features a berm for added privacy, giving you a peaceful space to unwind. The Primary Suite offers a serene escape with a walk-in shower, a well appointed bath with tall double bowl vanity, and a walk-in closet. Luxury vinyl flooring for ease of maintenance in the high traffic areas, complemented by new carpeting in the living room and primary bedroom, added by the owners. The full basement provides incredible potential, offering additional living space ready for your finishing touches. Two large, recessed window wells bring in abundant natural light. The garage is equally impressive with an epoxy floor and a convenient utility sink. 5 panel doors, recessed lighting. With Ten Thousand in owner added upgrades, this home is truly turnkey. A rare opportunity to own a modern, low maintenance ranch with thoughtful enhancements throughout. Move in ready and designed for today's lifestyle.
Active - limited purchase (drop dead)
$374,900
7543 E 116th Pl, Winfield, IN 46307
3beds
1,505sqft
Single Family Residence
Built in 2025
8,141 Square Feet Lot
$-- Zestimate®
$249/sqft
$150/mo HOA
What's special
Generous dining areaRecessed lightingCozy private outdoor retreatWell appointed kitchenSeparate laundry roomCustom pullout shelvingWalk-in closet
- 25 days
- 1,128
- 57
Likely to sell faster than
Zillow last checked:
Listing updated:
Listed by:
Daniel Cacich,
Coldwell Banker Real Estate Gr 219-310-1243,
Candice Morales-Christian,
Coldwell Banker Real Estate Gr
Source: NIRA as distributed by MLS GRID,MLS#: 845788
Facts & features
Interior
Bedrooms & bathrooms
- Bedrooms: 3
- Bathrooms: 2
- Full bathrooms: 1
- 3/4 bathrooms: 1
Rooms
- Room types: Bedroom 2, Primary Bedroom, Living Room, Laundry, Kitchen, Dining Room, Bedroom 3
Primary bedroom
- Level: Main
- Area: 195
- Dimensions: 15.0 x 13.0
Bedroom 2
- Level: Main
- Area: 121
- Dimensions: 11.0 x 11.0
Bedroom 3
- Level: Main
- Area: 110
- Dimensions: 11.0 x 10.0
Dining room
- Level: Main
- Area: 132
- Dimensions: 12.0 x 11.0
Foyer
- Level: Main
- Area: 60
- Dimensions: 12.0 x 5.0
Kitchen
- Description: Island/Pantry
- Level: Main
- Area: 126
- Dimensions: 14.0 x 9.0
Laundry
- Level: Main
- Area: 25
- Dimensions: 5.0 x 5.0
Living room
- Description: New Carpet
- Level: Main
- Area: 208
- Dimensions: 16.0 x 13.0
Heating
- Forced Air, Natural Gas
Appliances
- Included: Dryer, Washer, Stainless Steel Appliance(s), Refrigerator, Gas Water Heater, Dishwasher
- Laundry: Laundry Room, Main Level
Features
- Ceiling Fan(s), Walk-In Closet(s), Recessed Lighting, Pantry, Kitchen Island, Double Vanity
- Basement: Unfinished
- Has fireplace: No
Interior area
- Total structure area: 1,505
- Total interior livable area: 1,505 sqft
- Finished area above ground: 1,505
Property
Parking
- Total spaces: 2
- Parking features: Attached, Garage Door Opener
- Attached garage spaces: 2
Features
- Levels: One
- Patio & porch: Covered, Rear Porch
- Exterior features: Rain Gutters
- Pool features: None
- Has view: Yes
- View description: Neighborhood
Lot
- Size: 8,141 Square Feet
- Features: Landscaped
Details
- Parcel number: 451708459011000047
- Special conditions: None
Construction
Type & style
- Home type: SingleFamily
- Property subtype: Single Family Residence
Condition
- New construction: No
- Year built: 2025
Utilities & green energy
- Electric: 200+ Amp Service, Circuit Breakers
- Sewer: Public Sewer
- Water: Public
- Utilities for property: Electricity Connected, Water Connected, Sewer Connected, Natural Gas Connected
Community & HOA
Community
- Security: Smoke Detector(s)
- Subdivision: Latitude Ph 3 Sub
HOA
- Has HOA: Yes
- Amenities included: Maintenance Grounds, Snow Removal, Playground, Park
- Services included: Maintenance Grounds, Snow Removal
- HOA fee: $150 monthly
- HOA name: Latitude POA
- HOA phone: 219-308-5191
Location
- Region: Winfield
Financial & listing details
- Price per square foot: $249/sqft
- Tax assessed value: $600
- Annual tax amount: $58
- Date on market: 9/23/2026
- Listing agreement: Exclusive Right To Sell
- Listing terms: Conventional,VA Loan,FHA
Estimated market value
Not available
Estimated sales range
Not available
Not available
Price history
| Date | Event | Price |
|---|---|---|
| 9/23/2026 | Listed for sale | $374,900+1.3%$249/sqft |
Source:  NIRA as distributed by MLS GRID #845788 Report a problem | ||
| 4/23/2026 | Sold | $369,990$246/sqft |
Source: NIRA as distributed by MLS GRID #835049 Report a problem | ||
| 4/9/2026 | Pending sale | $369,990$246/sqft |
Source: NIRA as distributed by MLS GRID #835049 Report a problem | ||
| 2/11/2026 | Listed for sale | $369,990-12.1%$246/sqft |
Source:  DR Horton Report a problem | ||
| 5/24/2023 | Listing removed | -- |
Source: Lifehouse Homes, LLC Report a problem | ||
| 3/27/2023 | Listed for sale | $421,000$280/sqft |
Source: Lifehouse Homes, LLC Report a problem | ||
Public tax history
| Year | Property taxes | Tax assessment |
|---|---|---|
| 2025 | $13 -5.5% | $600 |
| 2024 | $14 | $600 |
| 2023 | -- | $600 |
Find assessor info on the county website
Monthly payment
Est. payment
Payment breakdown
Explore the cost of this home by adjusting the details. Changes won't be saved.Climate risks
Neighborhood: Winfield


Similar homes
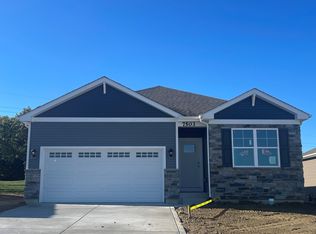
- $415,0003 bd3 ba2k sqft1811 E 111th Pl, Crown Point, IN 46307For Sale
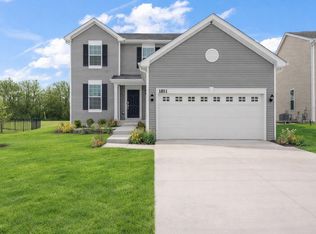
 MLS ID #846655, Lilia Balan, Realest.com. NIRA as distributed by MLS GRID
- from $372,9954 bd3 ba2.1k sqftLancaster Plan, Grand Ridge - Signature Series, Crown Point, IN 46307New Construction
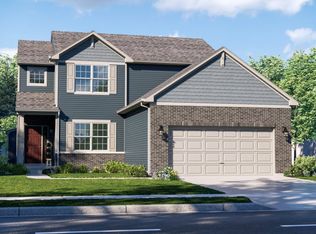 Providence Homes
- $379,9993 bd2 ba1.7k sqft7656 W 105th Pl, Crown Pt, IN 46307For Sale
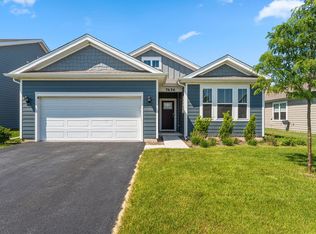 MLS ID #840593, Adrian Alvarez, Realty Executives Premier. NIRA as distributed by MLS GRID
- $385,0003 bd2 ba1.9k sqft7677 W 105th Pl, Crown Pt, IN 46307For Sale
 MLS ID #839547, Lisa Grady, McColly Real Estate. NIRA as distributed by MLS GRID
- $327,0443 bd2 ba1.6k sqft10407 Iowa St, Crown Point, IN 46307New ConstructionNIRA as distributed by MLS GRID
- $439,9003 bd2 ba2.1k sqft2260 E 110th Ln, Crown Point, IN 46307For SaleMLS ID #840611, Lisa Grady, McColly Real Estate. NIRA as distributed by MLS GRID
- $409,9003 bd3 ba2.2k sqft10370 Blaine St, Crown Point, IN 46307For SaleMLS ID #844292, Christopher Mihajlovich, Haven Realty. NIRA as distributed by MLS GRID
- $299,9003 bd3 ba1.8k sqft1835 E 110th Pl, Crown Point, IN 46307For SaleMLS ID #838407, Amy Blanton, Better Homes and Gardens Real. NIRA as distributed by MLS GRID
- $364,9903 bd2 ba1.4k sqft588 Mullins St, Hebron, IN 46341New ConstructionMLS ID #845252, Kristin Hadley, DRH Realty of Indiana. NIRA as distributed by MLS GRID
- $424,9003 bd3 ba2.2k sqft10407 Morse Pl, Crown Pt, IN 46307For SaleMLS ID #841277, Diane Schwader, Double Diamond Real Estate LLC. NIRA as distributed by MLS GRID
- $469,9003 bd2 ba2.1k sqft11110 Alabama Pl, Crown Point, IN 46307For SaleMLS ID #845320, Heather Malott, Banga Realty, LLC. NIRA as distributed by MLS GRID
- $489,9004 bd3 ba2.2k sqft86 Bergamo Ct, Crown Point, IN 46307New ConstructionMLS ID #838841, Michelle Renninger, Brokerworks Group. NIRA as distributed by MLS GRID
- $414,9003 bd2 ba1.6k sqft285 Apple Grove Ln, Valparaiso, IN 46385For SaleMLS ID #846519, Justin Higer, Century 21 Circle. NIRA as distributed by MLS GRID
- $349,9903 bd3 ba1.8k sqft584 Mullins St, Hebron, IN 46341New ConstructionMLS ID #846200, Kristin Hadley, DRH Realty of Indiana. NIRA as distributed by MLS GRID
- $280,0003 bd2 ba1.5k sqft919 E 117th Pl, Crown Point, IN 46307For SaleMLS ID #841758, Jeremy Barzycki, Better Homes and Gardens Real. NIRA as distributed by MLS GRID
- $499,9004 bd3 ba2.2k sqft50 Annetto Ct, Crown Point, IN 46307New ConstructionMLS ID #842077, Michelle Renninger, Brokerworks Group. NIRA as distributed by MLS GRID
- $314,9903 bd3 ba1.5k sqft540 E 120th Pl, Crown Point, IN 46307New ConstructionNIRA as distributed by MLS GRID
- $349,9002 bd3 ba1.6k sqft264 Nomo Pl, Crown Point, IN 46307For SaleMLS ID #840960, Shaun O'Neill, Realty Executives Premier. NIRA as distributed by MLS GRID
- $349,9002 bd2 ba1.7k sqft9363 Mill Creek Rd, Saint John, IN 46373For SaleMLS ID #846427, Elizabeth Sheeran, @properties/Christie's Intl RE. NIRA as distributed by MLS GRID
