BETTER THAN NEW - 25K in Seller Upgrades! THE MEADOW in The Gates of St. John - a charming 3-bed, 2.5-bath home where the seller already completed the upgrades so you don't have to. Over 25,000 in improvements make this home truly move-in ready and better than new. Open kitchen with quartz counters, corner pantry, island seating, and all-new stainless appliances overlooks the great room and dining area. First-floor bonus room/den with LVP flooring is perfect for an office or formal dining. Enjoy all-new light fixtures, updated bathrooms, a high-end French glass door, full safety system, water softener, and reverse osmosis. Upstairs features a versatile loft, three spacious bedrooms, full bath, and laundry. Primary suite includes walk-in closet plus dual vanity and walk-in shower. Outside: fully landscaped yard with large poured concrete patio, pergola, shelving, and fully fenced backyard. Hardie board siding and carefully maintained homesite. Crown Point schools, easy Illinois access for Chicago commuters, and low Indiana taxes. All the work is done -- just move in and enjoy.
Active
Price cut: $5K (9/24)
$409,900
10370 Blaine St, Crown Point, IN 46307
3beds
2,251sqft
Single Family Residence
Built in 2023
8,999 Square Feet Lot
$407,800 Zestimate®
$182/sqft
$42/mo HOA
What's special
Versatile loftHardie board sidingThree spacious bedroomsFull safety systemReverse osmosisWater softenerUpdated bathrooms
- 47 days
- 263
- 31
Zillow last checked:
Listing updated:
Listed by:
Christopher Mihajlovich,
Haven Realty 888-724-2836
Source: NIRA as distributed by MLS GRID,MLS#: 844292
Facts & features
Interior
Bedrooms & bathrooms
- Bedrooms: 3
- Bathrooms: 3
- Full bathrooms: 2
- 1/2 bathrooms: 1
Rooms
- Room types: Bedroom 2, Primary Bedroom, Living Room, Kitchen, Great Room, Dining Room, Den, Bedroom 3
Primary bedroom
- Level: Upper
- Area: 247
- Dimensions: 19.0 x 13.0
Bedroom 2
- Level: Upper
- Area: 130
- Dimensions: 13.0 x 10.0
Bedroom 3
- Level: Upper
- Area: 121
- Dimensions: 11.0 x 11.0
Den
- Level: Upper
- Area: 110
- Dimensions: 11.0 x 10.0
Dining room
- Level: Main
- Area: 126
- Dimensions: 14.0 x 9.0
Great room
- Level: Main
- Area: 154
- Dimensions: 14.0 x 11.0
Kitchen
- Level: Main
- Area: 150
- Dimensions: 15.0 x 10.0
Living room
- Level: Main
- Area: 210
- Dimensions: 15.0 x 14.0
Heating
- Forced Air
Appliances
- Included: Dryer, Washer, Refrigerator, Microwave, Dishwasher
- Laundry: Laundry Room
Features
- Double Vanity, Walk-In Closet(s), Pantry, Open Floorplan, Eat-in Kitchen
- Has basement: No
- Has fireplace: No
Interior area
- Total structure area: 2,251
- Total interior livable area: 2,251 sqft
- Finished area above ground: 2,251
Property
Parking
- Total spaces: 2
- Parking features: Off Street, Garage Faces Front, Driveway, Asphalt
- Garage spaces: 2
- Has uncovered spaces: Yes
Features
- Levels: Two
- Patio & porch: Patio
- Exterior features: Private Yard
- Pool features: None
- Fencing: Back Yard
- Has view: Yes
- View description: Neighborhood
Lot
- Size: 8,999 Square Feet
- Features: Landscaped, Private, Paved
Details
- Parcel number: 451502156016000059
- Special conditions: None
Construction
Type & style
- Home type: SingleFamily
- Property subtype: Single Family Residence
Condition
- New construction: No
- Year built: 2023
Utilities & green energy
- Sewer: Public Sewer
- Water: Public
Community & HOA
Community
- Subdivision: Gates/St John Un 22
HOA
- Has HOA: Yes
- Amenities included: Maintenance Grounds
- Services included: Maintenance Grounds
- HOA fee: $508 annually
- HOA name: Nicole Oswald (1st American HOA)
- HOA phone: 219-464-3536
Location
- Region: Crown Point
Financial & listing details
- Price per square foot: $182/sqft
- Annual tax amount: $3,974
- Date on market: 8/25/2026
- Listing agreement: Exclusive Right To Sell
- Listing terms: Cash,VA Loan,FHA,Conventional
Estimated market value
$407,800
$387,000 - $428,000
$3,317/mo
Price history
| Date | Event | Price |
|---|---|---|
| 9/24/2026 | Price change | $409,900-1.2%$182/sqft |
Source:  NIRA as distributed by MLS GRID #844292 Report a problem NIRA as distributed by MLS GRID #844292 Report a problem | ||
| 8/25/2026 | Listed for sale | $414,900$184/sqft |
Source: NIRA as distributed by MLS GRID #844292 Report a problem | ||
Public tax history
Tax history is unavailable.
Monthly payment
Est. payment
Payment breakdown
Explore the cost of this home by adjusting the details. Changes won't be saved.Climate risks
Neighborhood: 46307

Similar homes
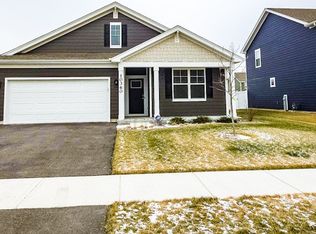
- $424,9003 bd3 ba2.2k sqft10407 Morse Pl, Crown Pt, IN 46307For Sale

 MLS ID #841277, Diane Schwader, Double Diamond Real Estate LLC. NIRA as distributed by MLS GRID
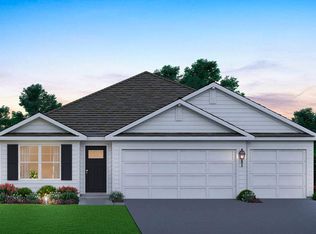
 - $419,9003 bd2 ba1.9k sqft7620 W 105th Pl, Crown Pt, IN 46307For Sale
 MLS ID #838406, Katarzyna Szpak, eXp Realty, LLC. NIRA as distributed by MLS GRID
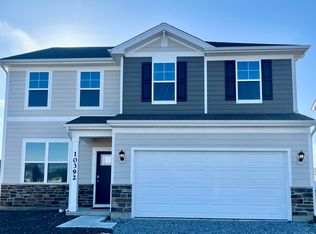
 - $385,0003 bd2 ba1.9k sqft7677 W 105th Pl, Crown Pt, IN 46307For Sale
 MLS ID #839547, Lisa Grady, McColly Real Estate. NIRA as distributed by MLS GRID
 - $379,9993 bd2 ba1.7k sqft7656 W 105th Pl, Crown Pt, IN 46307For Sale
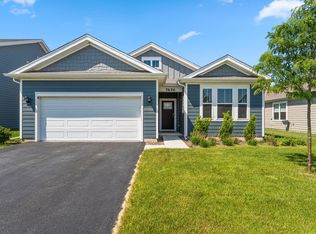 MLS ID #840593, Adrian Alvarez, Realty Executives Premier. NIRA as distributed by MLS GRID
 - $423,0004 bd3 ba2.5k sqft10651 Whitney Pl, Crown Point, IN 46307For SaleMLS ID #836843, Valerie Baumgart, Ellsbury Group. NIRA as distributed by MLS GRID
- $412,5003 bd3 ba2.3k sqft12641 W 108th Pl, Saint John, IN 46373For SaleMLS ID #846544, Stephani Nydam, Realty Executives Premier. NIRA as distributed by MLS GRID
- $439,9003 bd2 ba2.4k sqft360 E 123rd Pl, Crown Point, IN 46307For SaleMLS ID #845274, Tiffany Dowling, Keller Williams Preferred Real. NIRA as distributed by MLS GRID
- $407,6104 bd3 ba2.3k sqft6834 E 103rd Ln, Winfield, IN 46307New ConstructionMLS ID #843336, Amy Blanton, Better Homes and Gardens Real. NIRA as distributed by MLS GRID
- $464,9174 bd3 ba2.3k sqft9172 Briar Ln, Saint John, IN 46373For SaleMLS ID #839928, Caleigh Carpenter, Century 21 Circle. NIRA as distributed by MLS GRID
- $478,5753 bd3 ba2.6k sqft10465 California St, Crown Point, IN 46307New ConstructionMLS ID #845974, Myra Mitchell, Better Homes and Gardens Real. NIRA as distributed by MLS GRID
- $349,9002 bd2 ba1.7k sqft9363 Mill Creek Rd, Saint John, IN 46373For SaleMLS ID #846427, Elizabeth Sheeran, @properties/Christie's Intl RE. NIRA as distributed by MLS GRID
- $419,9003 bd3 ba2.2k sqft17822 Creek View Ct, Lowell, IN 46356For SaleMLS ID #846338, Vanessa Kwasny, Century 21 Circle. NIRA as distributed by MLS GRID
- $449,9003 bd2 ba1.8k sqft10318 Garnet Way, Dyer, IN 46311For SaleMLS ID #843637, Katherine Bultema, Compass Indiana, LLC. NIRA as distributed by MLS GRID
- $374,9003 bd2 ba1.5k sqft7543 E 116th Pl, Winfield, IN 46307For SaleMLS ID #845788, Daniel Cacich, Coldwell Banker Real Estate Gr. NIRA as distributed by MLS GRID
- $459,9002 bd2 ba2k sqft701 Verdano Ter, Crown Point, IN 46307For SaleMLS ID #844500, Donna Zisoff, @properties/Christie's Intl RE. NIRA as distributed by MLS GRID
- $495,0004 bd3 ba2.4k sqft10315 White Sand Ln #A, Saint John, IN 46373For SaleMLS ID #841599, Traci Van Gundy, McColly Real Estate. NIRA as distributed by MLS GRID
- $391,9003 bd2 ba1.7k sqft9056 Grindel Pl, Cedar Lake, IN 46303For SaleMLS ID #844451, Nicole Luscombe, Banga Realty, LLC. NIRA as distributed by MLS GRID
- $299,9003 bd3 ba1.8k sqft1835 E 110th Pl, Crown Point, IN 46307For SaleMLS ID #838407, Amy Blanton, Better Homes and Gardens Real. NIRA as distributed by MLS GRID
