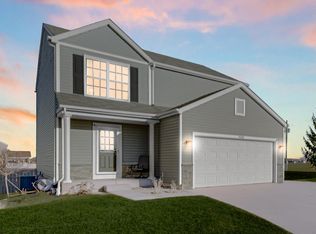
Move-in ready in Spring Run! Check out this beautifully maintained 3-bedroom, 3-bath home tucked away on a quiet cul-de-sac in the Spring Run community of Lowell. Could EASILY be a 4-5 Bedroom Home by adding doors to main level office, enclosing upstairs loft OR finishing basement. So many possibilities! This home is right in town with all of Lowell's BEST amenities within minutes. Built with the space and all of the features today's homeowners are looking for, this home offers an open-concept main level with a spacious living room, dining area, and modern kitchen featuring abundant cabinetry, a large pantry, and oversized island--perfect for everyday living and entertaining. A flexible front room provides the ideal space for a home office, playroom, or additional bedroom. Upstairs, you'll find 3 LARGE Bedrooms, including a spacious primary suite with a walk-in closet and private bath with a full-size shower, plus a convenient upstairs laundry room and loft offering another additional flex space! The full basement provides excellent storage and future finishing potential, while the 3-car garage offers plenty of room for vehicles, tools, and toys. Step outside to enjoy the private backyard oasis and peaceful cul-de-sac setting. You will never want to leave this fully fenced in backyard complete with zero-maintenance custom deck, hot tub, pool, gorgeous landscaping and extra yard space for entertaining! Smart-home features include a Ring Video Doorbell Pro, Honeywell smart thermostat, and Schlage Wi-Fi smart lock. Freshly painted and truly move-in ready, this Lowell home combines modern convenience, abundant space, and a fantastic neighborhood setting. Don't miss your opportunity to make this one HOME!
Active
Price cut: $2.5K (10/19)
$397,400
17822 Creek View Ct, Lowell, IN 46356
3beds
2,216sqft
Single Family Residence
Built in 2023
8,398 Square Feet Lot
$394,600 Zestimate®
$179/sqft
$25/mo HOA
What's special
Zero-maintenance custom deckHot tubDining areaModern kitchenOpen-concept main levelSpacious primary suiteGorgeous landscaping
- 14 days
- 381
- 17
Zillow last checked:
Listing updated:
Listed by:
Vanessa Kwasny,
Century 21 Circle 219-661-3000,
Ryan Kwasny,
Century 21 Circle
Source: NIRA as distributed by MLS GRID,MLS#: 846338
Facts & features
Interior
Bedrooms & bathrooms
- Bedrooms: 3
- Bathrooms: 3
- Full bathrooms: 2
- 1/2 bathrooms: 1
Rooms
- Room types: Bedroom 2, Primary Bedroom, Office, Living Room, Loft, Laundry, Kitchen, Dining Room, Bedroom 4, Bedroom 3
Primary bedroom
- Level: Upper
- Area: 210
- Dimensions: 15.0 x 14.0
Bedroom 2
- Level: Upper
- Area: 132
- Dimensions: 12.0 x 11.0
Bedroom 3
- Level: Upper
- Area: 100
- Dimensions: 10.0 x 10.0
Dining room
- Level: Main
- Area: 154
- Dimensions: 11.0 x 14.0
Kitchen
- Level: Main
- Area: 126
- Dimensions: 14.0 x 9.0
Laundry
- Level: Upper
- Area: 80
- Dimensions: 10.0 x 8.0
Living room
- Level: Main
- Area: 224
- Dimensions: 16.0 x 14.0
Loft
- Description: Possible 4th Bedroom
- Level: Upper
- Area: 182
- Dimensions: 14.0 x 13.0
Office
- Description: Possible Bedroom w/French Doors
- Level: Main
- Area: 121
- Dimensions: 11.0 x 11.0
Heating
- Natural Gas, Forced Air
Appliances
- Included: Dryer, Washer, Stainless Steel Appliance(s), Refrigerator, Microwave, Gas Water Heater, Dishwasher
- Laundry: Laundry Room, Upper Level
Features
- Entrance Foyer, Walk-In Closet(s), Recessed Lighting, Pantry, Open Floorplan, High Ceilings
- Basement: Full,Unfinished
- Has fireplace: No
Interior area
- Total structure area: 2,216
- Total interior livable area: 2,216 sqft
- Finished area above ground: 2,216
Video & virtual tour
Property
Parking
- Total spaces: 3
- Parking features: Attached, Oversized, Kitchen Level, Garage Faces Front, Garage Door Opener
- Attached garage spaces: 3
Features
- Levels: Two
- Patio & porch: Deck
- Pool features: Above Ground
- Fencing: Back Yard,Fenced
- Has view: Yes
- View description: Neighborhood
Lot
- Size: 8,398 Square Feet
- Features: Back Yard, Landscaped, Cul-De-Sac
Details
- Parcel number: 452019330005000008
- Special conditions: None
Construction
Type & style
- Home type: SingleFamily
- Property subtype: Single Family Residence
Condition
- New construction: No
- Year built: 2023
Utilities & green energy
- Electric: 200+ Amp Service
- Sewer: Public Sewer
- Water: Public
- Utilities for property: Cable Connected, Water Connected, Sewer Connected, Natural Gas Connected, Electricity Connected
Community & HOA
Community
- Security: Smoke Detector(s)
- Subdivision: Spring Run Ph 2
HOA
- Has HOA: Yes
- Amenities included: Other
- HOA fee: $300 annually
- HOA name: Spring Run
- HOA phone: 219-464-3536
Location
- Region: Lowell
Financial & listing details
- Price per square foot: $179/sqft
- Tax assessed value: $340,700
- Annual tax amount: $3,546
- Date on market: 10/5/2026
- Listing agreement: Exclusive Right To Sell
- Listing terms: Cash,VA Loan,FHA,Conventional
Estimated market value
$394,600
$375,000 - $414,000
$2,745/mo
Price history
| Date | Event | Price |
|---|---|---|
| 10/19/2026 | Price change | $397,400-0.6%$179/sqft |
Source:  NIRA as distributed by MLS GRID #846338 Report a problem | ||
| 10/17/2026 | Price change | $399,900-2.4%$180/sqft |
Source: NIRA as distributed by MLS GRID #846338 Report a problem | ||
| 10/15/2026 | Price change | $409,900-2.4%$185/sqft |
Source: NIRA as distributed by MLS GRID #846338 Report a problem | ||
| 10/5/2026 | Listed for sale | $419,900+20%$189/sqft |
Source: NIRA as distributed by MLS GRID #846338 Report a problem | ||
| 2/5/2024 | Sold | $349,990$158/sqft |
Source: Public Record Report a problem | ||
| 12/7/2023 | Price change | $349,990-5.4%$158/sqft |
Source:  Lennar Homes Report a problem | ||
| 11/29/2023 | Price change | $369,990-11.8%$167/sqft |
Source: Lennar Homes Report a problem | ||
| 11/22/2023 | Listed for sale | $419,645+2.4%$189/sqft |
Source: Lennar Homes Report a problem | ||
| 5/4/2023 | Listing removed | -- |
Source: NIRA as distributed by MLS GRID #529278 Report a problem | ||
| 4/25/2023 | Contingent | $409,990$185/sqft |
Source: NIRA as distributed by MLS GRID #529278 Report a problem | ||
Public tax history
| Year | Property taxes | Tax assessment |
|---|---|---|
| 2025 | $3,546 +26642.1% | $340,700 -3.9% |
| 2024 | $13 | $354,600 +59000% |
| 2023 | -- | $600 |
Find assessor info on the county website
Monthly payment
Est. payment
Payment breakdown
Explore the cost of this home by adjusting the details. Changes won't be saved.Climate risks
Neighborhood: 46356
Nearby schools
Schools provided by the listing agent
- High: Lowell Senior High School
Source: NIRA as distributed by MLS GRID. This data may not be complete. We recommend contacting the local school district to confirm school assignments for this home.


Similar homes
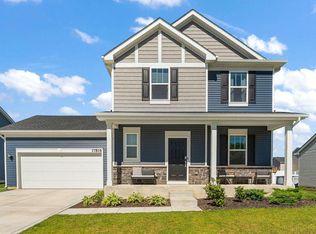
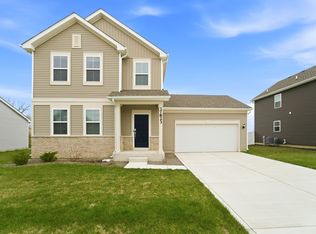
- $391,4954 bd3 ba2.3k sqft5988 Onyx Ave, Lowell, IN 46356New Construction

 MLS ID #844966, Myra Mitchell, Better Homes and Gardens Real. NIRA as distributed by MLS GRID
- $359,9003 bd2 ba1.9k sqft8422 Kannon Dr, Lowell, IN 46356For Sale
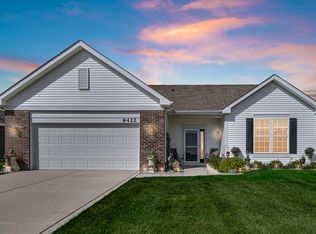 MLS ID #845439, Nathan Banga, Banga Realty, LLC. NIRA as distributed by MLS GRID
- $299,9003 bd2 ba1.5k sqft17470 Brookwood Dr, Lowell, IN 46356For Sale
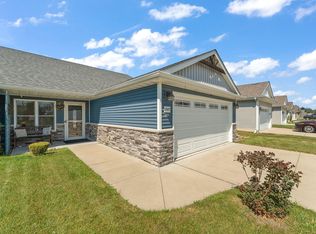 MLS ID #844942, Meagan Skinner, Coldwell Banker Realty. NIRA as distributed by MLS GRID
- $389,9003 bd3 ba2.4k sqft14065 S Wilmington St, Cedar Lake, IN 46303For Sale
 MLS ID #844778, Jason Moon, Trueblood Real Estate, LLC. NIRA as distributed by MLS GRID
- $429,9004 bd3 ba2.5k sqft12738 Wheeler St, Cedar Lake, IN 46303For SaleMLS ID #846492, Melina Piscopo, Better Homes and Gardens Real. NIRA as distributed by MLS GRID
- $442,9004 bd3 ba2.4k sqft10351 Privet Dr, Crown Pt, IN 46307For SaleMLS ID #846990, Charles Vanderstelt, Listing Leaders. NIRA as distributed by MLS GRID
- $259,9002 bd2 ba1.2k sqft302 Amber Ln, Lowell, IN 46356For SaleMLS ID #846333, Lauren Rossi, McColly Real Estate. NIRA as distributed by MLS GRID
- $310,0003 bd2 ba1.1k sqft112 Fairlane Dr, Hebron, IN 46341For SaleMLS ID #847001, Jayme Hernandez-Fieser, Rock Realty Group LLC. NIRA as distributed by MLS GRID
- $418,5003 bd2 ba1.6k sqft503 Ohagan Dr, Crown Point, IN 46307For SaleMLS ID #842535, Claudia Forrest, Century 21 Circle. NIRA as distributed by MLS GRID
- $389,9004 bd4 ba2.1k sqft1671 Ruby Ct, Hobart, IN 46342For SaleMLS ID #846478, Lauren Piazza, Realty Executives Premier. NIRA as distributed by MLS GRID
- $409,0003 bd3 ba2.3k sqft10560 Azalea Dr, Crown Pt, IN 46307For SaleMLS ID #845317, Susan Mender, Listing Leaders MVPs. NIRA as distributed by MLS GRID
- $399,9003 bd3 ba1.6k sqft9228 Briar Ln, Saint John, IN 46373For SaleMLS ID #844801, Joell Drasich, eXp Realty, LLC. NIRA as distributed by MLS GRID
- $409,9003 bd3 ba2.2k sqft10370 Blaine St, Crown Point, IN 46307For SaleMLS ID #844292, Christopher Mihajlovich, Haven Realty. NIRA as distributed by MLS GRID
- $289,9003 bd3 ba1.8k sqft18591 Percy Ln, Lowell, IN 46356For SaleMLS ID #846071, Brittany Zandstra, Realty Executives Premier. NIRA as distributed by MLS GRID
- $424,9003 bd3 ba2.2k sqft10407 Morse Pl, Crown Pt, IN 46307For SaleMLS ID #841277, Diane Schwader, Double Diamond Real Estate LLC. NIRA as distributed by MLS GRID
- $400,0004 bd2 ba2k sqft7901 Catalpa St, Dyer, IN 46311For SaleMLS ID #843910, Stefano Belmonte, Better Homes and Gardens Real. NIRA as distributed by MLS GRID
- $391,9003 bd2 ba1.7k sqft9056 Grindel Pl, Cedar Lake, IN 46303For SaleMLS ID #844451, Nicole Luscombe, Banga Realty, LLC. NIRA as distributed by MLS GRID
- $389,9993 bd2 ba2.1k sqft10331 Nelson St, Winfield, IN 46307For SaleMLS ID #843321, Kimberly Hicks, Exit Strategy Realty. NIRA as distributed by MLS GRID
