Skip main navigation
Closed
  • $322,000

    17810 Creekview Ln, Lowell, IN 46356

    3beds
    1,517sqft
    Single Family Residence
    Built in 2023
    9,378 Square Feet Lot
    $337,700 Zestimate®
    $212/sqft
    $2,567 Estimated rent

    Home value

    $337,700

    $304,000 - $375,000

    $2,567/mo

    Zestimate® history
    Loading
    Loading...

    Owner options

    List your home for rent

    $2,567/mo

    Rent Zestimate®

    Find your next renter with Zillow Rental Manager. Plus, with online applications, you can quickly screen prospective tenants – for free.

    Learn more

    $2,567/mo

    Rent Zestimate®

    Refinance and save

    $2,325/mo

    Est. payment

    Refinancing to a lower rate could help reduce your monthly payments and save thousands over the life of the loan.

    See today's rates

    $2,325/mo

    Est. payment

    Explore your selling options

    Work with a Zillow partner agent

    Leverage their expertise and Zillow's premium Showcase listings to get your home seen by more buyers.

    Get started

    List with your own agent

    Get your home in front of millions of buyers by listing it on Zillow.

    Learn how to do it

    Sell it yourself

    Take full control of how buyers see your home on Zillow by listing For Sale by Owner (FSBO).

    List your home

    What's special

    Unfinished basementModern cabinetryEgress windowSleek countertopsTwo-car garageLuxurious attached bathroomLarge beautifully crafted island
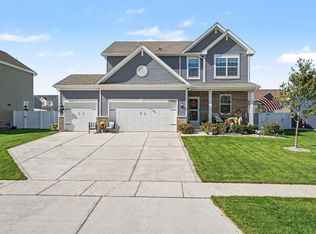
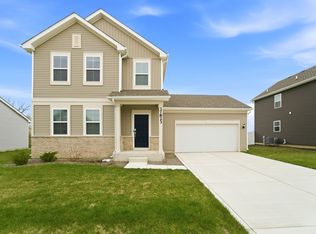
    Welcome to your dream home! This stunning property is just one year old and offers the perfect blend of modern design, functionality, and comfort. With a thoughtfully designed open-concept layout, this home seamlessly integrates a gorgeous kitchen, living room, and dining area, perfect for everyday living and entertaining guests.The kitchen is a true showstopper, with a large, beautifully crafted island serving as the centerpiece, offering plenty of room for meal prep, casual dining, or entertaining. Sleek countertops, modern cabinetry with upgraded hardware, and top-of-the-line appliances make this kitchen as functional as it is beautiful. All appliances are included with the sale of the home, providing a seamless transition to your new space.The serene owner's suite features a luxurious attached bathroom and a walk-in closet with ample storage. Two additional bedrooms are thoughtfully located on the opposite side of the home, providing privacy and comfort for family members or guests.The unfinished basement is a blank canvas with an egress window, ready to be transformed into the space of your dreams--home gym, playroom, or extra storage. Additional convenient features include an upstairs laundry, a two-car garage with plenty of space for vehicles and storage, and tech-savvy upgrades like a Ring Video Doorbell and Govee (outdoor permanent) lights installed. The existing home warranty is transferable and will convey to the new owner at closing.Step outside and unwind on the brand-new concrete stamped patio--a perfect spot for summer barbecues or quiet evenings. This home truly has it all, combining the charm of a new build with thoughtful enhancements to suit your lifestyle. Don't miss your chance to own this incredible property. Schedule a showing today and make this dream home yours!

    Zillow last checked:

    Listing updated:

    Listed by:

    Laura Borrmann,

    Haven Realty 888-724-2836,

    Angela Andrews,

    Haven Realty

    Bought with:

    Michael Felder, RB15000058

    Keller Williams Preferred Real

    Source: NIRA as distributed by MLS GRID,MLS#: 814375MLS Logo

    Facts & features

    Interior

    Bedrooms & bathrooms
    • Bedrooms: 3
    • Bathrooms: 3
    • Full bathrooms: 1
    • 3/4 bathrooms: 1
    • 1/2 bathrooms: 1
    Rooms
    • Room types: Bedroom 2, Primary Bedroom, Living Room, Dining Room, Bedroom 3
    Primary bedroom
    • Area: 154
    • Dimensions: 14.0 x 11.0
    Bedroom 2
    • Area: 100
    • Dimensions: 10.0 x 10.0
    Bedroom 3
    • Area: 100
    • Dimensions: 10.0 x 10.0
    Dining room
    • Area: 135
    • Dimensions: 15.0 x 9.0
    Living room
    • Area: 195
    • Dimensions: 15.0 x 13.0
    Heating
    • Forced Air
    Appliances
    • Included: Dishwasher, Refrigerator, Washer, Smart Appliance(s), Oven, Microwave, Dryer
    • Laundry: Upper Level
    Features
    • Ceiling Fan(s), Kitchen Island, Walk-In Closet(s)
    • Windows: Blinds
    • Basement: Full,Sump Pump,Unfinished
    • Has fireplace: No
    Interior area
    • Total structure area: 1,517
    • Total interior livable area: 1,517 sqft
    • Finished area above ground: 1,517

    Property

    Parking
    • Total spaces: 2
    • Parking features: Attached, Concrete, Garage Faces Front, Garage Door Opener
    • Attached garage spaces: 2
    Features
    • Levels: Two
    • Patio & porch: Patio
    • Exterior features: Smart Camera(s)/Recording
    • Pool features: None
    • Fencing: None
    • Has view: Yes
    • View description: Neighborhood
    Lot
    • Size: 9,378 Square Feet
    • Dimensions: 70 x 120
    • Features: Cul-De-Sac
    Details
    • Parcel number: 452019330003000008

    Construction

    Type & style
    • Home type: SingleFamily
    • Property subtype: Single Family Residence
    Condition
    • New construction: No
    • Year built: 2023

    Utilities & green energy

    • Sewer: Public Sewer
    • Water: Public

    Community & HOA

    Community
    • Subdivision: Spring Run
    HOA
    • Has HOA: Yes
    • Amenities included: Park
    • HOA fee: $300 annually
    • HOA name: Spring Run Homeowners Association
    • HOA phone: 219-464-3536
    Location
    • Region: Lowell

    Financial & listing details

    • Price per square foot: $212/sqft
    • Annual tax amount: $3
    • Date on market: 12/30/2024
    • Listing agreement: Exclusive Right To Sell
    • Listing terms: Cash,VA Loan,FHA,Conventional
    • Road surface type: Paved

    Price history

    DateEventPrice
    4/16/2025Sold$322,000-2.4%$212/sqft
    Source: NIRA as distributed by MLS GRID #814375 Report a problem
    3/14/2025Pending sale$329,990$218/sqft
    Source: NIRA as distributed by MLS GRID #814375 Report a problem
    3/11/2025Listed for sale$329,990$218/sqft
    Source: NIRA as distributed by MLS GRID #814375 Report a problem
    2/20/2025Pending sale$329,990$218/sqft
    Source: NIRA as distributed by MLS GRID #814375 Report a problem
    2/12/2025Price change$329,990-1.2%$218/sqft
    Source: NIRA as distributed by MLS GRID #814375 Report a problem
    2/4/2025Price change$334,000-1.5%$220/sqft
    Source: NIRA as distributed by MLS GRID #814375 Report a problem
    1/16/2025Price change$339,000-2.9%$223/sqft
    Source: NIRA as distributed by MLS GRID #814375 Report a problem
    12/30/2024Listed for sale$349,000$230/sqft
    Source: NIRA as distributed by MLS GRID #814375 Report a problem

    Public tax history

    Tax history is unavailable.

    Neighborhood: 46356

    Nearby schools

    GreatSchools rating
    Schools provided by the listing agent
    • Middle: Lowell Middle School
    • High: Lowell Senior High School

    Source: NIRA as distributed by MLS GRID. This data may not be complete. We recommend contacting the local school district to confirm school assignments for this home.

    Get a cash offer in 3 minutes
    Find out how much your home could sell for in as little as 3 minutes with a no-obligation cash offer.
    Estimated market value
    $337,700
    Get a cash offer in 3 minutes
    Find out how much your home could sell for in as little as 3 minutes with a no-obligation cash offer.
    Estimated market value
    $337,700