Skip main navigation
Pending
  • Price cut: $9K (6/5)
    $349,000

    17823 Creek View Ct, Lowell, IN 46356

    3beds
    2,407sqft
    : 
    Loading
    Get pre-qualified
    Residential, Single Family Residence
    Built in 2024
    8,276 Square Feet Lot
    $-- Zestimate®
    $145/sqft
    $25/mo HOA

    What's special

    Three spacious bedrooms
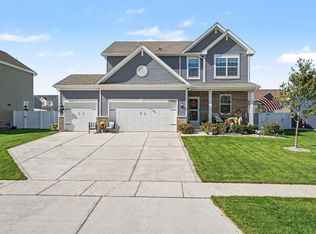
    Motivated Seller!!! GREAT HOME!! WONDERFUL LOT! Trees and creek offering backyard privacy. Seller will consider buyer concessions, credits or other incentives such as rate buy down or closing costs. This charming 3-bedroom, 2.5-bathroom home offers the perfect blend of modern convenience and natural serenity. Tucked away on a quiet private court, the property features a backyard that serves as a personal retreat, offering peaceful, unobstructed views of a creek and lush trees. The interior is designed for effortless living; the main level's open flow is perfect for entertaining, while the second floor is thoughtfully laid out with three spacious bedrooms and a dedicated laundry room for maximum convenience. With two full bathrooms and a main-floor powder room, the home provides ample space for family and guests alike. For those looking to customize, the full unfinished basement offers a massive blank canvas, ready to be transformed into a home gym, media room, or guest suite to perfectly fit your lifestyle.
    89 days
    |
    428
    |
    33
    |

    Zillow last checked:

    Listing updated:

    Listed by:

    Alex Hottle 317-409-7382,

    F.C. Tucker Company,

    Kara DeArman,

    F.C. Tucker Company

    Source: MIBOR as distributed by MLS GRID,MLS#: 22095271MLS Logo

      Facts & features

      Interior

      Bedrooms & bathrooms
      • Bedrooms: 3
      • Bathrooms: 3
      • Full bathrooms: 2
      • 1/2 bathrooms: 1
      • Main level bathrooms: 1
      Primary bedroom
      • Level: Upper
      • Area: 154 Square Feet
      • Dimensions: 14x11
      Bedroom 2
      • Level: Upper
      • Area: 110 Square Feet
      • Dimensions: 10x11
      Bedroom 3
      • Level: Upper
      • Area: 100 Square Feet
      • Dimensions: 10x10
      Dining room
      • Level: Main
      • Area: 154 Square Feet
      • Dimensions: 14x11
      Family room
      • Level: Main
      • Area: 256 Square Feet
      • Dimensions: 16x16
      Heating
      • Forced Air
      Cooling
      • Central Air
      Appliances
      • Included: Dishwasher, Electric Water Heater, Disposal, Microwave, Gas Oven, Refrigerator
      • Laundry: Upper Level
      Features
      • Walk-In Closet(s)
      • Basement: Unfinished
      Interior area
      • Total structure area: 2,407
      • Total interior livable area: 2,407 sqft
      • Finished area below ground: 0

      Property

      Parking
      • Total spaces: 2
      • Parking features: Attached
      • Attached garage spaces: 2
      Features
      • Levels: Two
      • Stories: 2
      • Patio & porch: Covered
      Lot
      • Size: 8,276 Square Feet
      • Features: Cul-De-Sac
      Details
      • Parcel number: 452019331003000008
      • Horse amenities: None

      Construction

      Type & style
      • Home type: SingleFamily
      • Architectural style: Traditional
      • Property subtype: Residential, Single Family Residence
      Materials
      • Cement Siding, Vinyl With Brick
      • Foundation: Concrete Perimeter
      Condition
      • New construction: No
      • Year built: 2024
      Details
      • Builder name: Lennar

      Utilities & green energy

      • Water: Public
      • Utilities for property: Electricity Connected, Sewer Connected, Water Connected

      Community & HOA

      Community
      • Subdivision: Spring Run
      HOA
      • Has HOA: Yes
      • HOA fee: $300 annually
      Location
      • Region: Lowell

      Financial & listing details

      • Price per square foot: $145/sqft
      • Annual tax amount: $32
      • Date on market: 4/16/2026
      • Cumulative days on market: 76 days
      • Electric utility on property: Yes

        Estimated market value

        Not available

        Estimated sales range

        Not available

        Not available

        Price history

        DateEventPrice
        7/9/2026Pending sale$349,000$145/sqft
        Source: MIBOR as distributed by MLS GRID #22095271 Report a problem
        6/5/2026Price change$349,000-2.5%$145/sqft
        Source: MIBOR as distributed by MLS GRID #22095271 Report a problem
        5/27/2026Listed for sale$358,000$149/sqft
        Source: MIBOR as distributed by MLS GRID #22095271 Report a problem
        5/15/2026Pending sale$358,000$149/sqft
        Source: MIBOR as distributed by MLS GRID #22095271 Report a problem
        5/13/2026Price change$358,000-0.6%$149/sqft
        Source: MIBOR as distributed by MLS GRID #22095271 Report a problem
        4/30/2026Price change$360,000-1.1%$150/sqft
        Source: MIBOR as distributed by MLS GRID #22095271 Report a problem
        4/16/2026Listed for sale$364,000+7.1%$151/sqft
        Source: MIBOR as distributed by MLS GRID #22095271 Report a problem
        9/3/2024Sold$339,990$141/sqft
        Source: NIRA as distributed by MLS GRID #805137 Report a problem
        7/10/2024Price change$339,990-1.4%$141/sqft
        Source: NIRA as distributed by MLS GRID #805137 Report a problem
        7/2/2024Price change$344,990-1.4%$143/sqft
        Source: NIRA as distributed by MLS GRID #805137 Report a problem
        6/26/2024Price change$349,990-1.4%$145/sqft
        Source: NIRA as distributed by MLS GRID #805137 Report a problem
        6/17/2024Price change$354,990-1.4%$147/sqft
        Source: NIRA as distributed by MLS GRID #805137 Report a problem
        6/14/2024Price change$359,990-0.9%$150/sqft
        Source: NIRA as distributed by MLS GRID #805137 Report a problem
        6/3/2024Listed for sale$363,403$151/sqft
        Source: Lennar Homes Report a problem

        Public tax history

        Tax history is unavailable.

        Monthly payment

        Est. payment

        Payment breakdown

        Explore the cost of this home by adjusting the details. Changes won't be saved.
        All calculations are estimates and provided by Zillow, Inc. for informational purposes only. Actual amounts may vary.
        HOA fees may include property taxes on listings classified as Co-Ops. Contact the listing agent and/or owner for fee details.
        Mortgage interest rates are dependent on a number of factors, including credit score, down payment, and repayment length. Interest rate data provided by Zillow Group Marketplace, Inc. as of 1/1/1970 from various mortgage lenders with which we have lead or other similar arrangements; the Estimated Payment is an average of those rates.
        See how much you could borrow to make a competitive offer.

        Climate risks

        Neighborhood: 46356

        Getting around

        12 / 100
        Car-Dependent
        30 / 100
        Somewhat Bikeable

        Nearby schools

        GreatSchools rating
        Schools provided by the listing agent
        • Middle: Lowell Middle School
        • High: Lowell Senior High School

        Source: MIBOR as distributed by MLS GRID. This data may not be complete. We recommend contacting the local school district to confirm school assignments for this home.

        A local agent can set up tours, give advice and negotiate with sellers.

        A local lender can help you make sure your offer is ready when you are.

        Browse local experts

        Similar homes