Skip main navigation
Active - first right contingency
  • $365,000

    17816 Creek View Ct, Lowell, IN 46356

    4beds
    1,792sqft
    : 
    Loading
    Get pre-qualified
    Single Family Residence
    Built in 2024
    8,398 Square Feet Lot
    $363,400 Zestimate®
    $204/sqft
    $25/mo HOA

    What's special

    Newer vinyl pvc fencingInviting covered front porchSpacious primary suiteVersatile flex spaceFour generously sized bedroomsGranite countertopsCul-de-sac lot
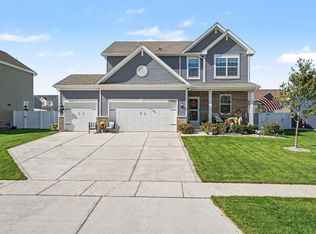
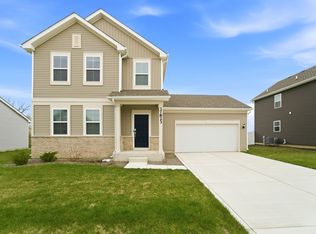
    Welcome home to this beautifully maintained 4-bedroom, 2-story home situatied on a cul-de-sac lot in the desirable Spring Run subdivision of Lowell! Only two years old, this move-in-ready home offers the perfect blend of modern finishes, functional living space, and room to grow. Step onto the inviting covered front porch and into a bright, open floor plan featuring durable luxury vinyl plank flooring throughout the entire main level. The spacious kitchen is the heart of the home, boasting granite countertops, a center island, stainless steel applicances, pantry, and seamless flow into the living room--perfect for everyday living and entertaining. The main level also includes a convenient laundry room and a versatile flex space that can easily serve as a home office, formal dining room, playroom, or whatever best fits your lifestyle. Upstairs, you'll find four generously sized bedrooms, including a spacious primary suite complete with a walk-in closet and private en suite bath featuring a walk-in shower. An additional full bathroom provides plenty of space for family and guests. The unfinished basement offers endless possibilities for future expansion, a recreation area, home gym, or abundant storage space. Outside, enjoy the privacy of the fully fenced backyard featuring newer vinyl PVC fencing--ideal for pets, play, and outdoor gatherings.
    20 days
    |
    508
    |
    52
    |

    Zillow last checked:

    Listing updated:

    Listed by:

    Kelly ONeill,

    Realty Executives Premier 219-462-2224,

    Alexis O'Neill,

    Realty Executives Premier

    Source: NIRA as distributed by MLS GRID,MLS#: 841160MLS Logo

    Loading...

      Facts & features

      Interior

      Bedrooms & bathrooms
      • Bedrooms: 4
      • Bathrooms: 3
      • Full bathrooms: 1
      • 3/4 bathrooms: 1
      • 1/2 bathrooms: 1
      Rooms
      • Room types: Bedroom 2, Primary Bedroom, Office, Living Room, Laundry, Kitchen, Bedroom 4, Bedroom 3
      Primary bedroom
      • Level: Upper
      • Area: 168
      • Dimensions: 14.0 x 12.0
      Bedroom 2
      • Level: Upper
      • Area: 110
      • Dimensions: 11.0 x 10.0
      Bedroom 3
      • Level: Upper
      • Area: 100
      • Dimensions: 10.0 x 10.0
      Bedroom 4
      • Level: Upper
      • Area: 100
      • Dimensions: 10.0 x 10.0
      Kitchen
      • Level: Main
      • Area: 110
      • Dimensions: 10.0 x 11.0
      Laundry
      • Level: Main
      • Area: 56
      • Dimensions: 8.0 x 7.0
      Living room
      • Level: Main
      • Area: 224
      • Dimensions: 16.0 x 14.0
      Office
      • Level: Upper
      • Area: 100
      • Dimensions: 10.0 x 10.0
      Heating
      • Forced Air, Natural Gas
      Appliances
      • Included: Dishwasher, Refrigerator, Range, Microwave
      • Laundry: Main Level
      Features
      • Eat-in Kitchen, Walk-In Closet(s), Stone Counters, Recessed Lighting, Pantry, Kitchen Island
      • Windows: Blinds
      • Basement: Full,Unfinished,Sump Pump
      • Has fireplace: No
      Interior area
      • Total structure area: 1,792
      • Total interior livable area: 1,792 sqft
      • Finished area above ground: 1,792

      Property

      Parking
      • Total spaces: 2
      • Parking features: Attached, Kitchen Level, Garage Faces Front, Driveway, Concrete, Garage Door Opener
      • Attached garage spaces: 2
      • Has uncovered spaces: Yes
      Features
      • Levels: Two
      • Patio & porch: Covered, Front Porch
      • Exterior features: Private Yard, Rain Gutters
      • Fencing: Back Yard,Fenced
      • Has view: Yes
      • View description: Neighborhood
      Lot
      • Size: 8,398 Square Feet
      • Features: Back Yard, Landscaped, Front Yard, Cul-De-Sac
      Details
      • Parcel number: 452019330004000008
      • Special conditions: None

      Construction

      Type & style
      • Home type: SingleFamily
      • Property subtype: Single Family Residence
      Condition
      • New construction: No
      • Year built: 2024

      Utilities & green energy

      • Electric: 200+ Amp Service
      • Sewer: Public Sewer
      • Water: Public
      • Utilities for property: Electricity Connected, Water Connected, Natural Gas Connected

      Community & HOA

      Community
      • Subdivision: Spring Run Ph 2
      HOA
      • Has HOA: Yes
      • Amenities included: Park, Playground
      • HOA fee: $300 annually
      • HOA name: 1st. American Management
      • HOA phone: 219-464-3536
      Location
      • Region: Lowell

      Financial & listing details

      • Price per square foot: $204/sqft
      • Annual tax amount: $3,727
      • Date on market: 6/24/2026
      • Listing agreement: Exclusive Right To Sell
      • Listing terms: Cash,VA Loan,FHA,Conventional

        Estimated market value

        $363,400

        $345,000 - $382,000

        $2,821/mo

        Price history

        DateEventPrice
        6/24/2026Listed for sale$365,000+10.3%$204/sqft
        Source: NIRA as distributed by MLS GRID #841160 Report a problem
        8/26/2024Sold$331,000-1.2%$185/sqft
        Source: NIRA as distributed by MLS GRID #805530 Report a problem
        7/30/2024Price change$334,990-2.9%$187/sqft
        Source: NIRA as distributed by MLS GRID #805530 Report a problem
        7/23/2024Price change$344,990-1.4%$193/sqft
        Source: NIRA as distributed by MLS GRID #805530 Report a problem
        7/19/2024Price change$349,990-1.4%$195/sqft
        Source: NIRA as distributed by MLS GRID #805530 Report a problem
        7/10/2024Price change$354,990-1.4%$198/sqft
        Source: NIRA as distributed by MLS GRID #805530 Report a problem
        6/18/2024Price change$359,990-1.4%$201/sqft
        Source: NIRA as distributed by MLS GRID #805530 Report a problem
        6/9/2024Listed for sale$364,990$204/sqft
        Source: Lennar Homes Report a problem

        Public tax history

        Tax history is unavailable.

        Monthly payment

        Est. payment

        Payment breakdown

        Explore the cost of this home by adjusting the details. Changes won't be saved.
        All calculations are estimates and provided by Zillow, Inc. for informational purposes only. Actual amounts may vary.
        HOA fees may include property taxes on listings classified as Co-Ops. Contact the listing agent and/or owner for fee details.
        Mortgage interest rates are dependent on a number of factors, including credit score, down payment, and repayment length. Interest rate data provided by Zillow Group Marketplace, Inc. as of 1/1/1970 from various mortgage lenders with which we have lead or other similar arrangements; the Estimated Payment is an average of those rates.
        See how much you could borrow to make a competitive offer.

        Climate risks

        Neighborhood: 46356

        Getting around

        12 / 100
        Car-Dependent
        30 / 100
        Somewhat Bikeable

        Nearby schools

        GreatSchools rating

        A local agent can set up tours, give advice and negotiate with sellers.

        A local lender can help you make sure your offer is ready when you are.

        Browse local experts

        Similar homes