INCREDIBLE VALUE! Welcome Home! This like-new 3-bedroom, 2.5-bath townhome offers nearly 2,000 sq. ft. of beautifully designed living space, modern finishes, and an open-concept layout- plus the peace of mind of a transferable 10-year structural warranty! Step inside to a spacious entryway that opens into a bright and inviting living room. The open-concept design flows seamlessly into the kitchen, featuring quartz countertops, stainless steel appliances, and a generous pantry- a stylish and functional space perfect for everyday living and entertaining. Abundant natural light fills the main living area, while fresh paint and thoughtful personal touches make this home truly move-in ready. Upstairs, a beautiful staircase leads to three spacious bedrooms. The primary suite features a private ensuite bathroom with a double vanity and walk-in closet. You'll also find the convenience of a dedicated upstairs laundry room, two additional bedrooms, and a full bathroom. Step outside to enjoy the back patio with no backyard neighbors, providing added privacy and a peaceful setting. Smart home features include a video doorbell, smart lock, and smart thermostat for added convenience. You're just steps from the community pool, splash pad, and park, providing plenty of opportunities to enjoy the outdoors without leaving the neighborhood. The HOA takes care of lawn maintenance and snow removal, allowing you to spend less time on upkeep and more time enjoying your home. With its like-new condition, modern finishes, transferable 10-year structural warranty, fantastic amenities, and maintenance-free living- this is an incredible opportunity you won't want to miss! Schedule your showing today!
Active
$289,900
18591 Percy Ln, Lowell, IN 46356
3beds
1,840sqft
Townhouse
Built in 2024
3,049 Square Feet Lot
$286,600 Zestimate®
$158/sqft
$204/mo HOA
What's special
Modern finishesThree spacious bedroomsBeautiful staircaseSpacious entrywayOpen-concept layoutFresh paintStainless steel appliances
- 20 days
- 231
- 18
Zillow last checked:
Listing updated:
Listed by:
Brittany Zandstra,
Realty Executives Premier 219-462-2224,
Alexander Nickla,
Realty Executives Premier
Source: NIRA as distributed by MLS GRID,MLS#: 846071
Facts & features
Interior
Bedrooms & bathrooms
- Bedrooms: 3
- Bathrooms: 3
- Full bathrooms: 1
- 3/4 bathrooms: 1
- 1/2 bathrooms: 1
Rooms
- Room types: Bedroom 2, Primary Bedroom, Living Room, Laundry, Kitchen, Dining Room, Bedroom 3
Primary bedroom
- Level: Upper
- Area: 210
- Dimensions: 15.0 x 14.0
Bedroom 2
- Level: Upper
- Area: 234
- Dimensions: 18.0 x 13.0
Bedroom 3
- Level: Upper
- Area: 121
- Dimensions: 11.0 x 11.0
Dining room
- Level: Main
- Area: 133
- Dimensions: 19.0 x 7.0
Kitchen
- Level: Main
- Area: 130
- Dimensions: 10.0 x 13.0
Living room
- Level: Main
- Area: 315
- Dimensions: 15.0 x 21.0
Heating
- Forced Air, Natural Gas
Appliances
- Included: Dryer, Washer, Stainless Steel Appliance(s), Refrigerator, Microwave, Dishwasher, Disposal
- Laundry: Upper Level
Features
- Double Vanity, Walk-In Closet(s), Stone Counters, Recessed Lighting, Pantry, Open Floorplan, Kitchen Island
- Has basement: No
- Has fireplace: No
Interior area
- Total structure area: 1,840
- Total interior livable area: 1,840 sqft
- Finished area above ground: 1,840
Property
Parking
- Total spaces: 2
- Parking features: Concrete, Garage Faces Front, Driveway
- Garage spaces: 2
- Has uncovered spaces: Yes
Features
- Levels: Two
- Patio & porch: Patio
- Pool features: In Ground
- Has view: Yes
- View description: Neighborhood, Trees/Woods
Lot
- Size: 3,049 Square Feet
- Features: Back Yard, Landscaped
Details
- Parcel number: 451927427033000038
- Special conditions: None
Construction
Type & style
- Home type: Townhouse
- Property subtype: Townhouse
- Attached to another structure: Yes
Condition
- New construction: No
- Year built: 2024
Utilities & green energy
- Sewer: Public Sewer
- Water: Public
Community & HOA
Community
- Subdivision: Kingston Ridge
HOA
- Has HOA: Yes
- Amenities included: Park, Pool, Playground
- Services included: Maintenance Grounds, Snow Removal
- HOA fee: $204 monthly
- HOA name: First American Management
- HOA phone: 219-464-3536
Location
- Region: Lowell
Financial & listing details
- Price per square foot: $158/sqft
- Tax assessed value: $254,100
- Annual tax amount: $2,286
- Date on market: 9/29/2026
- Listing agreement: Exclusive Right To Sell
- Listing terms: Cash,VA Loan,FHA,Conventional
Estimated market value
$286,600
$272,000 - $301,000
$2,456/mo
Price history
| Date | Event | Price |
|---|---|---|
| 9/29/2026 | Listed for sale | $289,900-1.7%$158/sqft |
Source:  NIRA as distributed by MLS GRID #846071 Report a problem NIRA as distributed by MLS GRID #846071 Report a problem | ||
| 9/29/2026 | Listing removed | $294,900$160/sqft |
Source: NIRA as distributed by MLS GRID #843870 Report a problem | ||
| 9/5/2026 | Price change | $294,900-1.7%$160/sqft |
Source: NIRA as distributed by MLS GRID #843870 Report a problem | ||
| 8/14/2026 | Listed for sale | $299,900+13.2%$163/sqft |
Source: NIRA as distributed by MLS GRID #843870 Report a problem | ||
| 11/26/2024 | Sold | $264,990-3.6%$144/sqft |
Source: NIRA as distributed by MLS GRID #807693 Report a problem | ||
| 8/22/2024 | Price change | $274,990-1.8%$149/sqft |
Source: NIRA as distributed by MLS GRID #807693 Report a problem | ||
| 7/30/2024 | Listed for sale | $279,990$152/sqft |
Source: NIRA as distributed by MLS GRID #807693 Report a problem | ||
Public tax history
| Year | Property taxes | Tax assessment |
|---|---|---|
| 2025 | $7 | $254,100 +18050% |
| 2024 | -- | $1,400 |
Find assessor info on the county website
Monthly payment
Est. payment
Payment breakdown
Explore the cost of this home by adjusting the details. Changes won't be saved.Climate risks
Neighborhood: 46356
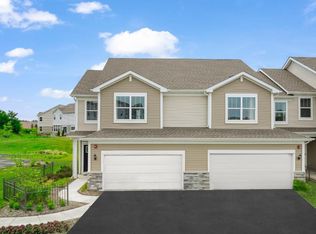
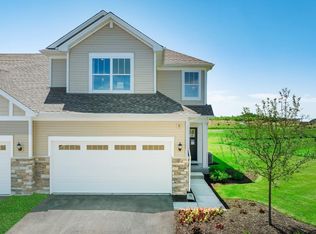

Similar homes
- $286,4452 bd3 ba1.6k sqft5681 Ruby Rd #355-2, Lowell, IN 46356New Construction

 NIRA as distributed by MLS GRID
 - $299,9003 bd2 ba1.5k sqft17470 Brookwood Dr, Lowell, IN 46356For Sale
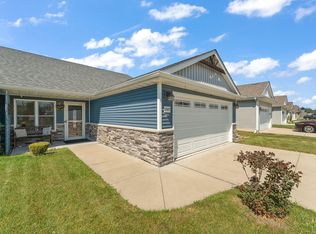 MLS ID #844942, Meagan Skinner, Coldwell Banker Realty. NIRA as distributed by MLS GRID
 - $359,9003 bd2 ba1.9k sqft8422 Kannon Dr, Lowell, IN 46356For Sale
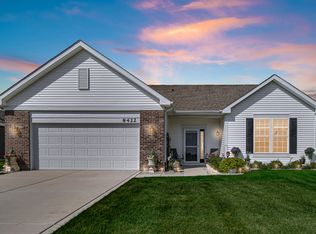 MLS ID #845439, Nathan Banga, Banga Realty, LLC. NIRA as distributed by MLS GRID
 - $259,8952 bd3 ba1.5k sqft14127 Magnolia St, Cedar Lake, IN 46303For Sale
 MLS ID #844965, Christopher Mihajlovich, Haven Realty. NIRA as distributed by MLS GRID
 - $389,9953 bd3 ba2.3k sqft18867 Sapphire St, Lowell, IN 46356New ConstructionMLS ID #845747, Myra Mitchell, Better Homes and Gardens Real. NIRA as distributed by MLS GRID
- $397,4003 bd3 ba2.2k sqft17822 Creek View Ct, Lowell, IN 46356For SaleMLS ID #846338, Vanessa Kwasny, Century 21 Circle. NIRA as distributed by MLS GRID
- $250,0003 bd2 ba1.4k sqft13952 Paramount Way, Cedar Lake, IN 46303For SaleMLS ID #846294, Megan Mellis, Realty Executives Premier. NIRA as distributed by MLS GRID
- $259,8003 bd3 ba1.7k sqft1902 Burgundy St, Schererville, IN 46375For SaleMLS ID #843730, Liz Moreno, Better Homes and Gardens Real. NIRA as distributed by MLS GRID
- $391,4954 bd3 ba2.3k sqft5988 Onyx Ave, Lowell, IN 46356New ConstructionMLS ID #844966, Myra Mitchell, Better Homes and Gardens Real. NIRA as distributed by MLS GRID
- $310,0003 bd2 ba1.1k sqft112 Fairlane Dr, Hebron, IN 46341For SaleMLS ID #847001, Jayme Hernandez-Fieser, Rock Realty Group LLC. NIRA as distributed by MLS GRID
- $344,9003 bd2 ba1.8k sqft1519 E 177th Ct, Lowell, IN 46356For SaleMLS ID #844727, Tiffany Dowling, Keller Williams Preferred Real. NIRA as distributed by MLS GRID
- $280,0003 bd2 ba1.5k sqft919 E 117th Pl, Crown Point, IN 46307For SaleMLS ID #841758, Jeremy Barzycki, Better Homes and Gardens Real. NIRA as distributed by MLS GRID
- $295,0003 bd2 ba1.2k sqft922 Hayes St, Crown Pt, IN 46307For SaleMLS ID #845955, William Kornblum, Realty Executives Premier. NIRA as distributed by MLS GRID
- $295,0003 bd2 ba1.6k sqft398 Golden Oak Dr, Crown Point, IN 46307For SaleMLS ID #846287, Renee Egnatz, McColly Real Estate. NIRA as distributed by MLS GRID
- $294,9953 bd3 ba1.6k sqft7185 Grant St, Merrillville, IN 46410New ConstructionNIRA as distributed by MLS GRID
- $309,9002 bd2 ba1.3k sqft14046 Nantucket Dr, Cedar Lake, IN 46303For SaleMLS ID #844898, Michael Felder, Keller Williams Preferred Real. NIRA as distributed by MLS GRID
- $298,9002 bd2 ba1.7k sqft14486 Clover Ave, Cedar Lake, IN 46303For SaleMLS ID #840467, Robert Showalter, McColly Real Estate. NIRA as distributed by MLS GRID
- $285,5003 bd2 ba1.4k sqft11833 Kentucky St, Crown Point, IN 46307For SaleMLS ID #844629, Leslie Levy, @properties/Christie's Intl RE. NIRA as distributed by MLS GRID
