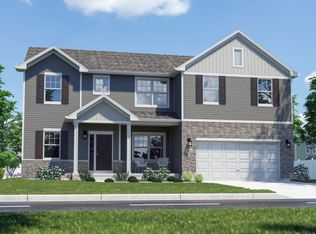
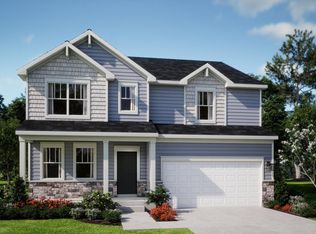
**To be built** New construction in Lowell, IN! Welcome to Stone Mill--Lowell's newest community offering the perfect blend of small-town charm and everyday convenience, with easy access to major highways and a quick commute to Illinois. Introducing the Onyx, a thoughtfully designed home featuring a partial basement with crawl space and an open-concept layout built for modern living. The main level boasts 9-foot ceilings and a spacious Great Room that flows seamlessly into the Kitchen and Breakfast Room--perfect for entertaining or everyday life. The kitchen is a standout with a 4-foot quartz island with extended countertops and outlets, along with a 60-inch double bowl sink with a convenient bank of drawers. A versatile Flex Room and a main-level powder room add both functionality and flexibility. Upstairs, you'll find 3 bedrooms, a loft, and a convenient second-floor laundry room. The primary suite offers a private retreat with an ensuite bath and walk-in closet, while two additional bedrooms share a full bathroom. Additional highlights include a 2-car garage and quality craftsmanship throughout. Located in desirable Lowell, known for its welcoming community, low Indiana taxes, and proximity to parks, dining, and shopping, all while being just minutes from major routes for an easy commute into Illinois. Photos are representative of a model home with the same floor plan; finishes and features may vary based on selections and availability. Builder incentives available.
Active
Price increase: $2.1K (9/4)
$389,995
18867 Sapphire St, Lowell, IN 46356
3beds
2,340sqft
Single Family Residence
Built in 2026
0.26 Acres Lot
$389,600 Zestimate®
$167/sqft
$29/mo HOA
What's special
Convenient second-floor laundry roomVersatile flex roomMain-level powder room
- 13 days
- 164
- 9
Zillow last checked:
Listing updated:
Listed by:
Myra Mitchell,
Better Homes and Gardens Real 219-999-8990
Source: NIRA as distributed by MLS GRID,MLS#: 844433
Facts & features
Interior
Bedrooms & bathrooms
- Bedrooms: 3
- Bathrooms: 3
- Full bathrooms: 2
- 1/2 bathrooms: 1
Rooms
- Room types: Bedroom 2, Other Room, Primary Bedroom, Loft, Kitchen, Great Room, Bedroom 3
Primary bedroom
- Level: Upper
- Area: 242
- Dimensions: 20.0 x 12.1
Bedroom 2
- Level: Upper
- Area: 129.6
- Dimensions: 10.8 x 12.0
Bedroom 3
- Level: Upper
- Area: 147.4
- Dimensions: 13.4 x 11.0
Breakfast room
- Level: Main
- Area: 123.9
- Dimensions: 10.5 x 11.8
Great room
- Level: Main
- Area: 205.32
- Dimensions: 17.4 x 11.8
Kitchen
- Level: Main
- Area: 125.85
- Dimensions: 9.6 x 13.11
Loft
- Level: Upper
- Area: 233.84
- Dimensions: 15.8 x 14.8
Other
- Description: Flex Room
- Level: Main
- Area: 105.45
- Dimensions: 11.1 x 9.5
Heating
- Forced Air, Natural Gas
Appliances
- Included: None
Features
- High Ceilings, Walk-In Closet(s), Pantry, Open Floorplan, Kitchen Island
- Basement: Sump Pump,Unfinished
- Has fireplace: No
Interior area
- Total structure area: 2,340
- Total interior livable area: 2,340 sqft
- Finished area above ground: 2,340
Property
Parking
- Total spaces: 2
- Parking features: Attached, Garage Faces Front, Driveway, Concrete
- Attached garage spaces: 2
- Has uncovered spaces: Yes
Features
- Levels: Two
- Has view: Yes
- View description: Neighborhood
Lot
- Size: 0.26 Acres
- Features: Back Yard, Landscaped, Front Yard, Few Trees
Details
- Parcel number: Tbd
- Special conditions: None
Construction
Type & style
- Home type: SingleFamily
- Property subtype: Single Family Residence
Condition
- To Be Built
- New construction: Yes
- Year built: 2026
Utilities & green energy
- Sewer: Public Sewer
- Water: Public
Community & HOA
Community
- Subdivision: Stone Mill
HOA
- Has HOA: Yes
- Amenities included: None
- HOA fee: $350 annually
- HOA name: Associa Chicagoland
- HOA phone: 847-490-3833
Location
- Region: Lowell
Financial & listing details
- Price per square foot: $167/sqft
- Annual tax amount: $50
- Date on market: 8/28/2026
- Listing agreement: Exclusive Right To Sell
- Listing terms: Cash,VA Loan,USDA Loan,FHA,Conventional
Estimated market value
$389,600
$370,000 - $409,000
$3,779/mo
Price history
| Date | Event | Price |
|---|---|---|
| 9/4/2026 | Price change | $389,995+0.6%$167/sqft |
Source:  NIRA as distributed by MLS GRID #844433 Report a problem NIRA as distributed by MLS GRID #844433 Report a problem | ||
| 8/28/2026 | Listed for sale | $387,855$166/sqft |
Source: NIRA as distributed by MLS GRID #844433 Report a problem | ||
| 8/27/2026 | Listing removed | $387,855$166/sqft |
Source: NIRA as distributed by MLS GRID #842167 Report a problem | ||
| 7/16/2026 | Price change | $387,855+1.7%$166/sqft |
Source: NIRA as distributed by MLS GRID #842167 Report a problem | ||
| 7/12/2026 | Listed for sale | $381,230$163/sqft |
Source: NIRA as distributed by MLS GRID #842167 Report a problem | ||
| 7/11/2026 | Listing removed | $381,230$163/sqft |
Source: NIRA as distributed by MLS GRID #839549 Report a problem | ||
| 5/26/2026 | Listed for sale | $381,230$163/sqft |
Source: NIRA as distributed by MLS GRID #839549 Report a problem | ||
| 5/26/2026 | Listing removed | $381,230$163/sqft |
Source: NIRA as distributed by MLS GRID #836859 Report a problem | ||
| 4/10/2026 | Listed for sale | $381,230$163/sqft |
Source: NIRA as distributed by MLS GRID #836859 Report a problem | ||
Public tax history
Tax history is unavailable.
Monthly payment
Est. payment
Payment breakdown
Explore the cost of this home by adjusting the details. Changes won't be saved.Climate risks
Neighborhood: 46356
Nearby schools
Schools provided by the listing agent
- Middle: Lowell Middle School
- High: Lowell Senior High School
Source: NIRA as distributed by MLS GRID. This data may not be complete. We recommend contacting the local school district to confirm school assignments for this home.
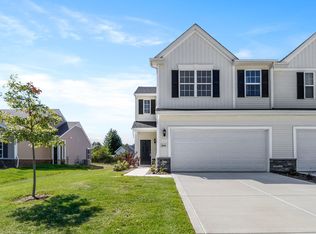
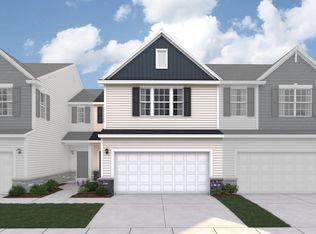
Similar homes
- $449,9953 bd3 ba2.6k sqft5699 Onyx Ave, Lowell, IN 46356New Construction

 NIRA as distributed by MLS GRID
 - $439,5404 bd3 ba2.6k sqft5845 Coral Dr, Lowell, IN 46356New Construction
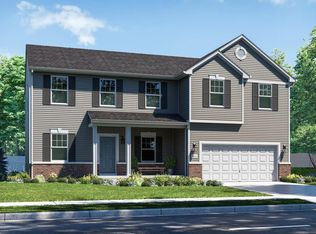 NIRA as distributed by MLS GRID
 - from $388,9954 bd3 ba2.6k sqftJasmine Plan, Stone Mill Signature, Lowell, IN 46356New Construction
 Providence Homes
 - $439,6354 bd3 ba2.6k sqft18715 Norwell St, Lowell, IN 46356New Construction
 NIRA as distributed by MLS GRID
 - $344,9003 bd2 ba1.8k sqft1519 E 177th Ct, Lowell, IN 46356For SaleMLS ID #844727, Tiffany Dowling, Keller Williams Preferred Real. NIRA as distributed by MLS GRID
- $535,0003 bd2 ba1.8k sqft17257 Donald Ct, Lowell, IN 46356New ConstructionMLS ID #844625, Paige Cripe, Langen Realty. NIRA as distributed by MLS GRID
- $299,5553 bd3 ba1.7k sqft5691 Ruby Rd #355-3, Lowell, IN 46356New ConstructionMLS ID #843600, Myra Mitchell, Better Homes and Gardens Real. NIRA as distributed by MLS GRID
- $459,1954 bd3 ba2.9k sqft8981 Hemlock Ln, Lowell, IN 46356New ConstructionNIRA as distributed by MLS GRID
- $414,9003 bd2 ba1.8k sqft15005 Drummond St, Cedar Lake, IN 46303For SaleMLS ID #844482, David Jacinto, Realty Executives Premier. NIRA as distributed by MLS GRID
- $289,9952 bd3 ba1.7k sqft5711 Ruby Rd #355-5, Lowell, IN 46356New ConstructionNIRA as distributed by MLS GRID
- $528,6004 bd3 ba2.5k sqft872 Valley View Dr, Lowell, IN 46356New ConstructionNIRA as distributed by MLS GRID
- $294,9003 bd3 ba1.8k sqft18591 Percy Ln, Lowell, IN 46356For SaleMLS ID #843870, Brittany Zandstra, Realty Executives Premier. NIRA as distributed by MLS GRID
- $384,9904 bd3 ba2k sqft583 Mullins St, Hebron, IN 46341New ConstructionNIRA as distributed by MLS GRID
- $414,9003 bd3 ba2.2k sqft10370 Blaine St, Crown Point, IN 46307For SaleMLS ID #844292, Christopher Mihajlovich, Haven Realty. NIRA as distributed by MLS GRID
- $407,9904 bd3 ba2k sqft590 Petry St, Hebron, IN 46341New ConstructionNIRA as distributed by MLS GRID
- $554,9995 bd3 ba3.1k sqft8772 Potomac Way, Lowell, IN 46356For SaleMLS ID #836365, Lynn Heintz, F.C. Tucker Co Inc.. NIRA as distributed by MLS GRID
- $387,5003 bd2 ba1.9k sqft7677 W 105th Pl, Crown Pt, IN 46307For SaleMLS ID #839547, Lisa Grady, McColly Real Estate. NIRA as distributed by MLS GRID
