3 CAR GARAGE * HOMESITE # 0142 * FALL DELIVERY! Discover the Wren, a thoughtfully designed two-story home that blends modern comfort with everyday functionality. This layout features four spacious bedrooms, two full bathrooms, and a convenient study on the main floor. The open-concept design connects the kitchen, dining area, and family room, creating a seamless flow that's ideal for both relaxed living and entertaining. Luxury vinyl plank flooring extends throughout this main living space, adding warmth and durability. A charming, covered porch creates a warm and welcoming entry, setting the tone for what's inside. The kitchen is well-appointed with a large center island, quartz countertops, stainless steel appliances, and ample cabinetry for storage and organization. A versatile flex room on the first floor adds extra space for a home office, playroom, or quiet retreat--tailored to fit your lifestyle. Upstairs, the private owner's suite offers a generous walk-in closet, and an en-suite bathroom designed for comfort. Three additional bedrooms and a full bathroom provide flexible options for family, guests, or hobbies. A second-floor laundry room adds convenience, while a two-car garage and thoughtful interior design details enhance daily living. The Wren delivers a smart, stylish layout designed to support the rhythms of modern life. (pic for reference ONLY). *Photos are not this actual home* Kingston Ridge is a beautifully designed master-planned community with new single-family homes now for sale in Lowell, Indiana. Residents here enjoy a range of onsite amenities, including a resort-style swimming pool, miles of biking and walking trails, and a children's playground--perfect for active families and outdoor enthusiasts. The community is served by the highly regarded Tri-Creek School Corporation, providing access to exemplary schools.
Pending
Price cut: $10K (10/2)
$414,185
18715 Norwell St, Lowell, IN 46356
4beds
2,631sqft
Single Family Residence
Built in 2025
9,374 Square Feet Lot
$413,100 Zestimate®
$157/sqft
$61/mo HOA
What's special
Charming covered porchQuartz countertopsTwo-car garageFour spacious bedroomsSecond-floor laundry roomStainless steel appliances
- 71 days
- 36
- 2
Zillow last checked:
Listing updated:
Listed by:
Roman Sawczak,
HomeSmart Realty Group heyromanrealtor@gmail.com
Source: NIRA as distributed by MLS GRID,MLS#: 843504
Facts & features
Interior
Bedrooms & bathrooms
- Bedrooms: 4
- Bathrooms: 3
- Full bathrooms: 2
- 1/2 bathrooms: 1
Rooms
- Room types: Bedroom 2, Primary Bedroom, Office, Living Room, Laundry, Kitchen, Family Room, Dining Room, Bedroom 4, Bedroom 3
Primary bedroom
- Level: Upper
- Area: 306
- Dimensions: 18.0 x 17.0
Bedroom 2
- Level: Upper
- Area: 187
- Dimensions: 17.0 x 11.0
Bedroom 3
- Level: Upper
- Area: 130
- Dimensions: 10.0 x 13.0
Bedroom 4
- Level: Upper
- Area: 143
- Dimensions: 11.0 x 13.0
Dining room
- Level: Main
- Area: 96
- Dimensions: 8.0 x 12.0
Family room
- Level: Main
- Area: 225
- Dimensions: 15.0 x 15.0
Kitchen
- Level: Main
- Area: 80
- Dimensions: 8.0 x 10.0
Laundry
- Level: Upper
- Area: 48
- Dimensions: 6.0 x 8.0
Living room
- Level: Main
- Area: 120
- Dimensions: 10.0 x 12.0
Office
- Level: Main
- Area: 110
- Dimensions: 11.0 x 10.0
Heating
- Natural Gas, Forced Air
Appliances
- Included: Disposal, Stainless Steel Appliance(s), Microwave, Dishwasher
- Laundry: Gas Dryer Hookup, Washer Hookup, Laundry Room
Features
- Double Vanity, Walk-In Closet(s), Pantry, Open Floorplan, Kitchen Island, Entrance Foyer
- Windows: Insulated Windows
- Basement: Full,Unfinished,Sump Pump
- Has fireplace: No
Interior area
- Total structure area: 2,631
- Total interior livable area: 2,631 sqft
- Finished area above ground: 2,631
Property
Parking
- Total spaces: 3
- Parking features: Attached, Driveway, Concrete, Off Street
- Attached garage spaces: 3
- Has uncovered spaces: Yes
Features
- Levels: Two
- Patio & porch: Covered
- Exterior features: Lighting, Rain Gutters, Private Yard
- Pool features: None
- Has view: Yes
- View description: Neighborhood, Trees/Woods
Lot
- Size: 9,374 Square Feet
- Features: Back Yard, Private, Paved, Landscaped, Front Yard, Few Trees
Details
- Parcel number: 451927459005
- Zoning description: residential
- Special conditions: Standard
Construction
Type & style
- Home type: SingleFamily
- Property subtype: Single Family Residence
Condition
- Under Construction
- New construction: Yes
- Year built: 2025
Utilities & green energy
- Electric: 200+ Amp Service, Circuit Breakers
- Sewer: Public Sewer
- Water: Public
- Utilities for property: Cable Available, Water Connected, Underground Utilities, Sewer Connected, Natural Gas Connected, Electricity Connected
Community & HOA
Community
- Security: Carbon Monoxide Detector(s), Smoke Detector(s), Other
- Subdivision: Kingston Ridge
HOA
- Has HOA: Yes
- Amenities included: Maintenance Grounds, Pool, Playground
- HOA fee: $61 monthly
- HOA name: 1st American Management Co
- HOA phone: 219-464-3536
Location
- Region: Lowell
Financial & listing details
- Price per square foot: $157/sqft
- Date on market: 8/6/2026
- Listing agreement: Exclusive Right To Sell
- Listing terms: Conventional,VA Loan,FHA
Estimated market value
$413,100
$392,000 - $434,000
$3,213/mo
Price history
| Date | Event | Price |
|---|---|---|
| 10/5/2026 | Pending sale | $414,185$157/sqft |
Source:  NIRA as distributed by MLS GRID #843504 Report a problem NIRA as distributed by MLS GRID #843504 Report a problem | ||
| 10/2/2026 | Price change | $414,185-2.4%$157/sqft |
Source: NIRA as distributed by MLS GRID #843504 Report a problem | ||
| 10/1/2026 | Price change | $424,185-0.1%$161/sqft |
Source:  Lennar Homes Report a problem Lennar Homes Report a problem | ||
| 9/22/2026 | Price change | $424,635-2.3%$161/sqft |
Source: Lennar Homes Report a problem | ||
| 9/16/2026 | Price change | $434,635-1.1%$165/sqft |
Source: Lennar Homes Report a problem | ||
| 9/8/2026 | Price change | $439,635-0.5%$167/sqft |
Source: NIRA as distributed by MLS GRID #843504 Report a problem | ||
| 8/25/2026 | Price change | $441,635-1.7%$168/sqft |
Source: Lennar Homes Report a problem | ||
| 8/18/2026 | Price change | $449,185-2.2%$171/sqft |
Source: Lennar Homes Report a problem | ||
| 8/4/2026 | Price change | $459,185-4.2%$175/sqft |
Source: Lennar Homes Report a problem | ||
| 8/3/2026 | Price change | $479,185+0.6%$182/sqft |
Source: Lennar Homes Report a problem | ||
| 7/6/2026 | Price change | $476,185+0.6%$181/sqft |
Source: Lennar Homes Report a problem | ||
| 5/27/2026 | Price change | $473,185+1.1%$180/sqft |
Source: Lennar Homes Report a problem | ||
| 5/24/2026 | Listed for sale | $468,185$178/sqft |
Source: Lennar Homes Report a problem | ||
Public tax history
Tax history is unavailable.
Monthly payment
Est. payment
Payment breakdown
Explore the cost of this home by adjusting the details. Changes won't be saved.Climate risks
Neighborhood: 46356
Nearby schools
Schools provided by the listing agent
- Elementary: Oak Hill Elementary
- Middle: Lowell Middle School
- High: Lowell Senior High School
Source: NIRA as distributed by MLS GRID. This data may not be complete. We recommend contacting the local school district to confirm school assignments for this home.

Similar homes
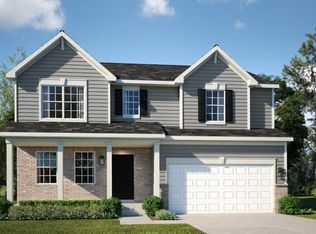
- $424,9954 bd3 ba2.4k sqft8987 Hemlock Ln, Lowell, IN 46356New Construction
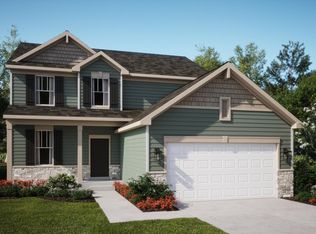
 MLS ID #844770, Roman Sawczak, HomeSmart Realty Group. NIRA as distributed by MLS GRID
 - $458,9954 bd3 ba2.9k sqft8997 Hemlock Ln, Lowell, IN 46356New Construction
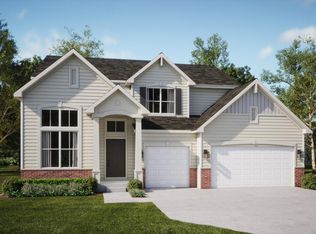 NIRA as distributed by MLS GRID
 - $449,9953 bd3 ba2.6k sqft5699 Onyx Ave, Lowell, IN 46356New Construction
 NIRA as distributed by MLS GRID
 - from $434,9004 bd3 ba2.6k sqftWren Plan, Kingston Ridge : Horizon Series, Lowell, IN 46356New Construction
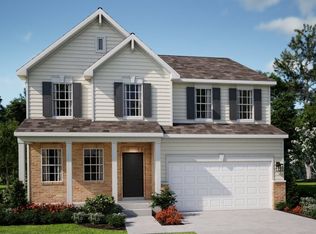 Lennar Homes
 - $391,4954 bd3 ba2.3k sqft5988 Onyx Ave, Lowell, IN 46356New ConstructionMLS ID #844966, Myra Mitchell, Better Homes and Gardens Real. NIRA as distributed by MLS GRID
- $389,9953 bd3 ba2.3k sqft18867 Sapphire St, Lowell, IN 46356New ConstructionMLS ID #845747, Myra Mitchell, Better Homes and Gardens Real. NIRA as distributed by MLS GRID
- $391,9063 bd2 ba1.8k sqft8836 Graystone Dr, Lowell, IN 46356New ConstructionMLS ID #842251, Roman Sawczak, HomeSmart Realty Group. NIRA as distributed by MLS GRID
- $359,9003 bd2 ba1.9k sqft8422 Kannon Dr, Lowell, IN 46356For SaleMLS ID #845439, Nathan Banga, Banga Realty, LLC. NIRA as distributed by MLS GRID
- $329,9073 bd2 ba1.8k sqft18520 Lancer St, Lowell, IN 46356New ConstructionNIRA as distributed by MLS GRID
- $442,9004 bd3 ba2.4k sqft10351 Privet Dr, Crown Pt, IN 46307For SaleMLS ID #846990, Charles Vanderstelt, Listing Leaders. NIRA as distributed by MLS GRID
