Welcome to this modern interpretation of the American Foursquare, where timeless design meets the way you actually want to live. With 4 bedrooms, 3 bathrooms, a 3-car garage, and room to grow, this Crown Point home checks boxes you didn't even know you had! Inside, flexibility is the name of the game. The front flex room? Your home office, gaming lounge, formal dining room, or whatever life calls for next. The heart of the home brings everyone together with an open kitchen featuring a center island, stainless steel appliances including a dishwasher, generous counter space, and a pantry. The adjoining dining and living areas make everything from Tuesday night takeout to Saturday night entertaining feel effortless. Step outside to the rear patio when the gathering moves outdoors. Upstairs, all four bedrooms offer generous space, including a primary suite with a private bathroom, double vanity, and walk-in closet. And here's a feature you'll appreciate every week: the finished laundry room is upstairs with the bedrooms, right where the laundry happens! An unfinished basement offers plenty of storage today and possibilities for tomorrow. And the location? That's another win. You're less than 10 minutes from grocery shopping, Starbucks, restaurants, a pharmacy, and THREE dog parks. Crown Point Community Schools serve the area, while the South Shore commuter rail is approximately 30 minutes away and Chicago's Loop is about an hour away. The convenience keeps coming, too. All appliances are included, ready for immediate occupancy--no waiting for the seller to find another home--and the seller is accepting conventional, FHA, and VA mortgages. More space. Less compromise. Room for whatever comes next. This is a home ready to keep up with you!
Active
$442,900
10351 Privet Dr, Crown Pt, IN 46307
4beds
2,408sqft
Single Family Residence
Built in 2022
9,147 Square Feet Lot
$442,300 Zestimate®
$184/sqft
$42/mo HOA
What's special
Double vanityFront flex roomGenerous counter spaceRear patioWalk-in closetAll appliances are included
- 3 days
- 320
- 19
Zillow last checked:
Listing updated:
Listed by:
Charles Vanderstelt,
Listing Leaders 219-462-5478,
David Spaliaras,
Listing Leaders
Source: NIRA as distributed by MLS GRID,MLS#: 846990
Facts & features
Interior
Bedrooms & bathrooms
- Bedrooms: 4
- Bathrooms: 3
- Full bathrooms: 1
- 3/4 bathrooms: 1
- 1/2 bathrooms: 1
Rooms
- Room types: Bedroom 2, Primary Bedroom, Office, Living Room, Laundry, Kitchen, Dining Room, Bedroom 4, Bedroom 3
Primary bedroom
- Description: En-suite Bathroom, Walk-in Closet
- Level: Upper
- Area: 192
- Dimensions: 16.0 x 12.0
Bedroom 2
- Level: Upper
- Area: 156
- Dimensions: 13.0 x 12.0
Bedroom 3
- Level: Upper
- Area: 156
- Dimensions: 13.0 x 12.0
Bedroom 4
- Level: Upper
- Area: 130
- Dimensions: 13.0 x 10.0
Dining room
- Level: Main
- Area: 154
- Dimensions: 14.0 x 11.0
Kitchen
- Description: Island
- Level: Main
- Area: 160
- Dimensions: 16.0 x 10.0
Laundry
- Level: Upper
- Area: 48
- Dimensions: 8.0 x 6.0
Living room
- Level: Main
- Area: 160
- Dimensions: 16.0 x 10.0
Office
- Level: Main
- Area: 108
- Dimensions: 12.0 x 9.0
Heating
- Natural Gas, Forced Air
Appliances
- Included: Dryer, Water Softener Owned, Washer, Stainless Steel Appliance(s), Refrigerator, Range, Microwave, Gas Water Heater, Dishwasher, Disposal
- Laundry: Laundry Room, Upper Level
Features
- Ceiling Fan(s), Walk-In Closet(s), Soaking Tub, Recessed Lighting, Pantry, Open Floorplan, Kitchen Island, Eat-in Kitchen, Entrance Foyer, Double Vanity
- Basement: Bath/Stubbed,Unfinished,Storage Space,Sump Pump
- Has fireplace: No
Interior area
- Total structure area: 2,408
- Total interior livable area: 2,408 sqft
- Finished area above ground: 2,408
Video & virtual tour
Property
Parking
- Total spaces: 3
- Parking features: Attached, Kitchen Level, Garage Faces Front, Driveway, Concrete, Garage Door Opener
- Attached garage spaces: 3
- Has uncovered spaces: Yes
Features
- Levels: Two
- Has view: Yes
- View description: Neighborhood
Lot
- Size: 9,147 Square Feet
- Features: Back Yard, Rectangular Lot, Landscaped, Front Yard
Details
- Parcel number: 451502153003000059
- Special conditions: None
Construction
Type & style
- Home type: SingleFamily
- Property subtype: Single Family Residence
Condition
- New construction: No
- Year built: 2022
Utilities & green energy
- Sewer: Public Sewer
- Water: Public
Community & HOA
Community
- Subdivision: Gates Of St. John East
HOA
- Has HOA: Yes
- Amenities included: None
- HOA fee: $508 annually
- HOA name: Gates of St. John East HOA
- HOA phone: 219-464-3536
Location
- Region: Crown Pt
Financial & listing details
- Price per square foot: $184/sqft
- Annual tax amount: $5,136
- Date on market: 10/17/2026
- Listing agreement: Exclusive Right To Sell
- Listing terms: Cash,VA Loan,FHA,Conventional
Estimated market value
$442,300
$420,000 - $464,000
Not available
Price history
| Date | Event | Price |
|---|---|---|
| 10/17/2026 | Listed for sale | $442,900-1.6%$184/sqft |
Source:  NIRA as distributed by MLS GRID #846990 Report a problem NIRA as distributed by MLS GRID #846990 Report a problem | ||
| 9/21/2026 | Listing removed | $449,900$187/sqft |
Source: NIRA as distributed by MLS GRID #835085 Report a problem | ||
| 6/11/2026 | Listed for sale | $449,900$187/sqft |
Source: NIRA as distributed by MLS GRID #835085 Report a problem | ||
| 6/1/2026 | Pending sale | $449,900$187/sqft |
Source: NIRA as distributed by MLS GRID #835085 Report a problem | ||
| 4/22/2026 | Price change | $449,900-1.1%$187/sqft |
Source: NIRA as distributed by MLS GRID #835085 Report a problem | ||
| 3/7/2026 | Listed for sale | $454,900$189/sqft |
Source: NIRA as distributed by MLS GRID #835085 Report a problem | ||
Public tax history
Tax history is unavailable.
Monthly payment
Est. payment
Payment breakdown
Explore the cost of this home by adjusting the details. Changes won't be saved.Climate risks
Neighborhood: 46307
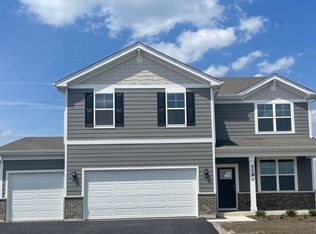
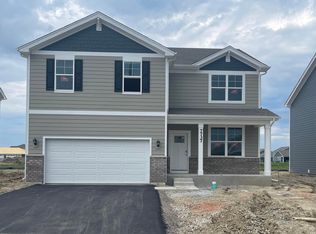
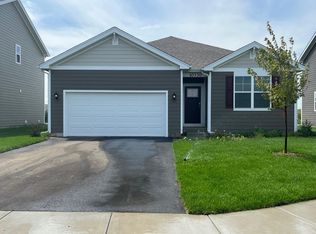
Similar homes
- $409,9003 bd3 ba2.2k sqft10370 Blaine St, Crown Point, IN 46307For Sale
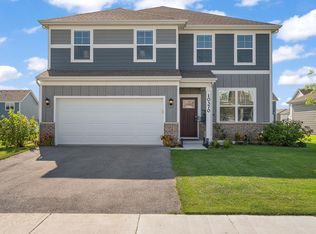
 MLS ID #844292, Christopher Mihajlovich, Haven Realty. NIRA as distributed by MLS GRID
 - $409,0003 bd3 ba2.3k sqft10560 Azalea Dr, Crown Pt, IN 46307For Sale
 MLS ID #845317, Susan Mender, Listing Leaders MVPs. NIRA as distributed by MLS GRID
 - $419,9003 bd2 ba1.9k sqft7620 W 105th Pl, Crown Pt, IN 46307For Sale
 MLS ID #838406, Katarzyna Szpak, eXp Realty, LLC. NIRA as distributed by MLS GRID
 - $424,9003 bd3 ba2.2k sqft10407 Morse Pl, Crown Pt, IN 46307For Sale
 MLS ID #841277, Diane Schwader, Double Diamond Real Estate LLC. NIRA as distributed by MLS GRID
 - $423,0004 bd3 ba2.5k sqft10651 Whitney Pl, Crown Point, IN 46307For SaleMLS ID #836843, Valerie Baumgart, Ellsbury Group. NIRA as distributed by MLS GRID
- $385,0003 bd2 ba1.9k sqft7677 W 105th Pl, Crown Pt, IN 46307For SaleMLS ID #839547, Lisa Grady, McColly Real Estate. NIRA as distributed by MLS GRID
- $438,0004 bd3 ba2.6k sqft340 W 126th Pl, Crown Point, IN 46307For SaleMLS ID #846042, Shawn Smead, Better Homes and Gardens Real. NIRA as distributed by MLS GRID
- $553,9004 bd3 ba2.5k sqft11163 Fayette St, Winfield, IN 46307For SaleMLS ID #846861, Annabelle Moke, Weichert, Realtors-Moke Agency. NIRA as distributed by MLS GRID
- $379,9993 bd2 ba1.7k sqft7656 W 105th Pl, Crown Pt, IN 46307For SaleMLS ID #840593, Adrian Alvarez, Realty Executives Premier. NIRA as distributed by MLS GRID
- $475,0004 bd4 ba2.9k sqft1587 Brackenbury Ln, Crown Point, IN 46307For SaleMLS ID #842914, Heather Bahl, Better Homes and Gardens Real. NIRA as distributed by MLS GRID
- $429,9004 bd3 ba2.5k sqft12738 Wheeler St, Cedar Lake, IN 46303For SaleMLS ID #846492, Melina Piscopo, Better Homes and Gardens Real. NIRA as distributed by MLS GRID
- $464,9174 bd3 ba2.3k sqft9172 Briar Ln, Saint John, IN 46373For SaleMLS ID #839928, Caleigh Carpenter, Century 21 Circle. NIRA as distributed by MLS GRID
- $449,9004 bd2 ba2.1k sqft12284 Perry St, Winfield, IN 46307For SaleMLS ID #842068, Lisa Grady, McColly Real Estate. NIRA as distributed by MLS GRID
- $407,6104 bd3 ba2.3k sqft6834 E 103rd Ln, Winfield, IN 46307New ConstructionMLS ID #846739, Amy Blanton, Better Homes and Gardens Real. NIRA as distributed by MLS GRID
- $450,0003 bd3 ba2.8k sqft6701 Whitcomb St, Merrillville, IN 46410For SaleMLS ID #847033, Mercedes Pomales, New Chapter Real Estate. NIRA as distributed by MLS GRID
- $439,9003 bd2 ba2.1k sqft2260 E 110th Ln, Crown Point, IN 46307For SaleMLS ID #840611, Lisa Grady, McColly Real Estate. NIRA as distributed by MLS GRID
- $478,5753 bd3 ba2.6k sqft10465 California St, Crown Point, IN 46307New ConstructionMLS ID #845974, Myra Mitchell, Better Homes and Gardens Real. NIRA as distributed by MLS GRID
- $399,9003 bd3 ba1.6k sqft9228 Briar Ln, Saint John, IN 46373For SaleMLS ID #844801, Joell Drasich, eXp Realty, LLC. NIRA as distributed by MLS GRID
- $409,9003 bd3 ba1.8k sqft13204 Roosevelt Pl, Crown Point, IN 46307For SaleMLS ID #841114, Brenda Tovsen, Better Homes and Gardens Real. NIRA as distributed by MLS GRID
- $469,9003 bd2 ba2.1k sqft11110 Alabama Pl, Crown Point, IN 46307For SaleMLS ID #845320, Heather Malott, Banga Realty, LLC. NIRA as distributed by MLS GRID
