WHY BUILD WHEN YOU CAN HAVE BETTER THAN NEW?! ONE YEAR YOUNG! FINISHED BASEMENT! SMART HOME! NO REAR NEIGHBORS! Welcome to the beautiful PRAIRIE CREEK SUBDIVISION in MERRILLVILLE, INDIANA! Imagine walking into a home that feels practically BRAND NEW, where the upgrades are already done, the basement is already finished, and all you have to do is unpack and start making memories! 4 BEAUTIFUL BEDROOMS 3 FULL BATHROOMS ONLY ONE YEAR OLD Gorgeous granite kitchen countertops Convenient main-level laundry Seller-finished basement for additional living and entertaining space Smart lighting controlled from your phone Ring camera and garage video camera Backyard overlooking a cornfield with NO immediate rear neighbors! Peaceful dead-end road location Two-year drywall warranty program still in place! ALL THE BELLS AND WHISTLES WITHOUT THE WAIT OF NEW CONSTRUCTION! Whether you're enjoying a quiet evening on your backyard patio, entertaining in your beautifully finished basement, or simply enjoying the convenience of modern smart-home technology, this property is ready to welcome you home!
Active
$450,000
6701 Whitcomb St, Merrillville, IN 46410
3beds
2,836sqft
Single Family Residence
Built in 2025
10,018 Square Feet Lot
$390,800 Zestimate®
$159/sqft
$13/mo HOA
What's special
Finished basementBeautifully finished basementPeaceful dead-end road locationConvenient main-level laundrySmart homeGorgeous granite kitchen countertops
- 21 hours
- 52
- 7
Zillow last checked:
Listing updated:
Listed by:
Mercedes Pomales,
New Chapter Real Estate 219-227-8454
Source: NIRA as distributed by MLS GRID,MLS#: 847033
Facts & features
Interior
Bedrooms & bathrooms
- Bedrooms: 3
- Bathrooms: 3
- Full bathrooms: 3
Rooms
- Room types: Bedroom 2, Primary Bedroom, Living Room, Kitchen, Bedroom 4, Bedroom 3
Primary bedroom
- Description: XL Primary Bedroom
- Level: Main
- Area: 272
- Dimensions: 16.0 x 17.0
Bedroom 2
- Level: Main
- Area: 144
- Dimensions: 12.0 x 12.0
Bedroom 3
- Level: Main
- Area: 132
- Dimensions: 11.0 x 12.0
Bedroom 4
- Level: Basement
- Area: 121
- Dimensions: 11.0 x 11.0
Kitchen
- Description: Combined with Living room/Dining area/open concept
- Level: Main
- Area: 132
- Dimensions: 12.0 x 11.0
Living room
- Description: Combined with Dining Area
- Level: Main
- Area: 252
- Dimensions: 18.0 x 14.0
Heating
- Forced Air, Natural Gas
Appliances
- Included: Dryer, Stainless Steel Appliance(s), Refrigerator, Range, Microwave, Freezer, Dishwasher
- Laundry: Laundry Room
Features
- Eat-in Kitchen, Pantry
- Basement: Finished,Storage Space,Sump Pump,Full
- Has fireplace: No
Interior area
- Total structure area: 2,836
- Total interior livable area: 2,836 sqft
- Finished area above ground: 1,936
Property
Parking
- Total spaces: 2
- Parking features: Attached, Garage Faces Front, Driveway, Garage Door Opener
- Attached garage spaces: 2
- Has uncovered spaces: Yes
Features
- Levels: One
- Has view: Yes
- View description: Neighborhood
Lot
- Size: 10,018 Square Feet
- Features: Other
Details
- Parcel number: 451207381003000030
- Special conditions: None
Construction
Type & style
- Home type: SingleFamily
- Property subtype: Single Family Residence
Condition
- New construction: No
- Year built: 2025
Utilities & green energy
- Sewer: Public Sewer
- Water: Public
Community & HOA
Community
- Subdivision: Prairie Creek
HOA
- Has HOA: Yes
- Amenities included: None, Other
- HOA fee: $150 annually
- HOA name: Prairie Creek Prooperty Ownes' Association
- HOA phone: 888-671-0511
Location
- Region: Merrillville
Financial & listing details
- Price per square foot: $159/sqft
- Tax assessed value: $188,900
- Annual tax amount: $2,042
- Date on market: 10/18/2026
- Listing agreement: Exclusive Right To Sell
- Listing terms: Cash,VA Loan,FHA,Conventional
Estimated market value
$390,800
$363,000 - $418,000
Not available
Price history
| Date | Event | Price |
|---|---|---|
| 10/18/2026 | Listed for sale | $450,000+9.5%$159/sqft |
Source:  NIRA as distributed by MLS GRID #847033 Report a problem | ||
| 4/23/2025 | Sold | $410,800+34.3%$145/sqft |
Source: Public Record Report a problem | ||
| 8/14/2024 | Listing removed | -- |
Source:  Accent Homes, Inc. Report a problem | ||
| 4/25/2024 | Price change | $305,900-5.8%$108/sqft |
Source: Accent Homes, Inc. Report a problem | ||
| 2/29/2024 | Listed for sale | -- |
Source: Accent Homes, Inc. Report a problem | ||
| 12/5/2023 | Listing removed | -- |
Source: Accent Homes, Inc. Report a problem | ||
| 10/23/2023 | Price change | $324,900+14.4%$115/sqft |
Source: Accent Homes, Inc. Report a problem | ||
| 10/16/2023 | Price change | $283,900-12.6%$100/sqft |
Source: Accent Homes, Inc. Report a problem | ||
| 10/15/2023 | Price change | $324,900-1.4%$115/sqft |
Source: Accent Homes, Inc. Report a problem | ||
| 9/26/2023 | Price change | $329,500+9.5%$116/sqft |
Source: Accent Homes, Inc. Report a problem | ||
| 9/23/2023 | Price change | $301,000+5.4%$106/sqft |
Source: Accent Homes, Inc. Report a problem | ||
| 9/19/2023 | Price change | $285,500-11.9%$101/sqft |
Source: Accent Homes, Inc. Report a problem | ||
| 9/17/2023 | Price change | $323,900-4.3%$114/sqft |
Source: Accent Homes, Inc. Report a problem | ||
| 9/15/2023 | Listed for sale | $338,500$119/sqft |
Source: Accent Homes, Inc. Report a problem | ||
Public tax history
| Year | Property taxes | Tax assessment |
|---|---|---|
| 2025 | $8 +1.8% | $188,900 +47125% |
| 2024 | $8 -6.2% | $400 |
| 2023 | $8 -0.7% | $400 |
| 2022 | $8 +1% | $400 |
| 2021 | $8 +3% | $400 |
| 2020 | $8 -89.6% | $400 |
| 2019 | $78 -0.2% | $400 |
| 2018 | $78 +800% | $400 |
| 2017 | $9 | $400 |
| 2016 | $9 +1.6% | $400 |
| 2014 | $9 -4.1% | $400 |
| 2013 | $9 -15.3% | $400 |
| 2012 | $10 +4.4% | $400 |
| 2011 | $10 +1.8% | $400 |
| 2010 | $10 | $400 |
| 2009 | -- | $400 |
Find assessor info on the county website
Monthly payment
Est. payment
Payment breakdown
Explore the cost of this home by adjusting the details. Changes won't be saved.Climate risks
Neighborhood: 46410

Similar homes
- $479,9004 bd3 ba2.6k sqft1317 77th Pl, Merrillville, IN 46410New Construction
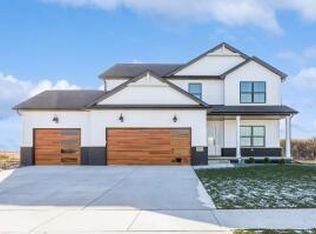
 MLS ID #847051, Gail O'Donnell, Coldwell Banker Real Estate Gr. NIRA as distributed by MLS GRID
- $349,9003 bd2 ba2.7k sqft6396 Ellsworth Pl, Merrillville, IN 46410For Sale
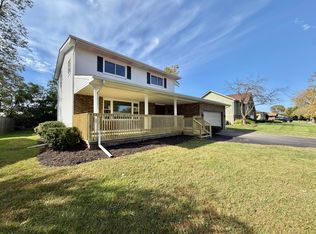 MLS ID #846902, Kathleen Osinski, New Chapter Real Estate. NIRA as distributed by MLS GRID
- $399,9004 bd3 ba2.4k sqft6828 Wallace St, Merrillville, IN 46410For Sale
 MLS ID #845800, Larita Thomas, @properties/Christie's Intl RE. NIRA as distributed by MLS GRID
- $424,5004 bd3 ba2.8k sqft4924 Cardinal Ct, Schererville, IN 46375For Sale
 MLS ID #847034, Jeffrey Safrin, F.C. Tucker 1st Team Real Esta. NIRA as distributed by MLS GRID
- $399,9995 bd3 ba2.9k sqft3738 W 68th Ave, Merrillville, IN 46410For SaleMLS ID #843510, Jennifer Poskin, @properties/Christie's Intl RE. NIRA as distributed by MLS GRID
- $294,9004 bd3 ba2.6k sqft5863 Taft Pl, Merrillville, IN 46410For SaleMLS ID #846828, Therese Recker, @properties/Christie's Intl RE. NIRA as distributed by MLS GRID
- $399,9904 bd4 ba2.8k sqft4391 W 77th Ave, Merrillville, IN 46410New ConstructionMLS ID #846871, Cynthia Villasenor, McColly Real Estate. NIRA as distributed by MLS GRID
- $399,9904 bd4 ba2.8k sqft4397 W 77th Ave, Merrillville, IN 46410New ConstructionMLS ID #846863, Cynthia Villasenor, McColly Real Estate. NIRA as distributed by MLS GRID
- $354,9003 bd2 ba1.4k sqft6761 Whitcomb St, Merrillville, IN 46410New ConstructionNIRA as distributed by MLS GRID
