Newly FINISHED , THE JULIANNE MODEL, OFFERS 4 BEDS, 3 BATHS, PLUS AN UNFINISHED BASEMENT, in the brand new Liberty Estates subdivision.....just make yourself at home in this modern multi-level plan. This plan has a castle front, and allows for large on suite with walk-in closet and jacuzzi bath. The open kitchen area with breakfast bar seating is great for entertaining. Decorative niches, plant shelves, and vaulted 14 ft ceilings throughout add character to your home. Also a fire place included. The lower bedroom connects to its own private bath. CONTACT US TO FIND OUT HOW YOU CAN GET interest rate incentives! LOT 71
Active
$453,500
3008 W 82nd Pl, Merrillville, IN 46410
4beds
2,502sqft
:
Get pre-qualified$3,111/mo
Single Family Residence
Built in 2025
9,375 Square Feet Lot
$452,400 Zestimate®
$181/sqft
$42/mo HOA
What's special
Castle frontModern multi-level planDecorative nichesPlant shelves
- 368 days |
- 249 |
- 14 |
Zillow last checked:
Listing updated:
Listed by:
Jennifer Anderson 219-689-4420,
McColly Real Estate
Source: MRED as distributed by MLS GRID,MLS#: 12432026
Facts & features
Interior
Bedrooms & bathrooms
- Bedrooms: 4
- Bathrooms: 3
- Full bathrooms: 3
Rooms
- Room types: No additional rooms
Primary bedroom
- Features: Bathroom (Full)
- Level: Second
- Area: 195 Square Feet
- Dimensions: 15X13
Bedroom 2
- Level: Second
- Area: 169 Square Feet
- Dimensions: 13X13
Bedroom 3
- Level: Second
- Area: 143 Square Feet
- Dimensions: 11X13
Bedroom 4
- Level: Lower
- Area: 192 Square Feet
- Dimensions: 12X16
Family room
- Level: Lower
- Area: 272 Square Feet
- Dimensions: 17X16
Kitchen
- Level: Main
- Area: 276 Square Feet
- Dimensions: 23X12
Living room
- Level: Main
- Area: 345 Square Feet
- Dimensions: 23X15
Heating
- Natural Gas, Forced Air
Cooling
- Central Air
Features
- Basement: Unfinished,Full
Interior area
- Total structure area: 2,502
- Total interior livable area: 2,502 sqft
Property
Parking
- Total spaces: 2.5
- Parking features: Yes, Garage Owned, Attached, Garage
- Attached garage spaces: 2.5
Accessibility
- Accessibility features: No Disability Access
Features
- Levels: Quad-Level
Lot
- Size: 9,375 Square Feet
- Dimensions: 75X125
Details
- Parcel number: 451219477019000030
- Special conditions: None
Construction
Type & style
- Home type: SingleFamily
- Property subtype: Single Family Residence
Materials
- Vinyl Siding, Brick
Condition
- New Construction
- New construction: Yes
- Year built: 2025
Utilities & green energy
- Sewer: Public Sewer
- Water: Public
Community & HOA
HOA
- Has HOA: Yes
- Services included: Other
- HOA fee: $500 annually
Location
- Region: Merrillville
Financial & listing details
- Price per square foot: $181/sqft
- Tax assessed value: $1,000
- Annual tax amount: $20
- Date on market: 7/29/2025
- Ownership: Fee Simple
Estimated market value
$452,400
$430,000 - $475,000
$3,135/mo
Price history
| Date | Event | Price |
|---|---|---|
| 3/6/2026 | Price change | $453,500+0.1%$181/sqft |
Source:  NIRA as distributed by MLS GRID #835058 Report a problem NIRA as distributed by MLS GRID #835058 Report a problem | ||
| 12/18/2025 | Price change | $453,2000%$181/sqft |
Source: NIRA as distributed by MLS GRID #825052 Report a problem | ||
| 11/27/2025 | Price change | $453,3000%$181/sqft |
Source: NIRA as distributed by MLS GRID #825052 Report a problem | ||
| 10/16/2025 | Price change | $453,4000%$181/sqft |
Source:  MRED as distributed by MLS GRID #12432026 Report a problem MRED as distributed by MLS GRID #12432026 Report a problem | ||
| 8/13/2025 | Price change | $453,500-0.4%$181/sqft |
Source: MRED as distributed by MLS GRID #12432026 Report a problem | ||
| 7/28/2025 | Listed for sale | $455,500$182/sqft |
Source: NIRA as distributed by MLS GRID #825052 Report a problem | ||
| 7/28/2025 | Listing removed | $455,500$182/sqft |
Source: NIRA as distributed by MLS GRID #822104 Report a problem | ||
| 6/14/2025 | Price change | $455,500-0.2%$182/sqft |
Source: NIRA as distributed by MLS GRID #822104 Report a problem | ||
| 6/6/2025 | Listed for sale | $456,500$182/sqft |
Source: NIRA as distributed by MLS GRID #822104 Report a problem | ||
Public tax history
| Year | Property taxes | Tax assessment |
|---|---|---|
| 2025 | $20 +1.8% | $1,000 |
| 2024 | $20 | $1,000 |
| 2023 | -- | $1,000 |
Find assessor info on the county website
Monthly payment
Est. payment
Payment breakdown
Explore the cost of this home by adjusting the details. Changes won't be saved.Climate risks
Neighborhood: 46410
Nearby schools
GreatSchools rating
- 5/10Jonas E Salk Elementary SchoolGrades: PK-4Distance: 0.7 mi
- 5/10Pierce Middle SchoolGrades: 7-8Distance: 2.8 mi
- 3/10Merrillville High SchoolGrades: 9-12Distance: 3 mi
- $1,000-- bd-- ba-- sqft3000 W 82nd Pl, Merrillville, IN 46410Off Market
- $456,5004 bd3 ba2.4k sqft3008 Dylan Dr, Merrillville, IN 46410New Construction
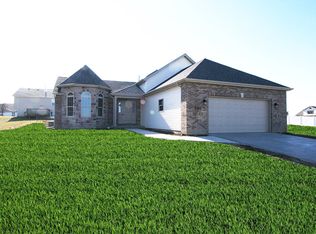
- $486,0405 bd2 ba2.4k sqft3016 W 82nd Pl, Merrillville, IN 46410Sold
- from $419,9009,455 Square Feet3000 82nd Pl, Merrillville, IN 46410New Construction
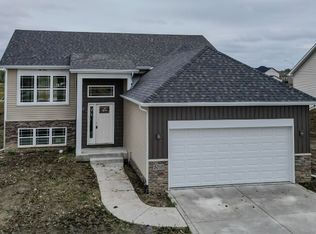
- $1,000-- bd-- ba-- sqft2980 W 82nd Pl, Merrillville, IN 46410Off Market
- $63,0000.267 Acres8239 Maximilian Dr, Merrillville, IN 46410Lot/Land
- $490,850-- bd-- ba-- sqft8239 Maximilian Dr, Merrillville, IN 46410Sold
- $490,8505 bd3 ba3k sqft8239 Maximillian Dr, Merrillville, IN 46410Sold
A local agent can set up tours, give advice and negotiate with sellers.
Similar homes
- $446,7005 bd3 ba2.8k sqft8240 Dylan Dr, Merrillville, IN 46410Active
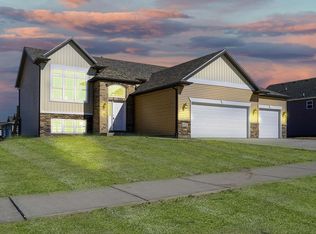 MRED as distributed by MLS GRID
 - $461,4004 bd3 ba2.5k sqft8302 Dylan Dr, Merrillville, IN 46410Active
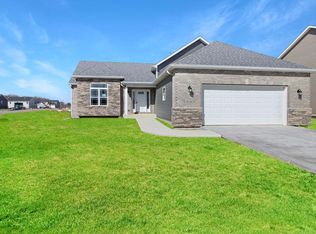 MRED as distributed by MLS GRID
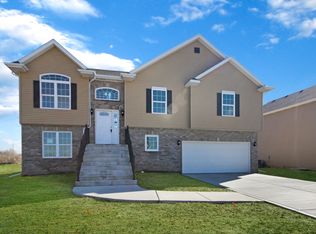
 - $424,5004 bd3 ba2.2k sqft8241 Dylan Dr, Merrillville, IN 46410Active
 MRED as distributed by MLS GRID
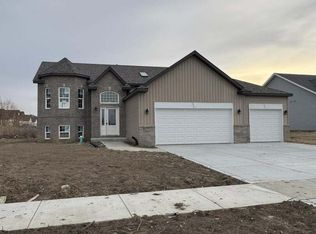
 - $449,8005 bd3 ba2.8k sqft8252 Dylan Dr, Merrillville, IN 46410Active
 MRED as distributed by MLS GRID
 - $448,3004 bd3 ba2.5k sqft3046 W 84th Pl, Merrillville, IN 46410ActiveMLS ID #12431974, Jennifer Anderson, McColly Real Estate. MRED as distributed by MLS GRID
- $404,9004 bd3 ba2.4k sqft3022 W 84th Pl, Merrillville, IN 46410ActiveMRED as distributed by MLS GRID
- $462,9003 bd2 ba2k sqft8309 Dylan Dr, Merrillville, IN 46410New ConstructionLuxor Homes
- $424,5003 bd4 ba2.2k sqft8247 Dylan Dr, Merrillville, IN 46410ActiveMRED as distributed by MLS GRID
- from $433,9003 bd3 ba2.2k sqftThe Louise Plan, Liberty Estates, Merrillville, IN 46410New ConstructionLuxor Homes
- from $490,0003 bd2 ba2.2k sqftThe Illana Plan, Liberty Estates, Merrillville, IN 46410New ConstructionLuxor Homes
- $349,4004 bd2 ba2.1k sqft3031 W 82nd Pl #B, Merrillville, IN 46410ActiveMLS ID #12613077, Jennifer Anderson, McColly Real Estate. MRED as distributed by MLS GRID
- $354,4004 bd2 ba2.1k sqft3029 W 82nd Pl, Merrillville, IN 46410New Construction
 MLS ID #836674, Jennifer Anderson, McColly Real Estate. NIRA as distributed by MLS GRID
 - $354,4004 bd2 ba2.1k sqft3033 W 82nd Pl, Merrillville, IN 46410New ConstructionMLS ID #836677, Jennifer Anderson, McColly Real Estate. NIRA as distributed by MLS GRID
- $349,4004 bd2 ba2.1k sqft3031 W 82nd Pl, Merrillville, IN 46410New ConstructionMLS ID #836678, Jennifer Anderson, McColly Real Estate. NIRA as distributed by MLS GRID
- from $389,5004 bd3 ba2k sqftPhillips Plan, Prairie Creek, Merrillville, IN 46410New ConstructionAccent Homes, Inc.
- $429,0004 bd3 ba2.6k sqft10334 Morse Pl, Saint John, IN 46373For SaleMLS ID #842802, Chandra Pallikan, PMI NWI. NIRA as distributed by MLS GRID
- $459,0004 bd3 ba2.5k sqft10421 Privet Dr, Saint John, IN 46373For SaleMLS ID #835793, Jana Caudill, eXp Realty, LLC. NIRA as distributed by MLS GRID
- $477,9904 bd3 ba2.8k sqft10644 Privet Dr, Crown Point, IN 46307New ConstructionNIRA as distributed by MLS GRID
- $459,9904 bd3 ba2.8k sqft7531 W 107th Pl, Crown Point, IN 46307New ConstructionNIRA as distributed by MLS GRID
- $495,7304 bd3 ba2.4k sqft5561 Jaskula Ln, Schererville, IN 46375New ConstructionMLS ID #836797, Rosemary Wilcox, BHHS Executive Realty. NIRA as distributed by MLS GRID
