The Leticia raised ranch model. Over 3,000 Sq. Ft. w/ 5 bedrooms, 3 baths, and 2.5 car garage. Innovative and Stately front elevation w/ optional castle front. 2 - Story foyer and chandelier open to kitchen and bright family room w/ double skylights and vaulted ceilings. Unique upper and lower large social areas. Large owners suite offers both his and hers walk-in closets! Retreat to your private spa - bath w/ double vanity, skylight, whirlpool and separate shower. Lower huge rectangular family area. 4th bedroom has direct bath access. Large deck for outside gatherings.
Closed
$490,850
8239 Maximillian Dr, Merrillville, IN 46410
5beds
3,050sqft
Single Family Residence
Built in 2025
0.26 Acres Lot
$503,300 Zestimate®
$161/sqft
$3,028 Estimated rent
Home value
$503,300
$458,000 - $554,000
$3,028/mo
Zestimate® history
Owner options
List your home for rent
$3,028/mo
Rent Zestimate®
Find your next renter with Zillow Rental Manager. Plus, with online applications, you can quickly screen prospective tenants – for free.
$3,028/mo
Rent Zestimate®
Refinance and save
$3,494/mo
Est. payment
Refinancing to a lower rate could help reduce your monthly payments and save thousands over the life of the loan.
$3,494/mo
Est. payment
Explore your selling options
Work with a Zillow partner agent
Leverage their expertise and Zillow's premium Showcase listings to get your home seen by more buyers.
Get startedList with your own agent
Get your home in front of millions of buyers by listing it on Zillow.
Learn how to do itSell it yourself
Take full control of how buyers see your home on Zillow by listing For Sale by Owner (FSBO).
List your homeWhat's special
Zillow last checked:
Listing updated:
Listed by:
Non-Member Agent,
Non-Member MLS Office 219-795-3600
Bought with:
Traci Van Gundy, RB18000719
McColly Real Estate
Ryan Badran, RB18000963
McColly Real Estate
Source: NIRA as distributed by MLS GRID,MLS#: 828268
Facts & features
Interior
Bedrooms & bathrooms
- Bedrooms: 5
- Bathrooms: 3
- Full bathrooms: 3
Rooms
- Room types: Bedroom 2, Primary Bedroom, Living Room, Kitchen, Bonus Room, Bedroom 5, Bedroom 4, Bedroom 3
Primary bedroom
- Area: 210
- Dimensions: 14.0 x 15.0
Bedroom 2
- Area: 120
- Dimensions: 10.0 x 12.0
Bedroom 3
- Area: 121
- Dimensions: 11.0 x 11.0
Bedroom 4
- Area: 150
- Dimensions: 10.0 x 15.0
Bedroom 5
- Area: 165
- Dimensions: 11.0 x 15.0
Bonus room
- Area: 540
- Dimensions: 27.0 x 20.0
Kitchen
- Area: 156
- Dimensions: 13.0 x 12.0
Living room
- Area: 204
- Dimensions: 17.0 x 12.0
Heating
- Forced Air, Natural Gas
Appliances
- Included: Dishwasher, Microwave
Features
- Cathedral Ceiling(s), Vaulted Ceiling(s)
- Has basement: No
- Number of fireplaces: 1
- Fireplace features: Lower Level
Interior area
- Total structure area: 3,050
- Total interior livable area: 3,050 sqft
- Finished area above ground: 1,525
Property
Parking
- Total spaces: 3
- Parking features: Attached, Garage Door Opener, Garage Faces Front
- Attached garage spaces: 3
Features
- Levels: Other
- Patio & porch: Deck
- Exterior features: Private Yard
- Has view: Yes
- View description: Neighborhood
Lot
- Size: 0.26 Acres
- Features: Back Yard
Details
- Parcel number: 451219480001000030
- Special conditions: None
Construction
Type & style
- Home type: SingleFamily
- Property subtype: Single Family Residence
Condition
- New construction: Yes
- Year built: 2025
Utilities & green energy
- Sewer: Public Sewer
- Water: Public
Community & HOA
Community
- Subdivision: Liberty Estates
HOA
- Has HOA: Yes
- Amenities included: Other
- HOA fee: $400 annually
- HOA name: sales@luxorhomes.net
- HOA phone: 219-750-9247
Location
- Region: Merrillville
Financial & listing details
- Price per square foot: $161/sqft
- Tax assessed value: $1,000
- Annual tax amount: $20
- Date on market: 9/24/2025
- Listing agreement: Exclusive Right To Sell
- Listing terms: Cash,FHA,Conventional
Price history
| Date | Event | Price |
|---|---|---|
| 9/23/2025 | Sold | $490,850+679.1%$161/sqft |
Source:  NIRA as distributed by MLS GRID #828268 Report a problem NIRA as distributed by MLS GRID #828268 Report a problem | ||
| 5/11/2025 | Listing removed | $63,000$21/sqft |
Source: NIRA as distributed by MLS GRID #529989 Report a problem | ||
| 3/4/2025 | Price change | $63,000+8.6%$21/sqft |
Source: NIRA as distributed by MLS GRID #529989 Report a problem | ||
| 8/27/2024 | Price change | $58,000+5.5%$19/sqft |
Source: NIRA as distributed by MLS GRID #529989 Report a problem | ||
| 5/11/2023 | Listed for sale | $55,000$18/sqft |
Source: NIRA as distributed by MLS GRID #529989 Report a problem | ||
Public tax history
Tax history is unavailable.
Neighborhood: 46410
Nearby homes
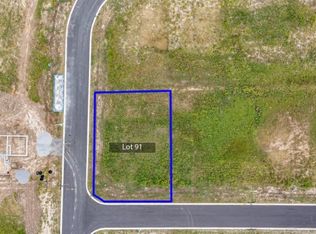
- $63,0000.267 Acres8239 Maximilian Dr, Merrillville, IN 46410Lot/Land
- $490,850-- bd-- ba-- sqft8239 Maximilian Dr, Merrillville, IN 46410Sold
- $456,5004 bd3 ba2.4k sqft3008 Dylan Dr, Merrillville, IN 46410New Construction
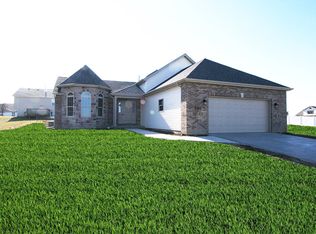
- from $444,7009,365 Square Feet8245 Maximilian Dr, Merrillville, IN 46410New Construction
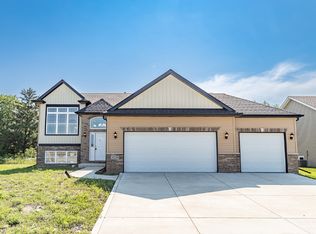
- $462,8005 bd3 ba3k sqft8246 Dylan Dr, Merrillville, IN 46410Pending
- from $419,9009,455 Square Feet3000 82nd Pl, Merrillville, IN 46410New Construction
- $446,7005 bd3 ba2.8k sqft8240 Dylan Dr, Merrillville, IN 46410New Construction
- $453,5004 bd3 ba2.5k sqft3008 W 82nd Pl, Merrillville, IN 46410New Construction
Nearby schools
GreatSchools rating
- 5/10Jonas E Salk Elementary SchoolGrades: PK-4Distance: 0.7 mi
- 5/10Pierce Middle SchoolGrades: 7-8Distance: 2.8 mi
- 3/10Merrillville High SchoolGrades: 9-12Distance: 3 mi
Get a cash offer in 3 minutes
Find out how much your home could sell for in as little as 3 minutes with a no-obligation cash offer.
Estimated market value
$503,300
Get a cash offer in 3 minutes
Find out how much your home could sell for in as little as 3 minutes with a no-obligation cash offer.
Estimated market value
$503,300
- Indiana
- Lake County
- Merrillville
- 46410
- 8239 Maximillian Dr
Nearby cities
Nearby zip codes
Other Merrillville Topics
