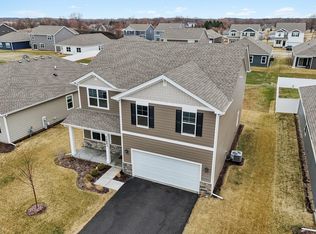
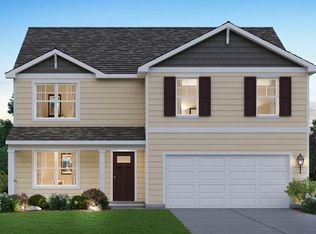
Introducing The Coventry - This home will be ready for a SEPTEMBER move-in! In The Gates of St. John! This brand-new, two-story home offers an impressive 2,836 sq. ft. of thoughtfully designed living space. Featuring 4 spacious bedrooms, 2.5 baths, and a versatile flex room perfect for a home office or den, this home is built for both comfort and functionality. The gourmet kitchen is a showstopper, boasting quartz countertops, ample cabinetry w/ soft close, a convenient butler's pantry, a built-in island with seating, and sleek stainless steel appliances. Tucked away from the foyer, the staircase leads to a generous loft, providing additional living space upstairs. On the second floor, you'll find four sizable bedrooms, a finished laundry room for added convenience, and a luxurious primary suite featuring a walk-in closet and a private bath with a double-bowl vanity. This energy-efficient SMART HOME is equipped with an industry-leading suite of features for hands-free living. Exterior Perks of this Fabulous home include a fully landscaped homesite with partial sod. Durable, high-quality Hardie board siding all in a Prime Location Situated in the highly rated Crown Point School District Convenient access to Illinois for Chicago commuters. *Exterior/Interior pictures of similar model*
Pending
Price increase: $2K (8/26)
$479,990
10644 Privet Dr, Crown Point, IN 46307
4beds
2,836sqft
Single Family Residence
Built in 2026
9,147 Square Feet Lot
$479,500 Zestimate®
$169/sqft
$42/mo HOA
What's special
Quartz countertopsSleek stainless steel appliancesLuxurious primary suiteGourmet kitchenBuilt-in island with seatingWalk-in closet
- 102 days
- 4
- 0
Zillow last checked:
Listing updated:
Listed by:
Kristin Hadley,
DRH Realty of Indiana 317-797-7036
Source: NIRA as distributed by MLS GRID,MLS#: 842758
Facts & features
Interior
Bedrooms & bathrooms
- Bedrooms: 4
- Bathrooms: 3
- Full bathrooms: 1
- 3/4 bathrooms: 1
- 1/2 bathrooms: 1
Rooms
- Room types: Bedroom 2, Primary Bedroom, Living Room, Loft, Kitchen, Dining Room, Den, Bedroom 4, Bedroom 3
Primary bedroom
- Level: Upper
- Area: 324
- Dimensions: 18.0 x 18.0
Bedroom 2
- Level: Upper
- Area: 144
- Dimensions: 12.0 x 12.0
Bedroom 3
- Level: Upper
- Area: 132
- Dimensions: 12.0 x 11.0
Bedroom 4
- Level: Upper
- Area: 132
- Dimensions: 12.0 x 11.0
Den
- Level: Lower
- Area: 110
- Dimensions: 11.0 x 10.0
Dining room
- Level: Main
- Area: 140
- Dimensions: 14.0 x 10.0
Kitchen
- Level: Main
- Area: 168
- Dimensions: 14.0 x 12.0
Living room
- Level: Main
- Area: 345
- Dimensions: 23.0 x 15.0
Loft
- Level: Upper
- Area: 204
- Dimensions: 17.0 x 12.0
Heating
- Forced Air, Natural Gas
Appliances
- Included: Disposal, Range, Microwave, Dishwasher
- Laundry: Gas Dryer Hookup, Washer Hookup, Upper Level, Laundry Room
Features
- Double Vanity, Walk-In Closet(s), Pantry, Other, Open Floorplan, Kitchen Island
- Basement: Unfinished
- Has fireplace: No
Interior area
- Total structure area: 2,836
- Total interior livable area: 2,836 sqft
- Finished area above ground: 2,836
Property
Parking
- Total spaces: 2
- Parking features: Attached, Paved, Garage Faces Front, Driveway, Off Street
- Attached garage spaces: 2
- Has uncovered spaces: Yes
Features
- Levels: Two
- Patio & porch: Other
- Exterior features: None
- Has view: Yes
- View description: Neighborhood
Lot
- Size: 9,147 Square Feet
- Features: Back Yard, Landscaped, Front Yard
Details
- Parcel number: 451502307010000059
- Zoning description: residential
- Special conditions: None
Construction
Type & style
- Home type: SingleFamily
- Property subtype: Single Family Residence
Condition
- Under Construction
- New construction: Yes
- Year built: 2026
Utilities & green energy
- Sewer: Public Sewer
- Water: Public
- Utilities for property: Cable Available
Community & HOA
Community
- Subdivision: Gates/St John
HOA
- Has HOA: Yes
- Amenities included: Other, Playground, Park
- HOA fee: $508 annually
- HOA name: 1st American Management /Nicole Oswald
- HOA phone: 219-464-3536
Location
- Region: Crown Point
Financial & listing details
- Price per square foot: $169/sqft
- Tax assessed value: $6,000
- Annual tax amount: $219
- Date on market: 7/23/2026
- Listing agreement: Exclusive Right To Sell
- Listing terms: Cash,VA Loan,FHA,Conventional
Estimated market value
$479,500
$456,000 - $503,000
$3,510/mo
Price history
| Date | Event | Price |
|---|---|---|
| 9/19/2026 | Pending sale | $479,990$169/sqft |
Source:  NIRA as distributed by MLS GRID #842758 Report a problem | ||
| 8/26/2026 | Price change | $479,990+0.4%$169/sqft |
Source: NIRA as distributed by MLS GRID #842758 Report a problem | ||
| 7/23/2026 | Listed for sale | $477,990$169/sqft |
Source: NIRA as distributed by MLS GRID #842758 Report a problem | ||
| 7/23/2026 | Listing removed | $477,990$169/sqft |
Source: NIRA as distributed by MLS GRID #840612 Report a problem | ||
| 7/13/2026 | Price change | $477,990-0.8%$169/sqft |
Source: NIRA as distributed by MLS GRID #840612 Report a problem | ||
| 6/25/2026 | Price change | $481,990+0.4%$170/sqft |
Source: NIRA as distributed by MLS GRID #840612 Report a problem | ||
| 6/12/2026 | Listed for sale | $479,990$169/sqft |
Source: NIRA as distributed by MLS GRID #840612 Report a problem | ||
Public tax history
Tax history is unavailable.
Monthly payment
Est. payment
Payment breakdown
Explore the cost of this home by adjusting the details. Changes won't be saved.Climate risks
Neighborhood: 46307
Nearby schools
Schools provided by the listing agent
- Elementary: Timothy Ball Elementary School
- Middle: Colonel John Wheeler Middle School
- High: Crown Point High School
Source: NIRA as distributed by MLS GRID. This data may not be complete. We recommend contacting the local school district to confirm school assignments for this home.

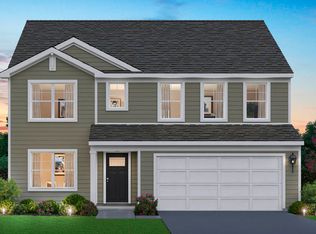
Similar homes
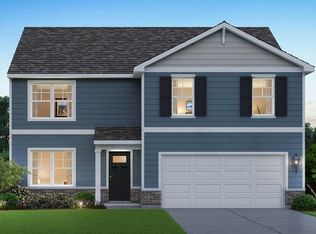
- $449,9904 bd3 ba2.5k sqft7711 W 107th Pl, Crown Point, IN 46307New Construction
 NIRA as distributed by MLS GRID
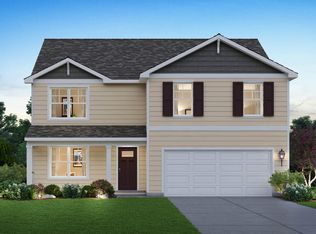
- $449,9904 bd3 ba2.8k sqft7639 W 107th Pl, Saint John, IN 46373New Construction
 DR Horton
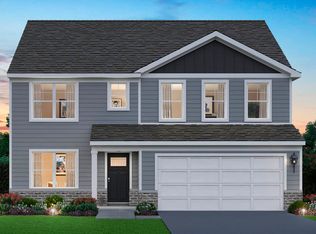
- $423,0004 bd3 ba2.5k sqft10651 Whitney Pl, Crown Point, IN 46307For Sale
 MLS ID #836843, Valerie Baumgart, Ellsbury Group. NIRA as distributed by MLS GRID
- $449,9904 bd3 ba2.5k sqft7711 W 107th Pl, Saint John, IN 46373New Construction
 DR Horton
- $424,9003 bd3 ba2.2k sqft10407 Morse Pl, Crown Pt, IN 46307For SaleMLS ID #841277, Diane Schwader, Double Diamond Real Estate LLC. NIRA as distributed by MLS GRID
- $489,9004 bd3 ba2.2k sqft86 Bergamo Ct, Crown Point, IN 46307New ConstructionMLS ID #838841, Michelle Renninger, Brokerworks Group. NIRA as distributed by MLS GRID
- $499,9004 bd3 ba2.2k sqft50 Annetto Ct, Crown Point, IN 46307New ConstructionMLS ID #842077, Michelle Renninger, Brokerworks Group. NIRA as distributed by MLS GRID
- $469,9003 bd2 ba2.1k sqft11110 Alabama Pl, Crown Point, IN 46307For SaleMLS ID #845320, Heather Malott, Banga Realty, LLC. NIRA as distributed by MLS GRID
- $525,0005 bd3 ba3.1k sqft8772 Potomac Way, Lowell, IN 46356For SaleMLS ID #847679, Brenda Tovsen, Better Homes and Gardens Real. NIRA as distributed by MLS GRID
- $409,9003 bd3 ba2.5k sqft11453 Clyde Dr, Winfield, IN 46307For SaleMLS ID #846777, Nathan Banga, Banga Realty, LLC. NIRA as distributed by MLS GRID
- $558,2374 bd3 ba2.4k sqft13091 W 111th Ave, Dyer, IN 46311New ConstructionMLS ID #838311, Thomas Cummings, Keller Williams Preferred Real. NIRA as distributed by MLS GRID
- $502,9003 bd2 ba1.7k sqft12701 Creekside Dr, Cedar Lake, IN 46303New ConstructionMLS ID #841828, Victoria Langen, Langen Realty. NIRA as distributed by MLS GRID
- $589,9004 bd3 ba2.6k sqft704 Ketill Ct, Crown Point, IN 46307New ConstructionMLS ID #844474, Michelle Renninger, Brokerworks Group. NIRA as distributed by MLS GRID
- $510,9003 bd2 ba1.7k sqft12662 Creekside Dr, Cedar Lake, IN 46303New ConstructionMLS ID #841830, Victoria Langen, Langen Realty. NIRA as distributed by MLS GRID
- $580,9004 bd3 ba3.3k sqft12702 Creekside Dr, Cedar Lake, IN 46303New ConstructionMLS ID #841834, Victoria Langen, Langen Realty. NIRA as distributed by MLS GRID
