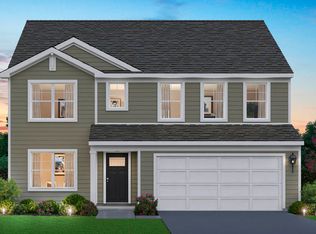
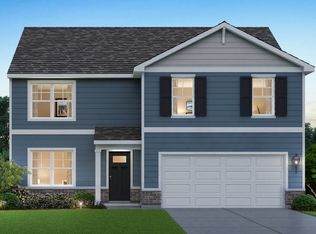
Introducing The Henley - 7653 W 106th Place will be ready for a Winter move-in, in The Gates of St. John! This stunning new construction offers over 2,500 sq. ft. plus a basement-this thoughtfully designed living space, featuring 4 spacious bedrooms, 2.5 baths, a FULL BASEMENT, a 3 car garage and a versatile main-level den, perfect for a home office or study. With impressive 9 ft. ceilings and luxury vinyl plank flooring throughout the main level, this home exudes both style and functionality. The gourmet kitchen is a chef's dream, complete with quartz countertops, a corner pantry, a large island with seating, 42' designer cabinets with soft close, and sleek stainless-steel appliances all overlooking the expansive great room, creating the perfect space for entertaining. Just off the garage entry, a large walk-in closet provides additional storage and convenience. Upstairs, a spacious loft connects four generously sized bedrooms, including a luxurious primary suite with a dual vanity, walk-in shower, and walk-in closet. Situated on a fully landscaped, partially sodded lot with durable Hardie board siding, this home is also an energy-efficient SMART HOME, featuring an industry-leading suite of smart technology for a seamless, hands-free living experience. Located in the highly rated Crown Point School district and offering easy access to Illinois for Chicago commuters, this home is a must-see! *Photos of similar home* Schedule your tour today!
Active
$489,990
7871 W 106th Pl, Crown Point, IN 46307
4beds
2,521sqft
Single Family Residence
Built in 2026
8,102 Square Feet Lot
$-- Zestimate®
$194/sqft
$42/mo HOA
What's special
Quartz countertopsSleek stainless-steel appliancesDurable hardie board sidingCorner pantryLarge island with seating
- 4 days
- 43
- 0
Zillow last checked:
Listing updated:
Listed by:
Kristin Hadley,
DRH Realty of Indiana 317-797-7036
Source: NIRA as distributed by MLS GRID,MLS#: 846566
Facts & features
Interior
Bedrooms & bathrooms
- Bedrooms: 4
- Bathrooms: 4
- Full bathrooms: 2
- 3/4 bathrooms: 1
- 1/2 bathrooms: 1
Rooms
- Room types: Bedroom 2, Primary Bedroom, Loft, Kitchen, Great Room, Dining Room, Den, Bedroom 4, Bedroom 3
Primary bedroom
- Level: Upper
- Area: 208
- Dimensions: 16.0 x 13.0
Bedroom 2
- Level: Upper
- Area: 130
- Dimensions: 13.0 x 10.0
Bedroom 3
- Level: Upper
- Area: 121
- Dimensions: 11.0 x 11.0
Bedroom 4
- Level: Upper
- Area: 110
- Dimensions: 11.0 x 10.0
Den
- Level: Main
- Area: 110
- Dimensions: 11.0 x 10.0
Dining room
- Level: Main
- Area: 100
- Dimensions: 10.0 x 10.0
Great room
- Level: Main
- Area: 255
- Dimensions: 17.0 x 15.0
Kitchen
- Level: Main
- Area: 130
- Dimensions: 13.0 x 10.0
Loft
- Level: Upper
- Area: 160
- Dimensions: 16.0 x 10.0
Heating
- Forced Air, Natural Gas
Appliances
- Included: Disposal, Microwave, Dishwasher
- Laundry: Gas Dryer Hookup, Washer Hookup, Upper Level, Laundry Room
Features
- Double Vanity, Walk-In Closet(s), Pantry, Other, Open Floorplan, Kitchen Island, Eat-in Kitchen
- Basement: Full,Unfinished
- Has fireplace: No
Interior area
- Total structure area: 2,521
- Total interior livable area: 2,521 sqft
- Finished area above ground: 2,521
Property
Parking
- Total spaces: 3
- Parking features: Attached, Paved, Garage Faces Front, Driveway, Off Street, Garage Door Opener
- Attached garage spaces: 3
- Has uncovered spaces: Yes
Features
- Levels: Two
- Exterior features: Other
- Has view: Yes
- View description: Neighborhood
Lot
- Size: 8,102 Square Feet
- Features: Back Yard, Landscaped, Front Yard
Details
- Parcel number: Tbd
- Zoning description: residential
- Special conditions: None
Construction
Type & style
- Home type: SingleFamily
- Property subtype: Single Family Residence
Condition
- Under Construction
- New construction: Yes
- Year built: 2026
Utilities & green energy
- Sewer: Public Sewer
- Water: Public
- Utilities for property: Cable Available
Community & HOA
Community
- Subdivision: Gates Of St John
HOA
- Has HOA: Yes
- Amenities included: Other, Playground, Park
- HOA fee: $508 annually
- HOA name: Nicole Jefferson
- HOA phone: 219-464-3536
Location
- Region: Crown Point
Financial & listing details
- Price per square foot: $194/sqft
- Tax assessed value: $500
- Annual tax amount: $110
- Date on market: 10/9/2026
- Listing agreement: Exclusive Right To Sell
- Listing terms: Cash,VA Loan,FHA,Conventional
Estimated market value
Not available
Estimated sales range
Not available
Not available
Price history
| Date | Event | Price |
|---|---|---|
| 10/9/2026 | Listed for sale | $489,990$194/sqft |
Source:  NIRA as distributed by MLS GRID #846566 Report a problem NIRA as distributed by MLS GRID #846566 Report a problem | ||
Public tax history
Tax history is unavailable.
Monthly payment
Est. payment
Payment breakdown
Explore the cost of this home by adjusting the details. Changes won't be saved.Climate risks
Neighborhood: 46307
Nearby schools
Schools provided by the listing agent
- Elementary: Timothy Ball Elementary School
- Middle: Colonel John Wheeler Middle School
- High: Crown Point High School
Source: NIRA as distributed by MLS GRID. This data may not be complete. We recommend contacting the local school district to confirm school assignments for this home.

Similar homes
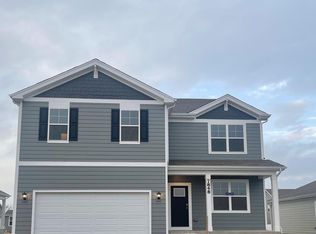
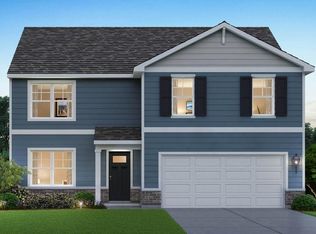
- $479,9904 bd3 ba2.5k sqft7675 W 107th Pl, Crown Point, IN 46307New Construction
 NIRA as distributed by MLS GRID
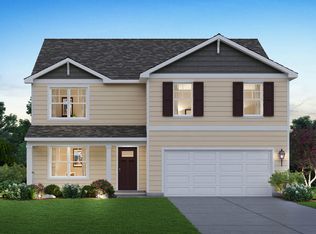
 - $451,9904 bd3 ba2.5k sqft7711 W 107th Pl, Crown Point, IN 46307New Construction
 NIRA as distributed by MLS GRID
 - $449,9904 bd3 ba2.8k sqft7639 W 107th Pl, Crown Pt, IN 46307New Construction
 NIRA as distributed by MLS GRID
 - $489,5904 bd3 ba2.5k sqft7871 W 106th Pl, Saint John, IN 46373New Construction
 DR Horton
 - $444,9904 bd3 ba2.3k sqft7658 W 106th Pl, Crown Point, IN 46307New ConstructionMLS ID #845616, Kristin Hadley, DRH Realty of Indiana. NIRA as distributed by MLS GRID
- $419,9904 bd3 ba2.5k sqft7747 W 107th Pl, Crown Point, IN 46307New ConstructionNIRA as distributed by MLS GRID
- $399,9903 bd3 ba2.2k sqft7621 W 107th Pl, Crown Point, IN 46307New ConstructionNIRA as distributed by MLS GRID
- $376,9904 bd2 ba1.7k sqft7765 W 107th Pl, Crown Point, IN 46307New ConstructionNIRA as distributed by MLS GRID
- $409,0003 bd3 ba2.3k sqft10560 Azalea Dr, Crown Pt, IN 46307For SaleMLS ID #845317, Susan Mender, Listing Leaders MVPs. NIRA as distributed by MLS GRID
- $380,0004 bd3 ba2.4k sqft11276 Gerry Ct, Crown Point, IN 46307For SaleMLS ID #846102, David Whitehead, RE/MAX Lifestyles. NIRA as distributed by MLS GRID
- $424,9903 bd2 ba1.9k sqft7657 W 107th Pl, Crown Point, IN 46307New ConstructionMLS ID #844139, Kristin Hadley, DRH Realty of Indiana. NIRA as distributed by MLS GRID
- $423,0004 bd3 ba2.5k sqft10651 Whitney Pl, Crown Point, IN 46307For SaleMLS ID #836843, Valerie Baumgart, Ellsbury Group. NIRA as distributed by MLS GRID
- $419,9003 bd2 ba1.9k sqft7620 W 105th Pl, Crown Pt, IN 46307For SaleMLS ID #838406, Katarzyna Szpak, eXp Realty, LLC. NIRA as distributed by MLS GRID
- $424,9003 bd3 ba2.2k sqft10407 Morse Pl, Crown Pt, IN 46307For SaleMLS ID #841277, Diane Schwader, Double Diamond Real Estate LLC. NIRA as distributed by MLS GRID
- $469,9903 bd2 ba1.9k sqft7831 W 105th Place St, John, IN 46373For SaleMLS ID #844261, Dion Hadley, Listing Leaders Lifestyles, LL. NIRA as distributed by MLS GRID
- $409,9003 bd3 ba2.2k sqft10370 Blaine St, Crown Point, IN 46307For SaleMLS ID #844292, Christopher Mihajlovich, Haven Realty. NIRA as distributed by MLS GRID
