Better Than NEW!! Welcome to the gates of St. John. Introducing THE DOVER! This beautiful ranch home built in 2022 features, 3 bedrooms, 2 bathrooms, additional bonus room space for a home office, den, or playroom, unfinished basement to bring all your ideas, endless potential. Perfect for creating the space you've always dreamed of! Open concept layout, kitchen with quartz counter tops, island seating, walk in pantry, and an owned Reverse osmosis water filtration system that is connected to the fridge that will stay with the home. Stainless Steel appliances and extra double electric oven! With connected dining space. The spacious kitchen and living area flow seamlessly. Family room features electric fireplace. It is perfect for entertaining. Primary bedroom features a walk-in closet, private full bath with walk-in shower, dual vanity. Step outside to the covered patio and fenced backyard perfect for relaxing or entertaining. With a 2-car garage and thoughtful single-level design, this home blends convenience, comfort and room to grow. Why wait when this beautiful home is ready for you!!
Active
$419,900
7620 W 105th Pl, Crown Pt, IN 46307
3beds
1,958sqft
Single Family Residence
Built in 2022
9,147 Square Feet Lot
$417,900 Zestimate®
$214/sqft
$42/mo HOA
What's special
Connected dining spaceOpen concept layoutCovered patioStainless steel appliancesWalk in pantryIsland seatingExtra double electric oven
- 167 days
- 158
- 12
Zillow last checked:
Listing updated:
Listed by:
Katarzyna Szpak,
eXp Realty, LLC 888-611-3912
Source: NIRA as distributed by MLS GRID,MLS#: 838406
Facts & features
Interior
Bedrooms & bathrooms
- Bedrooms: 3
- Bathrooms: 2
- Full bathrooms: 2
Rooms
- Room types: Bedroom 2, Primary Bedroom, Living Room, Laundry, Kitchen, Dining Room, Den, Bedroom 3
Primary bedroom
- Level: Main
- Area: 192
- Dimensions: 16.0 x 12.0
Bedroom 2
- Level: Main
- Area: 132
- Dimensions: 12.0 x 11.0
Bedroom 3
- Level: Main
- Area: 100
- Dimensions: 10.0 x 10.0
Den
- Level: Main
- Area: 110
- Dimensions: 11.0 x 10.0
Dining room
- Level: Main
- Area: 99
- Dimensions: 11.0 x 9.0
Kitchen
- Level: Main
- Area: 143
- Dimensions: 13.0 x 11.0
Laundry
- Level: Main
- Area: 48
- Dimensions: 8.0 x 6.0
Living room
- Level: Main
- Area: 224
- Dimensions: 16.0 x 14.0
Heating
- Forced Air, Natural Gas
Appliances
- Included: Dryer, Water Softener Owned, Washer, Refrigerator, Microwave, Dishwasher
- Laundry: Main Level
Features
- Ceiling Fan(s), Walk-In Closet(s), Pantry, Open Floorplan, Kitchen Island, Double Vanity
- Basement: Interior Entry,Unfinished
- Number of fireplaces: 1
- Fireplace features: Electric, Family Room
Interior area
- Total structure area: 1,958
- Total interior livable area: 1,958 sqft
- Finished area above ground: 1,958
Property
Parking
- Total spaces: 2
- Parking features: Attached, Driveway
- Attached garage spaces: 2
- Has uncovered spaces: Yes
Features
- Levels: One
- Patio & porch: Patio
- Exterior features: Other
- Fencing: Back Yard
- Has view: Yes
- View description: Neighborhood
Lot
- Size: 9,147 Square Feet
- Features: Landscaped, Paved
Details
- Parcel number: 451502302036000059
- Special conditions: None
Construction
Type & style
- Home type: SingleFamily
- Property subtype: Single Family Residence
Condition
- New construction: No
- Year built: 2022
Utilities & green energy
- Sewer: Public Sewer
- Water: Public
Community & HOA
Community
- Security: Smoke Detector(s)
- Subdivision: Gates/St John Un 23b
HOA
- Has HOA: Yes
- Amenities included: Playground
- HOA fee: $508 annually
- HOA name: Nicole Jefferson
- HOA phone: 219-464-3536
Location
- Region: Crown Pt
Financial & listing details
- Price per square foot: $214/sqft
- Tax assessed value: $355,800
- Annual tax amount: $3,897
- Date on market: 5/7/2026
- Listing agreement: Exclusive Right To Sell
- Listing terms: Cash,VA Loan,FHA,Conventional
Estimated market value
$417,900
$397,000 - $439,000
$2,909/mo
Price history
| Date | Event | Price |
|---|---|---|
| 7/1/2026 | Price change | $419,900-2.3%$214/sqft |
Source:  NIRA as distributed by MLS GRID #838406 Report a problem NIRA as distributed by MLS GRID #838406 Report a problem | ||
| 5/7/2026 | Listed for sale | $429,900$220/sqft |
Source: NIRA as distributed by MLS GRID #838406 Report a problem | ||
| 10/15/2025 | Listing removed | $429,900$220/sqft |
Source: NIRA as distributed by MLS GRID #827755 Report a problem | ||
| 9/15/2025 | Listed for sale | $429,900$220/sqft |
Source: NIRA as distributed by MLS GRID #827755 Report a problem | ||
Public tax history
Tax history is unavailable.
Monthly payment
Est. payment
Payment breakdown
Explore the cost of this home by adjusting the details. Changes won't be saved.Climate risks
Neighborhood: 46307
Similar homes
- $442,9004 bd3 ba2.4k sqft10351 Privet Dr, Crown Pt, IN 46307For Sale
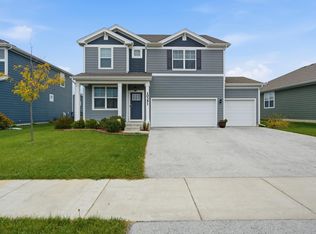
 MLS ID #846990, Charles Vanderstelt, Listing Leaders. NIRA as distributed by MLS GRID
 - $424,9003 bd3 ba2.2k sqft10407 Morse Pl, Crown Pt, IN 46307For Sale
 MLS ID #841277, Diane Schwader, Double Diamond Real Estate LLC. NIRA as distributed by MLS GRID
 - $409,9003 bd3 ba2.2k sqft10370 Blaine St, Crown Point, IN 46307For Sale
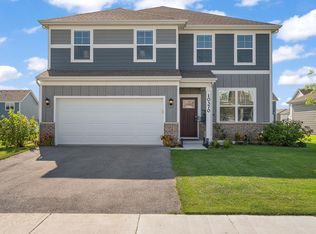 MLS ID #844292, Christopher Mihajlovich, Haven Realty. NIRA as distributed by MLS GRID
 - $409,0003 bd3 ba2.3k sqft10560 Azalea Dr, Crown Pt, IN 46307For Sale
 MLS ID #845317, Susan Mender, Listing Leaders MVPs. NIRA as distributed by MLS GRID
 - $374,9003 bd2 ba1.9k sqft7677 W 105th Pl, Crown Pt, IN 46307For SaleMLS ID #839547, Lisa Grady, McColly Real Estate. NIRA as distributed by MLS GRID
- $379,9993 bd2 ba1.7k sqft7656 W 105th Pl, Crown Pt, IN 46307For SaleMLS ID #840593, Adrian Alvarez, Realty Executives Premier. NIRA as distributed by MLS GRID
- $399,9003 bd3 ba1.6k sqft9228 Briar Ln, Saint John, IN 46373For SaleMLS ID #844801, Joell Drasich, eXp Realty, LLC. NIRA as distributed by MLS GRID
- $425,0004 bd3 ba2.6k sqft340 W 126th Pl, Crown Point, IN 46307For SaleMLS ID #846042, Shawn Smead, Better Homes and Gardens Real. NIRA as distributed by MLS GRID
- $409,9003 bd3 ba1.8k sqft13204 Roosevelt Pl, Crown Point, IN 46307For SaleMLS ID #841114, Brenda Tovsen, Better Homes and Gardens Real. NIRA as distributed by MLS GRID
- $390,0002 bd2 ba1.7k sqft8069 Cranberry Dr, Saint John, IN 46373For SaleMLS ID #844520, Nicole Milford, Compass Indiana, LLC. NIRA as distributed by MLS GRID
- $439,9003 bd2 ba2.1k sqft2260 E 110th Ln, Crown Point, IN 46307For SaleMLS ID #840611, Lisa Grady, McColly Real Estate. NIRA as distributed by MLS GRID
- $429,9004 bd3 ba2.5k sqft12738 Wheeler St, Cedar Lake, IN 46303For SaleMLS ID #846492, Melina Piscopo, Better Homes and Gardens Real. NIRA as distributed by MLS GRID
- $464,9174 bd3 ba2.3k sqft9172 Briar Ln, Saint John, IN 46373For SaleMLS ID #839928, Caleigh Carpenter, Century 21 Circle. NIRA as distributed by MLS GRID
- $449,9004 bd2 ba2.1k sqft12284 Perry St, Winfield, IN 46307For SaleMLS ID #842068, Lisa Grady, McColly Real Estate. NIRA as distributed by MLS GRID
- $475,0004 bd4 ba2.9k sqft1587 Brackenbury Ln, Crown Point, IN 46307For SaleMLS ID #842914, Heather Bahl, Better Homes and Gardens Real. NIRA as distributed by MLS GRID
- $407,6104 bd3 ba2.3k sqft6834 E 103rd Ln, Winfield, IN 46307New ConstructionMLS ID #846739, Amy Blanton, Better Homes and Gardens Real. NIRA as distributed by MLS GRID
- $399,9003 bd2 ba2k sqft12042 W 103rd Ct, Saint John, IN 46373For SaleMLS ID #844275, Katherine Bultema, Compass Indiana, LLC. NIRA as distributed by MLS GRID
- $399,9004 bd3 ba1.8k sqft8883 Finley Ct, Cedar Lake, IN 46303For SaleMLS ID #839255, Tiffany Dowling, Keller Williams Preferred Real. NIRA as distributed by MLS GRID
- $349,5002 bd2 ba1.8k sqft8942 Finley Ct, Cedar Lake, IN 46303For SaleMLS ID #844349, Amy Blanton, Better Homes and Gardens Real. NIRA as distributed by MLS GRID
