These newly constructed homes are almost complete and offers 4 bedrooms, 2 bathrooms, and a 2-car garage, with abundant two-level living and social space perfect for both everyday living and entertaining. The home is filled with natural light and enhanced by skylights and cathedral ceilings, creating an open, airy feel throughout. Features include granite kitchen countertops, large upgraded cabinetry with crown molding, upgraded flooring and lighting, oak railings with spindles, and window treatments. Enjoy outdoor living on the large private deck, along with the convenience of concrete driveways and professional landscaping. Built with energy-efficient features and sound-resistant common walls, this home combines comfort, style, and modern construction quality. Neighborhood Amenities: Two Large Parks overlooking Pond Pond w/ Fountain & Nature Preserve Butterfly Park Area Bird Sanctuary Multiple Dog Parks School Bus pickup Walking to: Adjacent 20 acre Sport Park (2027) Regional Bike Path Residential Storage (2027) and much more...
Active
$349,400
3031 W 82nd Pl #B, Merrillville, IN 46410
4beds
2,150sqft
:
Get pre-qualified$2,429/mo
Single Family Residence
Built in 2026
4,500 Square Feet Lot
$349,100 Zestimate®
$163/sqft
$42/mo HOA
What's special
Cathedral ceilingsFilled with natural lightLarge private deckOak railings with spindlesGranite kitchen countertopsUpgraded flooring and lightingProfessional landscaping
- 113 days |
- 94 |
- 8 |
Zillow last checked:
Listing updated:
Listed by:
Jennifer Anderson 219-689-4420,
McColly Real Estate
Source: MRED as distributed by MLS GRID,MLS#: 12613077
Facts & features
Interior
Bedrooms & bathrooms
- Bedrooms: 4
- Bathrooms: 2
- Full bathrooms: 2
Rooms
- Room types: No additional rooms
Primary bedroom
- Features: Bathroom (Full)
- Level: Main
- Area: 209 Square Feet
- Dimensions: 19X11
Bedroom 2
- Level: Main
- Area: 144 Square Feet
- Dimensions: 12X12
Bedroom 3
- Level: Lower
- Area: 216 Square Feet
- Dimensions: 18X12
Bedroom 4
- Level: Lower
- Area: 192 Square Feet
- Dimensions: 16X12
Dining room
- Level: Main
- Area: 120 Square Feet
- Dimensions: 10X12
Family room
- Features: Flooring (Carpet)
- Level: Lower
- Area: 624 Square Feet
- Dimensions: 26X24
Kitchen
- Level: Main
- Area: 180 Square Feet
- Dimensions: 15X12
Living room
- Features: Flooring (Carpet)
- Level: Main
- Area: 576 Square Feet
- Dimensions: 24X24
Heating
- Natural Gas
Cooling
- Central Air
Appliances
- Included: Dishwasher, Microwave
Features
- Vaulted Ceiling(s)
- Windows: Skylight(s)
- Basement: None
Interior area
- Total structure area: 2,150
- Total interior livable area: 2,150 sqft
Property
Parking
- Total spaces: 2
- Parking features: Yes, Garage Owned, Attached, Garage
- Attached garage spaces: 2
Accessibility
- Accessibility features: No Disability Access
Features
- Has view: Yes
- View description: Water, Back of Property
- Has water view: Yes
- Water view: Water,Back of Property
Lot
- Size: 4,500 Square Feet
- Dimensions: 36X125
Details
- Parcel number: 451219479016000030
- Special conditions: None
- Other equipment: Ceiling Fan(s)
Construction
Type & style
- Home type: SingleFamily
- Property subtype: Single Family Residence
Materials
- Vinyl Siding, Brick
Condition
- New Construction
- New construction: Yes
- Year built: 2026
Utilities & green energy
- Sewer: Public Sewer
- Water: Public
Community & HOA
HOA
- Has HOA: Yes
- Services included: Exterior Maintenance, Lawn Care
- HOA fee: $500 annually
Location
- Region: Merrillville
Financial & listing details
- Price per square foot: $163/sqft
- Annual tax amount: $20
- Date on market: 4/8/2026
- Ownership: Fee Simple w/ HO Assn.
Estimated market value
$349,100
$332,000 - $367,000
$2,824/mo
Price history
| Date | Event | Price |
|---|---|---|
| 4/8/2026 | Listed for sale | $349,400$163/sqft |
Source:  MRED as distributed by MLS GRID #12613077 Report a problem MRED as distributed by MLS GRID #12613077 Report a problem | ||
Public tax history
Tax history is unavailable.
Monthly payment
Est. payment
Payment breakdown
Explore the cost of this home by adjusting the details. Changes won't be saved.Climate risks
Neighborhood: 46410
Nearby schools
GreatSchools rating
- 5/10Jonas E Salk Elementary SchoolGrades: PK-4Distance: 0.7 mi
- 5/10Pierce Middle SchoolGrades: 7-8Distance: 2.8 mi
- 3/10Merrillville High SchoolGrades: 9-12Distance: 3.1 mi
- $1,000-- bd-- ba-- sqft3037 W 82nd Pl, Merrillville, IN 46410Off Market
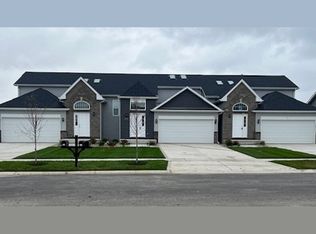
- $354,4004 bd2 ba2.1k sqft3029 W 82nd Pl #A, Merrillville, IN 46410New Construction
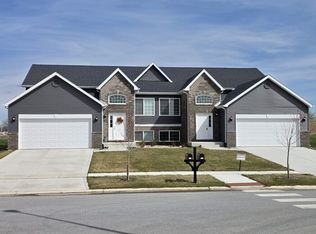
- $369,9005 bd2 ba2.1k sqft3023 W 82nd Pl #B, Merrillville, IN 46410New Construction
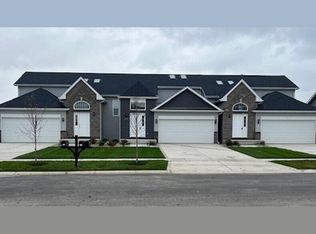
- $354,4004 bd2 ba2.1k sqft3029 W 82nd Pl, Merrillville, IN 46410New Construction
- $2,3004 bd2 ba2.1k sqft3039 W 82nd Pl, Merrillville, IN 46410For Rent
- $1,000-- bd-- ba-- sqft3041 W 82nd Pl, Merrillville, IN 46410Off Market
- $369,9005 bd2 ba2.1k sqft3021 W 82nd Pl #A, Merrillville, IN 46410New Construction
- $349,4004 bd2 ba2.1k sqft3031 W 82nd Pl, Merrillville, IN 46410New Construction
A local agent can set up tours, give advice and negotiate with sellers.
Similar homes
- $354,4004 bd2 ba2.1k sqft3033 W 82nd Pl #C, Merrillville, IN 46410ActiveMLS ID #12613074, Jennifer Anderson, McColly Real Estate. MRED as distributed by MLS GRID
- $354,4004 bd2 ba2.1k sqft3029 W 82nd Pl #A, Merrillville, IN 46410ActiveMLS ID #12613064, Jennifer Anderson, McColly Real Estate. MRED as distributed by MLS GRID
- $354,4004 bd2 ba2.1k sqft3029 W 82nd Pl, Merrillville, IN 46410New Construction
 MLS ID #836674, Jennifer Anderson, McColly Real Estate. NIRA as distributed by MLS GRID
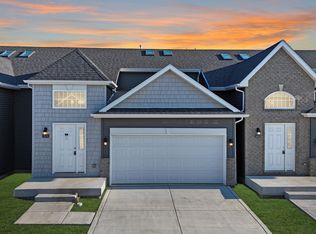
 - $349,4004 bd2 ba2.1k sqft3031 W 82nd Pl, Merrillville, IN 46410New Construction
 MLS ID #836678, Jennifer Anderson, McColly Real Estate. NIRA as distributed by MLS GRID
 - $369,9005 bd2 ba2.1k sqft3023 W 82nd Pl #B, Merrillville, IN 46410ActiveMLS ID #12613165, Jennifer Anderson, McColly Real Estate. MRED as distributed by MLS GRID
- $369,9005 bd2 ba2.1k sqft3021 W 82nd Pl #A, Merrillville, IN 46410ActiveMLS ID #12613087, Jennifer Anderson, McColly Real Estate. MRED as distributed by MLS GRID
- $354,4004 bd2 ba2.1k sqft3033 W 82nd Pl, Merrillville, IN 46410New ConstructionMLS ID #836677, Jennifer Anderson, McColly Real Estate. NIRA as distributed by MLS GRID
- $404,9004 bd3 ba2.4k sqft3022 W 84th Pl, Merrillville, IN 46410ActiveMRED as distributed by MLS GRID
- $424,5004 bd3 ba2.2k sqft8241 Dylan Dr, Merrillville, IN 46410ActiveMRED as distributed by MLS GRID
- $456,5004 bd3 ba2.4k sqft3046 W 84th Pl W, Merrillville, IN 46410New ConstructionLuxor Homes
- $424,5003 bd4 ba2.2k sqft8247 Dylan Dr, Merrillville, IN 46410ActiveMRED as distributed by MLS GRID
- $453,5004 bd3 ba2.5k sqft3008 W 82nd Pl, Merrillville, IN 46410ActiveMLS ID #12432026, Jennifer Anderson, McColly Real Estate. MRED as distributed by MLS GRID
- $462,9003 bd2 ba2k sqft8309 Dylan Dr, Merrillville, IN 46410New ConstructionLuxor Homes
- from $460,0004 bd3 ba2.4k sqftThe Julianne Plan, Liberty Estates, Merrillville, IN 46410New ConstructionLuxor Homes
- $456,5004 bd3 ba2.4k sqft3008 Dylan Dr, Merrillville, IN 46410New ConstructionLuxor Homes
- from $490,0003 bd2 ba2.2k sqftThe Illana Plan, Liberty Estates, Merrillville, IN 46410New ConstructionLuxor Homes
- from $313,9003 bd2 ba1.5k sqftCheyenne PC Plan, Prairie Creek, Merrillville, IN 46410New ConstructionAccent Homes, Inc.
- $449,9004 bd3 ba2.5k sqft3764 W 68th Avenue Merrillville In #46410, Merrillville, IN 46410New ConstructionAccent Homes, Inc.
- $359,9003 bd2 ba1.9k sqft10414 Whitney Pl, Crown Pt, IN 46307For SaleMLS ID #841574, Jessica Markusic, Listing Leaders MVPs. NIRA as distributed by MLS GRID
- from $257,9952 bd2 ba1.4k sqftCamellia Plan, Savannah Cove, Merrillville, IN 46410New ConstructionProvidence Homes
