One of the standout features of this property is the privacy--there Welcome to the Gates of St. John - East, where style meets comfort in one of Northwest Indiana's most sought-after communities! This home is single and ready to mingle! Practically brand new but with all the upgrades (and none of the construction dust). Step inside to an open-concept floorplan that's equally cozy and impressive. The kitchen is a showstopper with sparkling quartz countertops, a roomy island with seating (hello, coffee chats and pancake mornings), a reverse osmosis system, a corner pantry big enough to make Costco trips look intentional, and sleek stainless steel appliances that are ready to show off your culinary skills. The living room is designed for maximum lounge vibes, featuring an electric fireplace that delivers ambiance at the click of a button--no matches required. The bonus room works perfectly as an office or den. Retreat to the primary suite, where you'll find not one but two comfort-height vanities, a walk-in closet that could double as a boutique, and a spa-like bathroom that makes Monday mornings slightly less intimidating. Outside, a covered patio off the dining room says "yes" to summer barbecues, fall firepits, and everything in between. One of the standout features of this property is that there are no rear neighbors, and there won't be, thanks to a walking trail planned behind the home, offering peaceful views and added space to enjoy for years to come. Toss in a two and two car garage, and you've got convenience wrapped in curb appeal. Here's the kicker: it's priced better than new--why wait (and pay more) to build when this beauty is already finished, sparkling, and ready for you!
Active
$365,000
10414 Whitney Pl, Crown Pt, IN 46307
3beds
1,958sqft
Single Family Residence
Built in 2022
10,598 Square Feet Lot
$363,100 Zestimate®
$186/sqft
$42/mo HOA
What's special
Sleek stainless steel appliancesOpen-concept floorplanSparkling quartz countertopsSpa-like bathroomReverse osmosis systemRoomy island with seating
- 16 days |
- 885 |
- 43 |
Likely to sell faster than
Zillow last checked:
Listing updated:
Listed by:
Jessica Markusic,
Listing Leaders MVPs 219-213-2279
Source: NIRA as distributed by MLS GRID,MLS#: 841574
Loading...
Facts & features
Interior
Bedrooms & bathrooms
- Bedrooms: 3
- Bathrooms: 2
- Full bathrooms: 2
Rooms
- Room types: Bonus Room, Primary Bedroom, Living Room, Laundry, Kitchen, Dining Room, Bedroom 3, Bedroom 2
Primary bedroom
- Level: Main
- Area: 192
- Dimensions: 16.0 x 12.0
Bedroom 2
- Level: Main
- Area: 132
- Dimensions: 12.0 x 11.0
Bedroom 3
- Level: Main
- Area: 100
- Dimensions: 10.0 x 10.0
Bonus room
- Level: Main
- Area: 110
- Dimensions: 11.0 x 10.0
Dining room
- Level: Main
- Area: 99
- Dimensions: 11.0 x 9.0
Kitchen
- Level: Main
- Area: 143
- Dimensions: 13.0 x 11.0
Laundry
- Level: Main
- Area: 48
- Dimensions: 8.0 x 6.0
Living room
- Level: Main
- Area: 224
- Dimensions: 16.0 x 14.0
Heating
- Forced Air
Appliances
- Included: Dryer, Water Softener Owned, Washer, Stainless Steel Appliance(s), Refrigerator, Microwave, ENERGY STAR Qualified Appliances, Dishwasher
- Laundry: Gas Dryer Hookup, Washer Hookup, Main Level, Laundry Room
Features
- Kitchen Island, Soaking Tub, Pantry, Open Floorplan
- Windows: Blinds
- Has basement: No
- Number of fireplaces: 1
- Fireplace features: Electric, Living Room
Interior area
- Total structure area: 1,958
- Total interior livable area: 1,958 sqft
- Finished area above ground: 1,958
Property
Parking
- Total spaces: 2.5
- Parking features: Attached, Garage Faces Front, Driveway, Garage Door Opener
- Attached garage spaces: 2.5
- Has uncovered spaces: Yes
Features
- Levels: One
- Patio & porch: Covered, Rear Porch, Patio
- Exterior features: Rain Gutters
- Pool features: None
- Has view: Yes
- View description: Neighborhood
Lot
- Size: 10,598 Square Feet
- Features: Back Yard, Landscaped, Few Trees
Details
- Parcel number: 451502176015000059
- Special conditions: None
Construction
Type & style
- Home type: SingleFamily
- Property subtype: Single Family Residence
Condition
- New construction: No
- Year built: 2022
Utilities & green energy
- Electric: 100 Amp Service
- Sewer: Public Sewer
- Water: Public
- Utilities for property: Cable Available, Water Connected, Sewer Connected, Natural Gas Connected, Electricity Connected
Community & HOA
Community
- Subdivision: Gates/St John Units 21
HOA
- Has HOA: Yes
- Amenities included: None
- HOA fee: $508 annually
- HOA name: Nicole Jefferson
- HOA phone: 219-464-3536
Location
- Region: Crown Pt
Financial & listing details
- Price per square foot: $186/sqft
- Tax assessed value: $346,200
- Annual tax amount: $3,775
- Date on market: 7/1/2026
- Listing agreement: Exclusive Right To Sell
- Listing terms: Cash,VA Loan,FHA,Conventional
Estimated market value
$363,100
$345,000 - $381,000
$3,098/mo
Price history
| Date | Event | Price |
|---|---|---|
| 7/1/2026 | Listed for sale | $365,000-0.5%$186/sqft |
Source:  NIRA as distributed by MLS GRID #841574 Report a problem NIRA as distributed by MLS GRID #841574 Report a problem | ||
| 7/1/2026 | Listing removed | $367,000$187/sqft |
Source: NIRA as distributed by MLS GRID #836686 Report a problem | ||
| 6/22/2026 | Price change | $367,000-0.5%$187/sqft |
Source: NIRA as distributed by MLS GRID #836686 Report a problem | ||
| 6/12/2026 | Price change | $369,000-1.3%$188/sqft |
Source: NIRA as distributed by MLS GRID #836686 Report a problem | ||
| 5/14/2026 | Price change | $374,000-1.3%$191/sqft |
Source: NIRA as distributed by MLS GRID #836686 Report a problem | ||
| 4/8/2026 | Listed for sale | $378,900$194/sqft |
Source: NIRA as distributed by MLS GRID #836686 Report a problem | ||
| 4/8/2026 | Listing removed | $378,900$194/sqft |
Source: NIRA as distributed by MLS GRID #831700 Report a problem | ||
| 1/13/2026 | Price change | $378,9000%$194/sqft |
Source: NIRA as distributed by MLS GRID #831700 Report a problem | ||
| 12/9/2025 | Listed for sale | $379,000$194/sqft |
Source: NIRA as distributed by MLS GRID #831700 Report a problem | ||
| 12/9/2025 | Listing removed | $379,000$194/sqft |
Source: NIRA as distributed by MLS GRID #829447 Report a problem | ||
| 11/27/2025 | Price change | $379,000-1%$194/sqft |
Source: NIRA as distributed by MLS GRID #829447 Report a problem | ||
| 11/5/2025 | Price change | $382,999-0.5%$196/sqft |
Source: NIRA as distributed by MLS GRID #829447 Report a problem | ||
| 10/17/2025 | Listed for sale | $384,999-1.3%$197/sqft |
Source: NIRA as distributed by MLS GRID #829447 Report a problem | ||
| 10/15/2025 | Listing removed | $389,999$199/sqft |
Source: NIRA as distributed by MLS GRID #827701 Report a problem | ||
| 10/6/2025 | Price change | $389,9990%$199/sqft |
Source: NIRA as distributed by MLS GRID #827701 Report a problem | ||
| 9/13/2025 | Listed for sale | $390,000$199/sqft |
Source: NIRA as distributed by MLS GRID #827701 Report a problem | ||
Public tax history
Tax history is unavailable.
Monthly payment
Est. payment
Payment breakdown
Explore the cost of this home by adjusting the details. Changes won't be saved.Climate risks
Neighborhood: 46307
Nearby schools
GreatSchools rating
- 7/10Timothy Ball Elementary SchoolGrades: PK-5Distance: 2.5 mi
- 7/10Colonel John Wheeler Middle SchoolGrades: 6-8Distance: 3 mi
- 10/10Crown Point High SchoolGrades: 9-12Distance: 4.4 mi
- $394,0003 bd2 ba1.9k sqft10414 Whitney Place, Saint John, IN 46373Off Market

- $364,1004 bd2 ba1.7k sqft10422 Whitney Pl, Crown Pt, IN 46307Off Market

- $395,0004 bd3 ba2.5k sqft10444 Whitney Pl, Crown Pt, IN 46307Sold

- $412,1004 bd3 ba2.5k sqft10395 Whitney Place, Saint John, IN 46373Off Market

- $349,9903 bd2 ba1.8k sqft10414 Morse Place St, Saint John, IN 46373Sold
- $360,0004 bd2 ba1.7k sqft10406 Whitney Place St, John, IN 46373Sold
- $396,0003 bd3 ba2.2k sqft10302 Morse Place St, Saint John, IN 46373Off Market
- $392,1003 bd3 ba2.2k sqft10390 Morse Place St, Saint John, IN 46373Off Market
A local agent can set up tours, give advice and negotiate with sellers.
A local lender can help you make sure your offer is ready when you are.
Similar homes
- $394,9992 bd2 ba1.7k sqft7656 W 105th Pl, Crown Pt, IN 46307For Sale
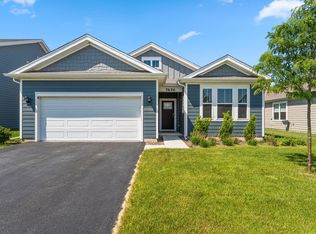
 MLS ID #840593, Adrian Alvarez, Realty Executives Premier. NIRA as distributed by MLS GRID
 - $381,9904 bd2 ba1.7k sqft7603 W 107th Pl, Crown Point, IN 46307New Construction
 NIRA as distributed by MLS GRID
 - $409,9903 bd2 ba1.9k sqft7658 W 107th Pl, Crown Point, IN 46307New Construction
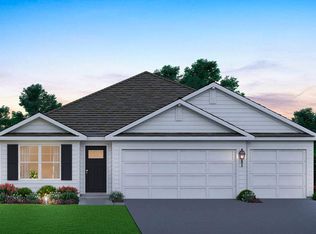 NIRA as distributed by MLS GRID
 - $414,9904 bd3 ba2.5k sqft7730 W 107th Pl, Crown Point, IN 46307New Construction
 NIRA as distributed by MLS GRID
 - $439,9003 bd2 ba1.9k sqft7690 W 103rd St, Crown Point, IN 46307For SaleMLS ID #839262, Alan Evers, Evers Realty Group. NIRA as distributed by MLS GRID
- $449,9004 bd3 ba2.4k sqft10351 Privet Dr, Crown Pt, IN 46307For SaleMLS ID #835085, Joanne Dal Santo, @properties/Christie's Intl RE. NIRA as distributed by MLS GRID
- $449,9993 bd2 ba1.9k sqft10617 Whitney Pl, Crown Point, IN 46307For SaleMLS ID #838426, Anil Bhalla, Listing Leaders Northwest. NIRA as distributed by MLS GRID
- from $407,9904 bd3 ba2.3k sqftHolcombe Plan, The Gates of St. John, John, IN 46373New ConstructionDR Horton
- $423,0004 bd3 ba2.5k sqft10651 Whitney Pl, Crown Point, IN 46307For SaleMLS ID #836843, Valerie Baumgart, Ellsbury Group. NIRA as distributed by MLS GRID
- $324,9003 bd3 ba2k sqft12724 Rutledge St, Crown Point, IN 46307For SaleMLS ID #837411, Frederick Long, Better Homes and Gardens Real. NIRA as distributed by MLS GRID
- $459,0004 bd3 ba2.5k sqft10421 Privet Dr, Saint John, IN 46373For SaleMLS ID #835793, Jana Caudill, eXp Realty, LLC. NIRA as distributed by MLS GRID
- $372,9002 bd2 ba1.7k sqft13877 Nantucket Dr #2, Cedar Lake, IN 46303For SaleMLS ID #841662, Melissa Grah, Better Homes and Gardens Real. NIRA as distributed by MLS GRID
- $344,0003 bd3 ba1.7k sqft360 N Indiana Ave, Crown Point, IN 46307For SaleMLS ID #829566, Wendy Roman, RE/MAX Realty Associates. NIRA as distributed by MLS GRID
- $309,9003 bd3 ba1.8k sqft1835 E 110th Pl, Crown Point, IN 46307For SaleMLS ID #838407, Amy Blanton, Better Homes and Gardens Real. NIRA as distributed by MLS GRID
- $284,9003 bd2 ba1.5k sqft919 E 117th Pl, Crown Point, IN 46307For SaleMLS ID #841758, Jeremy Barzycki, Better Homes and Gardens Real. NIRA as distributed by MLS GRID
- $359,9003 bd3 ba2.2k sqft25726 W Lilac Ave, Monee, IL 60449ActiveMLS ID #12701387, Ewelina Siuta, eXp Realty. MRED as distributed by MLS GRID
- $420,0003 bd3 ba2.7k sqft2352 Four Seasons Pkwy, Crown Point, IN 46307For SaleMLS ID #840776, James Quirk, McColly Real Estate. NIRA as distributed by MLS GRID
- from $417,9904 bd3 ba2.5k sqftHENLEY Plan, The Gates of St. John, John, IN 46373New ConstructionDR Horton
- $480,0006 bd4 ba2.5k sqft4489 E 101st Ave, Winfield, IN 46307For SaleMLS ID #840122, Jana Caudill, eXp Realty, LLC. NIRA as distributed by MLS GRID
- $330,0002 bd2 ba1.8k sqft14286 Clover Ave, Cedar Lake, IN 46303Price ChangeMLS ID #12693214, Michael Tezak, Realty Executives Premier Illinois. MRED as distributed by MLS GRID
