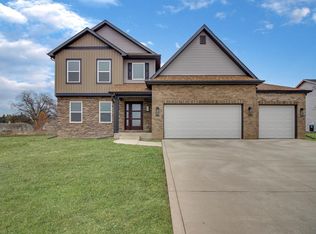
New Construction, THE JULIANNE MODEL, OFFERS 4 BEDS, 3 BATHS, PLUS AN UNFINISHED BASEMENT, in the brand new Liberty Estates subdivision.....just make yourself at home in this modern multi-level plan. This plan allows for large on suite with walk-in closet and jacuzzi bath. The open kitchen area with breakfast bar seating is great for entertaining. Decorative niches, plant shelves, and vaulted 14 ft ceilings throughout add character to your home. The lower bedroom connects to its own private bath.CONTACT US TO FIND OUT HOW YOU CAN SAVE MONTHLY WITH OUR PREFERRED LENDER ! LOT 71
Active
$448,300
3046 W 84th Pl, Merrillville, IN 46410
4beds
2,502sqft
Single Family Residence
Built in 2024
0.28 Acres Lot
$446,900 Zestimate®
$179/sqft
$42/mo HOA
What's special
Decorative nichesPlant shelves
- 106 days
- 89
- 4
Zillow last checked:
Listing updated:
Listed by:
Traci Van Gundy,
McColly Real Estate 219-322-5508,
Jennifer Anderson,
McColly Real Estate
Source: NIRA as distributed by MLS GRID,MLS#: 839391
Facts & features
Interior
Bedrooms & bathrooms
- Bedrooms: 4
- Bathrooms: 3
- Full bathrooms: 2
- 3/4 bathrooms: 1
Rooms
- Room types: Bonus Room, Primary Bedroom, Living Room, Laundry, Kitchen, Bedroom 4, Bedroom 3, Bedroom 2
Primary bedroom
- Level: Upper
- Area: 240
- Dimensions: 15.0 x 16.0
Bedroom 2
- Level: Upper
- Area: 169
- Dimensions: 13.0 x 13.0
Bedroom 3
- Level: Upper
- Area: 132
- Dimensions: 11.0 x 12.0
Bedroom 4
- Level: Lower
- Area: 192
- Dimensions: 12.0 x 16.0
Bonus room
- Level: Lower
- Area: 272
- Dimensions: 17.0 x 16.0
Kitchen
- Level: Main
- Area: 276
- Dimensions: 23.0 x 12.0
Laundry
- Level: Lower
- Area: 5684
- Dimensions: 812.0 x 7.0
Living room
- Level: Main
- Area: 345
- Dimensions: 23.0 x 15.0
Heating
- Forced Air, Natural Gas
Appliances
- Included: Dishwasher, Microwave
Features
- Cathedral Ceiling(s), Vaulted Ceiling(s)
- Basement: Unfinished
- Has fireplace: No
Interior area
- Total structure area: 2,502
- Total interior livable area: 2,502 sqft
- Finished area above ground: 1,668
Property
Parking
- Total spaces: 2.5
- Parking features: Attached
- Attached garage spaces: 2.5
Features
- Levels: Quad-Level
- Exterior features: None
- Has spa: Yes
- Spa features: Bath
- Has view: Yes
- View description: Pond
- Has water view: Yes
- Water view: Pond
Lot
- Size: 0.28 Acres
- Features: Paved
Details
- Parcel number: Tbd
- Special conditions: None
Construction
Type & style
- Home type: SingleFamily
- Property subtype: Single Family Residence
Condition
- Under Construction
- New construction: Yes
- Year built: 2024
Utilities & green energy
- Sewer: Public Sewer
- Water: Public
Community & HOA
Community
- Subdivision: Liberty Estates
HOA
- Has HOA: Yes
- Amenities included: Park
- HOA fee: $500 annually
- HOA name: sales@luxorhomes.net
- HOA phone: 219-750-9247
Location
- Region: Merrillville
Financial & listing details
- Price per square foot: $179/sqft
- Date on market: 5/22/2026
- Listing agreement: Exclusive Right To Sell
- Listing terms: Cash,VA Loan,FHA,Conventional
Estimated market value
$446,900
$425,000 - $469,000
$2,899/mo
Price history
| Date | Event | Price |
|---|---|---|
| 5/22/2026 | Listed for sale | $448,300$179/sqft |
Source:  NIRA as distributed by MLS GRID #839391 Report a problem NIRA as distributed by MLS GRID #839391 Report a problem | ||
| 5/17/2026 | Listing removed | $448,300$179/sqft |
Source: NIRA as distributed by MLS GRID #831996 Report a problem | ||
| 5/1/2026 | Price change | $448,3000%$179/sqft |
Source: NIRA as distributed by MLS GRID #831996 Report a problem | ||
| 12/18/2025 | Listed for sale | $448,4000%$179/sqft |
Source: NIRA as distributed by MLS GRID #831996 Report a problem | ||
| 12/17/2025 | Listing removed | $448,500$179/sqft |
Source: NIRA as distributed by MLS GRID #814050 Report a problem | ||
| 11/27/2025 | Price change | $448,5000%$179/sqft |
Source: NIRA as distributed by MLS GRID #814050 Report a problem | ||
| 10/16/2025 | Price change | $448,6000%$179/sqft |
Source: NIRA as distributed by MLS GRID #814050 Report a problem | ||
| 1/15/2025 | Price change | $448,7990%$179/sqft |
Source:  MRED as distributed by MLS GRID #11688873 Report a problem MRED as distributed by MLS GRID #11688873 Report a problem | ||
| 12/13/2024 | Price change | $448,800+4.4%$179/sqft |
Source: MRED as distributed by MLS GRID #11688873 Report a problem | ||
| 3/29/2024 | Price change | $429,900+1.3%$172/sqft |
Source: MRED as distributed by MLS GRID #11688873 Report a problem | ||
| 12/16/2022 | Listed for sale | $424,500$170/sqft |
Source: MRED as distributed by MLS GRID #11688873 Report a problem | ||
Public tax history
Tax history is unavailable.
Monthly payment
Est. payment
Payment breakdown
Explore the cost of this home by adjusting the details. Changes won't be saved.Climate risks
Neighborhood: 46410
- $427,0003 bd3 ba2.2k sqft3028 W 84th Pl, Merrillville, IN 46410Sold
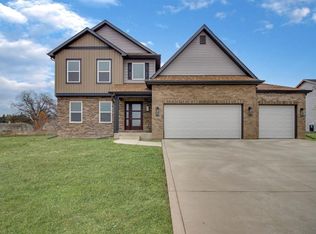
- $447,4003 bd3 ba2.2k sqft3040 W 84th Pl, Merrillville, IN 46410Sold
- from $433,9003 bd3 ba2.2k sqftThe Louise Plan, Liberty Estates, Merrillville, IN 46410New Construction
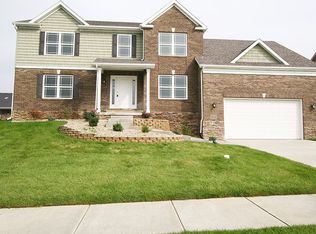
- from $469,9004 bd3 ba2.6k sqftThe Franklin Plan, Liberty Estates, Merrillville, IN 46410New Construction
Similar homes
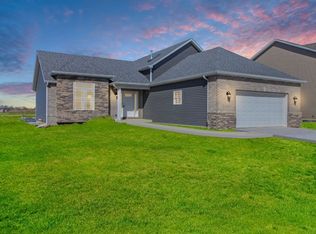
- $456,5004 bd3 ba2.4k sqft3046 W 84th Pl W, Merrillville, IN 46410New Construction
 Luxor Homes
 - $461,4004 bd3 ba2.5k sqft8302 Dylan Dr, Merrillville, IN 46410Active
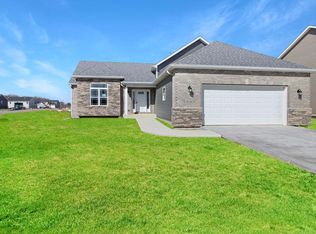 MRED as distributed by MLS GRID
 - $424,5004 bd3 ba2.2k sqft8241 Dylan Dr, Merrillville, IN 46410Active
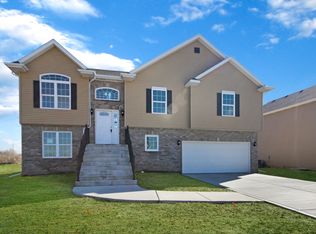 MRED as distributed by MLS GRID
 - $456,5004 bd3 ba2.4k sqft3008 Dylan Dr, Merrillville, IN 46410New Construction
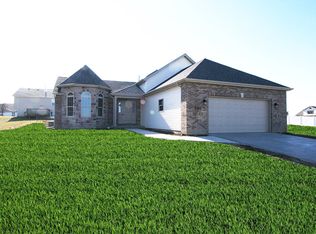 Luxor Homes
 - $346,5004 bd2 ba2.1k sqft3031 W 82nd Pl, Merrillville, IN 46410New Construction
 MLS ID #836678, Jennifer Anderson, McColly Real Estate. NIRA as distributed by MLS GRID
 - $351,9004 bd2 ba2.1k sqft3033 W 82nd Pl, Merrillville, IN 46410New ConstructionMLS ID #836677, Jennifer Anderson, McColly Real Estate. NIRA as distributed by MLS GRID
- $465,2514 bd3 ba2.3k sqft6880 Starling Dr, Schererville, IN 46375New ConstructionMLS ID #840621, Nicole Hanson, Advanced Real Estate, LLC. NIRA as distributed by MLS GRID
- $474,9004 bd3 ba2.3k sqft9172 Briar Ln, Saint John, IN 46373For SaleMLS ID #839928, Caleigh Carpenter, Century 21 Circle. NIRA as distributed by MLS GRID
- $459,0004 bd3 ba2.5k sqft10421 Privet Dr, Saint John, IN 46373For SaleMLS ID #835793, Jana Caudill, eXp Realty, LLC. NIRA as distributed by MLS GRID
- $282,0003 bd2 ba1.7k sqft1103 W 84th Dr, Merrillville, IN 46410For SaleMLS ID #844530, Carol Vieceli, New Chapter Real Estate. NIRA as distributed by MLS GRID
- $499,0004 bd4 ba2.9k sqft1587 Brackenbury Ln, Crown Point, IN 46307For SaleMLS ID #842914, Heather Bahl, Better Homes and Gardens Real. NIRA as distributed by MLS GRID
- $414,9004 bd3 ba2.6k sqft10334 Morse Pl, Saint John, IN 46373For SaleMLS ID #842802, Chandra Pallikan, PMI NWI. NIRA as distributed by MLS GRID
- $429,9003 bd3 ba2.2k sqft10407 Morse Pl, Crown Pt, IN 46307For SaleMLS ID #841277, Diane Schwader, Double Diamond Real Estate LLC. NIRA as distributed by MLS GRID
- $495,7304 bd3 ba2.4k sqft5561 Jaskula Ln, Schererville, IN 46375New ConstructionMLS ID #836797, Rosemary Wilcox, BHHS Executive Realty. NIRA as distributed by MLS GRID
- $419,9003 bd2 ba1.9k sqft7620 W 105th Pl, Crown Pt, IN 46307For SaleMLS ID #838406, Katarzyna Szpak, eXp Realty, LLC. NIRA as distributed by MLS GRID
- $423,0004 bd3 ba2.5k sqft10651 Whitney Pl, Crown Point, IN 46307For SaleMLS ID #836843, Valerie Baumgart, Ellsbury Group. NIRA as distributed by MLS GRID
- $449,9003 bd2 ba1.8k sqft10318 Garnet Way, Dyer, IN 46311For SaleMLS ID #843637, Katherine Bultema, Compass Indiana, LLC. NIRA as distributed by MLS GRID
- $549,9004 bd3 ba2.7k sqft11103 Isles Ave, Dyer, IN 46311For SaleMLS ID #843972, Pamela Jessup, Jessup Real Estate Services. NIRA as distributed by MLS GRID
- $439,9003 bd3 ba2.6k sqft9354 W 107th Pl, Saint John, IN 46373For SaleMLS ID #841838, Alan Evers, Evers Realty Group. NIRA as distributed by MLS GRID
