Currently under construction, December 2026 completion! Take a look a this luxurious town home located in the up and coming Fox Moor Subdivision in Merrillville. This two story townhome with finished daylight basement, offers 4 bedrooms, 3.5 baths, a 2 car garage and just under 3000 sq ft of living space! The open concept floor plan on the main floor features a spacious living room with fireplace, tray ceilings, a formal dining room with a sliding glass door that lead out onto the deck. The high quality vinyl plank flooring throughout. The kitchen offers gorgeous 42 inch soft closing kitchen cabinets and drawers, a large kitchen island with quartz counter and overhang, ss appliances, wine refrigerator, a walk-in pantry, and a 1/2 bath. The second story features a spacious vaulted primary bedroom with fireplace, a massive walk-in closet with custom closets and bathroom suite with counter height wood cabinets, under-mount sinks and quartz counter top. The finished daylight basement offers a spacious family room, a 4th bedroom and a 3/4 bath. Pictures are of a previous townhome that did not have a basement. Pictures of this townhome will be updated when we are closer to completion.
Contingent
$380,000
4295 W 77th Ave, Merrillville, IN 46410
4beds
2,855sqft
Townhouse, Single Family Residence
Built in 2026
6,000 Square Feet Lot
$379,500 Zestimate®
$133/sqft
$-- HOA
What's special
Finished daylight basementTray ceilingsWalk-in pantryWine refrigeratorOpen concept floor plan
- 34 days
- 42
- 0
Zillow last checked:
Listing updated:
Listed by:
Cynthia Villasenor 219-775-6441,
McColly Real Estate
Source: MRED as distributed by MLS GRID,MLS#: 12726033
Facts & features
Interior
Bedrooms & bathrooms
- Bedrooms: 4
- Bathrooms: 4
- Full bathrooms: 3
- 1/2 bathrooms: 1
Rooms
- Room types: No additional rooms
Primary bedroom
- Features: Bathroom (Full, Double Sink)
- Level: Second
- Area: 234 Square Feet
- Dimensions: 13X18
Bedroom 2
- Level: Second
- Area: 120 Square Feet
- Dimensions: 10X12
Bedroom 3
- Level: Second
- Area: 120 Square Feet
- Dimensions: 10X12
Bedroom 4
- Level: Basement
- Area: 144 Square Feet
- Dimensions: 12X12
Dining room
- Level: Main
- Area: 99 Square Feet
- Dimensions: 11X9
Family room
- Level: Basement
- Area: 192 Square Feet
- Dimensions: 16X12
Kitchen
- Features: Kitchen (Eating Area-Breakfast Bar, Island, Pantry-Walk-in, Custom Cabinetry, Granite Counters)
- Level: Main
- Area: 132 Square Feet
- Dimensions: 11X12
Laundry
- Level: Second
- Area: 35 Square Feet
- Dimensions: 7X5
Living room
- Level: Main
- Area: 270 Square Feet
- Dimensions: 15X18
Heating
- Natural Gas
Cooling
- Central Air
Appliances
- Included: Range, Refrigerator
- Laundry: Upper Level
Features
- Cathedral Ceiling(s), High Ceilings, Open Floorplan
- Basement: Finished,Full
- Number of fireplaces: 2
- Fireplace features: Electric, Living Room, Master Bedroom
Interior area
- Total structure area: 2,953
- Total interior livable area: 2,855 sqft
- Finished area below ground: 800
Property
Parking
- Total spaces: 2
- Parking features: Yes, Attached, Garage
- Attached garage spaces: 2
Accessibility
- Accessibility features: No Disability Access
Lot
- Size: 6,000 Square Feet
- Dimensions: 40 X 150
Details
- Parcel number: 451219131015000030
- Special conditions: None
Construction
Type & style
- Home type: Townhouse
- Property subtype: Townhouse, Single Family Residence
Materials
- Vinyl Siding, Stone
Condition
- New Construction
- New construction: Yes
- Year built: 2026
Utilities & green energy
- Sewer: Public Sewer
- Water: Public
Community & HOA
HOA
- Has HOA: Yes
- Services included: None
- HOA fee: $325 not applicable
Location
- Region: Merrillville
Financial & listing details
- Price per square foot: $133/sqft
- Tax assessed value: $1,000
- Annual tax amount: $20
- Date on market: 8/6/2026
- Ownership: Fee Simple
Estimated market value
$379,500
$361,000 - $398,000
$3,025/mo
Price history
| Date | Event | Price |
|---|---|---|
| 8/10/2026 | Contingent | $380,000$133/sqft |
Source:  MRED as distributed by MLS GRID #12726033 Report a problem MRED as distributed by MLS GRID #12726033 Report a problem | ||
| 8/6/2026 | Pending sale | $380,000$133/sqft |
Source:  NIRA as distributed by MLS GRID #843252 Report a problem NIRA as distributed by MLS GRID #843252 Report a problem | ||
| 8/1/2026 | Listed for sale | $380,000+40.7%$133/sqft |
Source: NIRA as distributed by MLS GRID #843252 Report a problem | ||
| 1/29/2021 | Listing removed | -- |
Source: Local MLS Report a problem | ||
| 1/1/2021 | Contingent | $270,000$95/sqft |
Source:  McColly Real Estate via MLS #476696 Report a problem McColly Real Estate via MLS #476696 Report a problem | ||
| 6/24/2020 | Pending sale | $270,000$95/sqft |
Source: McColly Real Estate #476696 Report a problem | ||
| 6/23/2020 | Listed for sale | $270,000$95/sqft |
Source: McColly Real Estate #476696 Report a problem | ||
Public tax history
| Year | Property taxes | Tax assessment |
|---|---|---|
| 2025 | $20 +1.8% | $1,000 |
| 2024 | $20 -6.4% | $1,000 |
| 2023 | $21 -0.7% | $1,000 |
| 2022 | $21 +1.2% | $1,000 |
| 2021 | $21 +2.8% | $1,000 |
| 2020 | $20 -77.7% | $1,000 |
| 2019 | $91 -0.4% | $1,000 |
| 2018 | $91 +320.4% | $1,000 |
| 2017 | $22 | $1,000 |
| 2016 | $22 +1.7% | $1,000 |
| 2014 | $21 -4.1% | $1,000 |
| 2013 | $22 -15.2% | $1,000 |
| 2012 | $26 +4.4% | $1,000 |
| 2011 | $25 +1.9% | $1,000 |
| 2010 | $25 | $1,000 |
| 2009 | -- | $1,000 |
Find assessor info on the county website
Monthly payment
Est. payment
Payment breakdown
Explore the cost of this home by adjusting the details. Changes won't be saved.Climate risks
Neighborhood: 46410
Nearby schools
Schools provided by the listing agent
- High: Merrillville
Source: MRED as distributed by MLS GRID. This data may not be complete. We recommend contacting the local school district to confirm school assignments for this home.
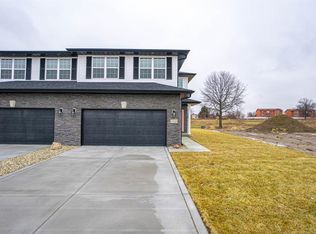

Similar homes
- $414,9003 bd3 ba2.2k sqft10370 Blaine St, Crown Point, IN 46307For Sale
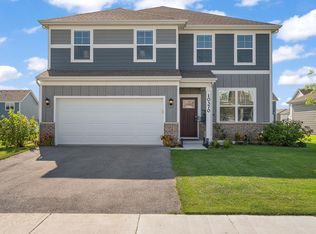
 MLS ID #844292, Christopher Mihajlovich, Haven Realty. NIRA as distributed by MLS GRID
 - $363,9002 bd2 ba1.6k sqft257 Nomo Pl, Crown Point, IN 46307New Construction
 MLS ID #843381, Jordan Williams, VIA Realty. NIRA as distributed by MLS GRID
 - $379,9993 bd2 ba1.7k sqft7656 W 105th Pl, Crown Pt, IN 46307For Sale
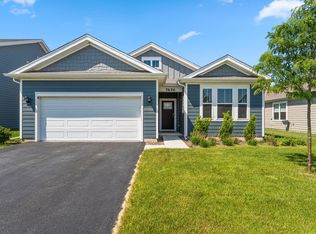 MLS ID #840593, Adrian Alvarez, Realty Executives Premier. NIRA as distributed by MLS GRID
 - $334,9003 bd3 ba2.2k sqft9561 Luebcke Ln, Crown Point, IN 46307New Construction
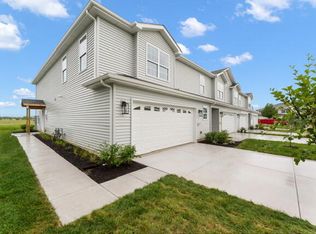 MLS ID #843485, Jennifer Podgorny, Hoosier Region Realty LLC. NIRA as distributed by MLS GRID
 - $429,9003 bd3 ba2.2k sqft10407 Morse Pl, Crown Pt, IN 46307For SaleMLS ID #841277, Diane Schwader, Double Diamond Real Estate LLC. NIRA as distributed by MLS GRID
- $449,9004 bd3 ba2.4k sqft10351 Privet Dr, Crown Pt, IN 46307For SaleMLS ID #835085, Joanne Dal Santo, @properties/Christie's Intl RE. NIRA as distributed by MLS GRID
- $459,0004 bd3 ba2.5k sqft10421 Privet Dr, Saint John, IN 46373For SaleMLS ID #835793, Jana Caudill, eXp Realty, LLC. NIRA as distributed by MLS GRID
- $345,9994 bd2 ba2.3k sqft3764 Kingsway Dr, Crown Point, IN 46307For SaleMLS ID #841450, Elisabeth Brannon, Listing Leaders. NIRA as distributed by MLS GRID
- $349,9002 bd3 ba1.6k sqft264 Nomo Pl, Crown Point, IN 46307For SaleMLS ID #840960, Shaun O'Neill, Realty Executives Premier. NIRA as distributed by MLS GRID
- $349,9004 bd2 ba2.1k sqft8951 O'Day Dr, Highland, IN 46322For SaleMLS ID #838646, Rebecca Olson, Listing Leaders Affiliated. NIRA as distributed by MLS GRID
- $454,9904 bd3 ba2.5k sqft7711 W 107th Pl, Crown Point, IN 46307New ConstructionNIRA as distributed by MLS GRID
- $389,9953 bd3 ba2.3k sqft18867 Sapphire St, Lowell, IN 46356New ConstructionMLS ID #844433, Myra Mitchell, Better Homes and Gardens Real. NIRA as distributed by MLS GRID
- $401,8704 bd3 ba2.4k sqft3097 Fawn Ln, Portage, IN 46368New ConstructionNIRA as distributed by MLS GRID
- $479,0005 bd5 ba3.3k sqft9831 Erie St, Highland, IN 46322For SaleMLS ID #843697, Sladjana Keric, @properties/Christie's Intl RE. NIRA as distributed by MLS GRID
- $529,9004 bd3 ba2.3k sqft549 Marilyn Way, Valparaiso, IN 46385For SaleMLS ID #845031, Bill Hunt, @properties/Christie's Intl RE. NIRA as distributed by MLS GRID
- $255,0002 bd2 ba1.5k sqft2034 W 75th Pl Unit 31, Merrillville, IN 46410New ConstructionMLS ID #834973, Erika Segrest, McColly Real Estate. NIRA as distributed by MLS GRID
- $549,9004 bd3 ba2.7k sqft11103 Isles Ave, Dyer, IN 46311For SaleMLS ID #843972, Pamela Jessup, Jessup Real Estate Services. NIRA as distributed by MLS GRID
- $445,0002 bd2 ba1.7k sqft8432 Shell Dr, Saint John, IN 46373New ConstructionMLS ID #844434, Renee Egnatz, McColly Real Estate. NIRA as distributed by MLS GRID
