Welcome to this beautifully maintained 3-bedroom, 4-bath townhouse located in the desirable Gates of St. John community. Enjoy the ease of maintenance-free living while still having the privacy and space of a well designed home. The kitchen features quartz countertops, premium stainless steel appliances, and soft-close cabinetry. The oversized primary suite is a true retreat, featuring a spacious ensuite bathroom and the walk-in closet is a standout feature that is sure to impress. Two additional upstairs bedrooms are generously sized and include large closets with plenty of storage. The FINISHED basement is your blank canvas with endless potential for entertainment. It's already equipped with a built-in bar, a luxurious bathroom W/shower and ample room for a media center, game space, a pool table/ping pong table. Don't miss the opportunity to make this home your own. Schedule your showing today and discover all it has to offer!
Active
Price cut: $10K (7/6)
$459,900
9170 W 107th Pl, Saint John, IN 46373
3beds
2,800sqft
Townhouse
Built in 2017
4,003 Square Feet Lot
$453,800 Zestimate®
$164/sqft
$139/mo HOA
What's special
Finished basementOversized primary suiteQuartz countertopsPremium stainless steel appliancesSpacious ensuite bathroomBuilt-in barWalk-in closet
- 168 days |
- 204 |
- 8 |
Zillow last checked:
Listing updated:
Listed by:
Joshua Finger,
Better Homes and Gardens Real 219-365-8000
Source: NIRA as distributed by MLS GRID,MLS#: 833546
Facts & features
Interior
Bedrooms & bathrooms
- Bedrooms: 3
- Bathrooms: 4
- Full bathrooms: 1
- 3/4 bathrooms: 2
- 1/2 bathrooms: 1
Rooms
- Room types: Bedroom 2, Primary Bedroom, Living Room, Kitchen, Dining Room, Bedroom 3
Primary bedroom
- Level: Main
- Area: 204
- Dimensions: 17.0 x 12.0
Bedroom 2
- Level: Upper
- Area: 156
- Dimensions: 13.0 x 12.0
Bedroom 3
- Level: Upper
- Area: 156
- Dimensions: 12.0 x 13.0
Dining room
- Level: Main
- Area: 169
- Dimensions: 13.0 x 13.0
Kitchen
- Level: Main
- Area: 140
- Dimensions: 14.0 x 10.0
Living room
- Level: Main
- Area: 255
- Dimensions: 17.0 x 15.0
Heating
- Forced Air
Appliances
- Included: Built-In Gas Range, Dishwasher
- Laundry: Gas Dryer Hookup, Washer Hookup, Main Level
Features
- Entrance Foyer, Walk-In Closet(s), Tray Ceiling(s), Recessed Lighting, Open Floorplan, Granite Counters
- Windows: Blinds, Insulated Windows
- Basement: Bath/Stubbed,Storage Space,Finished
- Number of fireplaces: 1
- Fireplace features: Gas, Gas Log
Interior area
- Total structure area: 2,800
- Total interior livable area: 2,800 sqft
- Finished area above ground: 1,890
Property
Parking
- Total spaces: 2
- Parking features: Attached, Kitchen Level, Garage Faces Front, Additional Parking, Garage Door Opener
- Attached garage spaces: 2
Features
- Levels: Two
- Patio & porch: Patio
- Exterior features: Lighting
- Pool features: None
- Has view: Yes
- View description: Neighborhood
Lot
- Size: 4,003 Square Feet
- Features: Back Yard, Landscaped, Front Yard, Few Trees
Details
- Parcel number: 451503377022000015
- Special conditions: Third Party Approval
Construction
Type & style
- Home type: Townhouse
- Property subtype: Townhouse
- Attached to another structure: Yes
Condition
- New construction: No
- Year built: 2017
Utilities & green energy
- Electric: 100 Amp Service
- Sewer: Public Sewer
- Water: Public
- Utilities for property: Cable Available, Water Connected, Sewer Connected, Natural Gas Connected, Electricity Connected
Community & HOA
Community
- Security: Smoke Detector(s)
- Subdivision: Gates/St John 01d
HOA
- Has HOA: Yes
- Amenities included: Clubhouse, Snow Removal, Landscaping, Jogging Path
- Services included: Maintenance Grounds
- HOA fee: $1,662 annually
- HOA name: 1st American Management
- HOA phone: 219-464-3536
Location
- Region: Saint John
Financial & listing details
- Price per square foot: $164/sqft
- Tax assessed value: $413,100
- Date on market: 2/3/2026
- Listing agreement: Exclusive Right To Sell
- Listing terms: Cash,VA Loan,FHA,Conventional
Estimated market value
$453,800
$431,000 - $476,000
$3,098/mo
Price history
| Date | Event | Price |
|---|---|---|
| 7/6/2026 | Price change | $459,900-2.1%$164/sqft |
Source:  NIRA as distributed by MLS GRID #833546 Report a problem NIRA as distributed by MLS GRID #833546 Report a problem | ||
| 2/3/2026 | Listed for sale | $469,900+25.3%$168/sqft |
Source: NIRA as distributed by MLS GRID #833546 Report a problem | ||
| 5/26/2021 | Sold | $375,000$134/sqft |
Source: Public Record Report a problem | ||
| 4/7/2021 | Contingent | $375,000$134/sqft |
Source: NIRA as distributed by MLS GRID #490252 Report a problem | ||
| 3/30/2021 | Listed for sale | $375,000-3.8%$134/sqft |
Source: NIRA as distributed by MLS GRID #490252 Report a problem | ||
| 7/31/2020 | Listing removed | $389,900$139/sqft |
Source: RE/MAX Realty Associates #460101 Report a problem | ||
| 11/12/2019 | Listed for sale | $389,900$139/sqft |
Source: RE/MAX Realty Associates #460101 Report a problem | ||
Public tax history
| Year | Property taxes | Tax assessment |
|---|---|---|
| 2025 | -- | $428,900 +3.8% |
| 2024 | -- | $413,100 +0.7% |
| 2023 | -- | $410,200 +2.4% |
| 2022 | $4,359 -3.4% | $400,500 +11.2% |
| 2021 | $4,510 +9.4% | $360,200 -0.3% |
| 2020 | $4,122 -47.5% | $361,400 +1.9% |
| 2019 | $7,854 +110.7% | $354,700 +9.4% |
| 2018 | $3,727 +49067% | $324,200 +19.4% |
| 2017 | $8 | $271,600 +57% |
| 2016 | $8 +12.1% | $173,000 +57566.7% |
| 2014 | $7 -3.7% | $300 |
| 2013 | $7 -11.4% | $300 |
| 2012 | $8 -8.3% | $300 |
| 2011 | $9 | $300 |
Find assessor info on the county website
Monthly payment
Est. payment
Payment breakdown
Explore the cost of this home by adjusting the details. Changes won't be saved.Climate risks
Neighborhood: 46373
Nearby schools
GreatSchools rating
- NALincoln Elementary SchoolGrades: K-2Distance: 1.9 mi
- 6/10Hanover Central Middle SchoolGrades: 6-8Distance: 4.7 mi
- 7/10Hanover Central High SchoolGrades: 9-12Distance: 3.2 mi
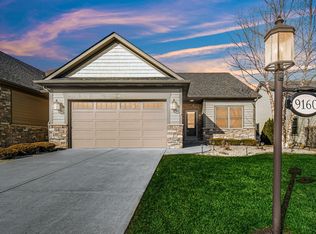
- $395,0003 bd2 ba3.1k sqft9160 W 107th Pl, Saint John, IN 46373Sold
- $392,9004 bd2 ba1.5k sqft9180 W 107th Pl, Saint John, IN 46373Off Market
- $456,7004 bd2 ba1.8k sqft9150 W 107th Pl, Saint John, IN 46373Off Market
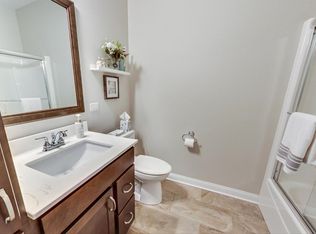
- $479,9004 bd3 ba3.6k sqft9190 W 107th Pl, Saint John, IN 46373Sold
- $447,7004 bd2 ba1.8k sqft9140 W 107th Pl, Saint John, IN 46373Off Market
- $482,7004 bd2 ba1.9k sqft9200 W 107th Pl, Saint John, IN 46373Off Market
- $338,8004 bd2 ba1.6k sqft9173 W 107th Ln, Saint John, IN 46373Off Market
- $345,400-- bd2 ba1.7k sqft9185 W 107th Ln, Saint John, IN 46373Off Market
A local agent can set up tours, give advice and negotiate with sellers.
Similar homes
- $439,9003 bd3 ba2.6k sqft9354 W 107th Pl, Saint John, IN 46373For Sale
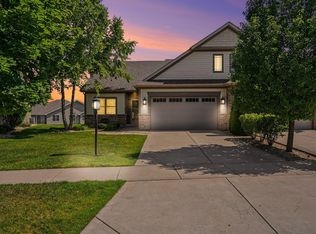
 MLS ID #841838, Alan Evers, Evers Realty Group. NIRA as distributed by MLS GRID
 - $475,0003 bd5 ba2.8k sqft10870 Scarlett Oak Dr, Saint John, IN 46373For Sale
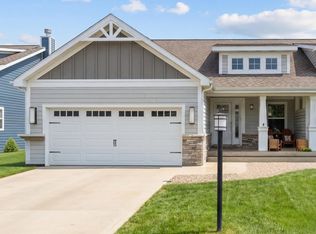 MLS ID #835754, Nicole Milford, Compass Indiana, LLC. NIRA as distributed by MLS GRID
 - $474,9004 bd3 ba2.3k sqft9172 Briar Ln, Saint John, IN 46373For Sale
 MLS ID #839928, Caleigh Carpenter, Century 21 Circle. NIRA as distributed by MLS GRID
 - $425,0003 bd2 ba2.3k sqft10667 Millard Dr, Saint John, IN 46373For Sale
 MLS ID #842444, Jennifer Miga, McColly Real Estate. NIRA as distributed by MLS GRID
 - $460,0003 bd3 ba2.1k sqft10730 Forestdale St, Saint John, IN 46373For SaleMLS ID #838741, Carrie Adelman, Ginter Realty. NIRA as distributed by MLS GRID
- $489,9004 bd3 ba3.1k sqft10332 Adler Cv, Saint John, IN 46373For SaleMLS ID #840648, Theresa Casillas, Better Homes and Gardens Real. NIRA as distributed by MLS GRID
- $--3 bd2 ba2k sqft11714 W 105th St, Saint John, IN 46373AuctionAuction.com 2
- $419,0003 bd2 ba1.7k sqft12043 W 103rd Ct, Saint John, IN 46373For SaleMLS ID #842515, Alice Kepchar, BHHS Executive Realty. NIRA as distributed by MLS GRID
- $459,0004 bd3 ba2.5k sqft10421 Privet Dr, Saint John, IN 46373For SaleMLS ID #835793, Jana Caudill, eXp Realty, LLC. NIRA as distributed by MLS GRID
- $480,0003 bd2 ba3.5k sqft8595 Larkspur Ter, Saint John, IN 46373For SaleMLS ID #837640, Jamie Durham, RE/MAX Realty Associates. NIRA as distributed by MLS GRID
- $360,0003 bd2 ba1.7k sqft9783 Hart St, Saint John, IN 46373For SaleMLS ID #842543, John Consier, Realty Executives Premier. NIRA as distributed by MLS GRID
- $450,0003 bd2 ba1.8k sqft10691 Walnut Dr, Saint John, IN 46373New ConstructionMLS ID #833569, Dawn Veness, McColly Real Estate. NIRA as distributed by MLS GRID
- $625,0003 bd3 ba3k sqft10630 W 93rd Ave, Saint John, IN 46373For SaleMLS ID #842528, Nicole Szymanski, Better Homes and Gardens Real. NIRA as distributed by MLS GRID
- $509,9004 bd4 ba3.3k sqft11745 S Oakridge Dr, Saint John, IN 46373For SaleMLS ID #840171, Susan Blue, McColly Real Estate. NIRA as distributed by MLS GRID
- $520,0002 bd2 ba2.4k sqft8588 Larkspur Ter, Saint John, IN 46373For SaleMLS ID #840237, Sandra Dabrowski, Better Homes and Gardens Real. NIRA as distributed by MLS GRID
- $499,9003 bd2 ba1.7k sqft10344 Lakeview Dr, Saint John, IN 46373New ConstructionMLS ID #842391, Thomas Cummings, Keller Williams Preferred Real. NIRA as distributed by MLS GRID
- $394,0002 bd2 ba1.7k sqft9167 Hickory Pl, Saint John, IN 46373For SaleMLS ID #840045, Matthew Maloney, Keller Williams Preferred Real. NIRA as distributed by MLS GRID
- $479,5003 bd2 ba1.9k sqft10386 Bryan Pl, Saint John, IN 46373For SaleMLS ID #842522, Michelle Hurckes, Century 21 Affiliated. NIRA as distributed by MLS GRID
- $419,9003 bd2 ba2.3k sqft9330 Keilman St, Saint John, IN 46373For SaleMLS ID #838823, Dennis Scherer, Realty Executives Premier. NIRA as distributed by MLS GRID
- $429,0003 bd2 ba2k sqft10622 Manor Dr, Saint John, IN 46373For SaleMLS ID #840317, Audrey Lemmons, Coldwell Banker Realty. NIRA as distributed by MLS GRID
