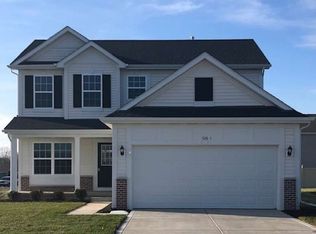
Built in 2017, this stunning 2-story home sits on a desirable corner lot in a friendly neighborhood -- offering the perfect blend of style, space, and function. With 4 bedrooms and 2.5 baths, it's designed for both everyday living and effortless entertaining. Inside, the bright, open-concept main level centers around an eat-in kitchen with a massive 9-ft island, ideal for casual meals or hosting guests. A dedicated office makes remote work or homework sessions easy, and a convenient laundry room adds everyday practicality. Upstairs, the spacious primary suite is a true retreat, featuring a luxurious bath with a separate soaking tub and a walk-in closet with a custom closet system. Three additional bedrooms offer plenty of room for family or guests. Outside, a newly added deck and above-ground pool create your own backyard oasis -- perfect for summer days and evening gatherings. The unfinished basement offers endless potential for future expansion, while the oversized 2.5-car garage provides ample space for vehicles, tools, and storage.
Active
$434,900
527 Chicory Ln, Valparaiso, IN 46385
4beds
2,015sqft
Single Family Residence
Built in 2017
10,454 Square Feet Lot
$431,700 Zestimate®
$216/sqft
$30/mo HOA
What's special
Newly added deckBright open-concept main levelSpacious primary suiteLuxurious bathThree additional bedroomsAbove-ground poolDedicated office
- 3 days
- 450
- 33
Likely to sell faster than
Zillow last checked:
Listing updated:
Listed by:
Amanda Love,
White Hat Realty Group, LLC 219-315-2505
Source: NIRA as distributed by MLS GRID,MLS#: 844664
Facts & features
Interior
Bedrooms & bathrooms
- Bedrooms: 4
- Bathrooms: 3
- Full bathrooms: 2
- 1/2 bathrooms: 1
Rooms
- Room types: Bedroom 2, Primary Bedroom, Office, Living Room, Laundry, Kitchen, Dining Room, Bedroom 4, Bedroom 3
Primary bedroom
- Level: Upper
- Area: 195.75
- Dimensions: 14.5 x 13.5
Bedroom 2
- Level: Upper
- Area: 113.12
- Dimensions: 10.1 x 11.2
Bedroom 3
- Level: Upper
- Area: 110.09
- Dimensions: 10.9 x 10.1
Bedroom 4
- Level: Upper
- Area: 108.07
- Dimensions: 10.7 x 10.1
Dining room
- Level: Main
- Area: 132.89
- Dimensions: 9.7 x 13.7
Kitchen
- Level: Main
- Area: 137
- Dimensions: 10.0 x 13.7
Laundry
- Level: Main
- Area: 48
- Dimensions: 8.0 x 6.0
Living room
- Level: Main
- Area: 207.13
- Dimensions: 15.8 x 13.11
Office
- Level: Main
- Area: 129.6
- Dimensions: 9.6 x 13.5
Heating
- Forced Air, Natural Gas
Appliances
- Included: Built-In Gas Range, Stainless Steel Appliance(s), Refrigerator, Microwave, Gas Water Heater, Dishwasher, Disposal
- Laundry: Gas Dryer Hookup, Washer Hookup, Main Level, Laundry Room
Features
- Ceiling Fan(s), Soaking Tub, Recessed Lighting, Open Floorplan, Kitchen Island, Eat-in Kitchen, Double Vanity
- Basement: Full,Unfinished,Storage Space,Interior Entry
- Number of fireplaces: 1
- Fireplace features: Electric, Living Room
Interior area
- Total structure area: 2,015
- Total interior livable area: 2,015 sqft
- Finished area above ground: 2,015
Property
Parking
- Total spaces: 2.5
- Parking features: Attached, On Street, Kitchen Level, Garage Faces Front, Concrete, Garage Door Opener
- Attached garage spaces: 2.5
Features
- Levels: Two
- Patio & porch: Covered, Porch, Front Porch, Deck
- Exterior features: Lighting, Rain Gutters, Private Yard
- Pool features: Above Ground
- Fencing: Back Yard,Fenced
- Has view: Yes
- View description: Neighborhood
Lot
- Size: 10,454 Square Feet
- Features: Back Yard, Corner Lot
Details
- Parcel number: 640904403012000003
- Special conditions: Standard
Construction
Type & style
- Home type: SingleFamily
- Property subtype: Single Family Residence
Condition
- New construction: No
- Year built: 2017
Utilities & green energy
- Sewer: Public Sewer
- Water: Public
- Utilities for property: Electricity Connected, Water Connected, Underground Utilities, Sewer Connected, Natural Gas Connected
Community & HOA
Community
- Subdivision: Tower Meadows
HOA
- Has HOA: Yes
- Amenities included: Management, Other
- Services included: Maintenance Grounds
- HOA fee: $90 quarterly
- HOA name: 1st American
Location
- Region: Valparaiso
Financial & listing details
- Price per square foot: $216/sqft
- Tax assessed value: $433,300
- Annual tax amount: $3,235
- Date on market: 9/3/2026
- Listing agreement: Exclusive Right To Sell
- Listing terms: Assumable,VA Loan,FHA,Conventional,Cash
Estimated market value
$431,700
$410,000 - $453,000
$2,751/mo
Price history
| Date | Event | Price |
|---|---|---|
| 9/3/2026 | Listed for sale | $434,900-3.3%$216/sqft |
Source:  NIRA as distributed by MLS GRID #844664 Report a problem NIRA as distributed by MLS GRID #844664 Report a problem | ||
| 12/28/2025 | Listing removed | $449,900$223/sqft |
Source: NIRA as distributed by MLS GRID #829431 Report a problem | ||
| 11/6/2025 | Price change | $449,900-4.3%$223/sqft |
Source: NIRA as distributed by MLS GRID #829431 Report a problem | ||
| 10/16/2025 | Listed for sale | $469,900+14.6%$233/sqft |
Source: NIRA as distributed by MLS GRID #829431 Report a problem | ||
| 7/8/2022 | Sold | $410,000+6.5%$203/sqft |
Source: NIRA as distributed by MLS GRID #512715 Report a problem | ||
| 5/18/2022 | Listed for sale | $385,000+40%$191/sqft |
Source: NIRA as distributed by MLS GRID #512715 Report a problem | ||
| 4/13/2018 | Sold | $275,000$136/sqft |
Source: NIRA as distributed by MLS GRID #426424 Report a problem | ||
Public tax history
| Year | Property taxes | Tax assessment |
|---|---|---|
| 2025 | $3,336 +8.8% | $433,300 +5.2% |
| 2024 | $3,067 +1.1% | $411,900 +10.4% |
| 2023 | $3,033 +6.1% | $373,100 +9.3% |
| 2022 | $2,860 +4.8% | $341,300 +14.8% |
| 2021 | $2,728 +1.4% | $297,400 +6.7% |
| 2020 | $2,690 -0.1% | $278,800 +3.8% |
| 2019 | $2,693 +1969.1% | $268,600 +4.8% |
| 2018 | $130 | $256,400 +51180% |
| 2017 | $130 -35.3% | $500 |
| 2016 | $201 +54.3% | $500 |
| 2014 | $130 +1772.4% | $500 +25% |
| 2013 | $7 +4.8% | $400 |
| 2012 | $7 +3.3% | $400 |
| 2011 | $6 +45.1% | $400 +33.3% |
| 2010 | $4 +8% | $300 |
| 2009 | $4 | $300 |
Find assessor info on the county website
Monthly payment
Est. payment
Payment breakdown
Explore the cost of this home by adjusting the details. Changes won't be saved.Climate risks
Neighborhood: 46385
- $438,9004 bd3 ba2.4k sqft527-1 Hampton Manor Ct., Valparaiso, IN 46385Off Market
- $448,1004 bd2 ba2.4k sqft529 Chicory Ln, Valparaiso, IN 46385Off Market

- $408,0004 bd2 ba2k sqft526-1 Hampton Manor Ct, Valparaiso, IN 46385Off Market
- $399,3004 bd3 ba2k sqft526-1 Hampton Manor Ct, Valparaiso, IN 46385Off Market
Similar homes
- $399,0004 bd4 ba2k sqft555 Lake Park Dr, Valparaiso, IN 46385For Sale

 MLS ID #841430, Gordana Rzharev, McColly Real Estate. NIRA as distributed by MLS GRID
 - $575,0004 bd3 ba2.5k sqft533 Lily Ct, Valparaiso, IN 46385For Sale
 MLS ID #844335, Jacquelyn Brubaker, Coldwell Banker Real Estate Gr. NIRA as distributed by MLS GRID
 - $429,9003 bd3 ba2.7k sqft2253 Blarney Stone Dr, Valparaiso, IN 46385For Sale
 MLS ID #843507, Lesley Sweeney, Encore Sotheby's International. NIRA as distributed by MLS GRID
 - $439,9003 bd2 ba2.6k sqft453 Andover Dr, Valparaiso, IN 46383For Sale
 MLS ID #844282, Claudia Forrest, Century 21 Circle. NIRA as distributed by MLS GRID
 - $449,0003 bd3 ba2k sqft3901 Iron Gate Dr, Valparaiso, IN 46385For SaleMLS ID #836853, Christopher Huerta, Listing Leaders Stately, LLC. NIRA as distributed by MLS GRID
- $425,0003 bd2 ba1.9k sqft2906 Gable Dr, Valparaiso, IN 46383For SaleMLS ID #844373, Jacquelyn Brubaker, Coldwell Banker Real Estate Gr. NIRA as distributed by MLS GRID
- $459,0004 bd3 ba2.2k sqft29 Karner Blue Ct, Chesterton, IN 46304For SaleMLS ID #844730, Jarrod Carr, @properties/Christie's Intl RE. NIRA as distributed by MLS GRID
- $538,5004 bd3 ba2.7k sqft4121 Brander Dr, Valparaiso, IN 46383For SaleMLS ID #838320, Shawn Spaw, Stray Dog Properties, LLC. NIRA as distributed by MLS GRID
- $499,0004 bd3 ba2k sqft3304 Blue Grouse St, Valparaiso, IN 46383For SaleMLS ID #843570, Janine Henry, New Chapter Real Estate. NIRA as distributed by MLS GRID
- $419,9004 bd3 ba2.7k sqft40 Karner Blue Ct, Chesterton, IN 46304New ConstructionNIRA as distributed by MLS GRID
- $369,9003 bd3 ba1.7k sqft358 Cori Ct, Valparaiso, IN 46383For SaleMLS ID #840072, Tonia Dragon, Better Homes and Gardens Real. NIRA as distributed by MLS GRID
- $395,3704 bd3 ba2.3k sqft3846 Golden Grain St, Portage, IN 46368New ConstructionNIRA as distributed by MLS GRID
- $419,8994 bd3 ba2.5k sqft2349 Jupiter St, Portage, IN 46368For SaleMLS ID #840305, Konnor Gaskin, Listing Leaders. NIRA as distributed by MLS GRID
- $520,0003 bd2 ba1.4k sqft3001 Forestside Ln, Valparaiso, IN 46385For SaleMLS ID #842929, Spring Alvarez, Brokerworks Group. NIRA as distributed by MLS GRID
- $444,0004 bd3 ba2.4k sqft2423 Dunewood St, Portage, IN 46368For SaleMLS ID #843397, Jennifer Dreggors, BHHS Executive Realty. NIRA as distributed by MLS GRID
- $619,9003 bd3 ba2.2k sqft3202 Forestside Ln, Valparaiso, IN 46385For SaleMLS ID #840770, Lisa Valenti, Coldwell Banker Real Estate Gr. NIRA as distributed by MLS GRID
- $431,9504 bd3 ba2.9k sqft3103 Buck Ln, Portage, IN 46368New ConstructionNIRA as distributed by MLS GRID
- $373,9904 bd3 ba2k sqft4212 Viceroy St, Portage, IN 46385New ConstructionMLS ID #842764, Kristin Hadley, DRH Realty of Indiana. NIRA as distributed by MLS GRID
- $439,9004 bd3 ba2.5k sqft7241 104th Pl, Crown Point, IN 46307For SaleMLS ID #843328, Holly Fisher, Bach Investment Group. NIRA as distributed by MLS GRID
