Sleek design! The MANCHESTER, very popular open concept with full unfinished basement. MOVE IN READY! Upper level features 4 bedrooms, plus. large laundry. King sized primary suite with 2 walk in closets! Private bath. The kitchen....checks all the boxes! Pantry, tons of wood tone cabinets, large island, quartz tops, plus stainless steel appliances. The foyer/ entry is spacious, a classy 1st impression. Full unfinished basement with roughed in plumbing for future bath. Lot is fully sodded. Backyard patio overlooks tranquil treed area, no neighbors behind you. Builders warranty included
Active
$529,900
7660 Grant St, Merrillville, IN 46410
4beds
2,691sqft
Single Family Residence
Built in 2026
0.25 Acres Lot
$528,700 Zestimate®
$197/sqft
$29/mo HOA
What's special
King sized primary suiteOpen conceptPrivate bathSleek designQuartz topsLot is fully soddedStainless steel appliances
- 6 days
- 210
- 32
Zillow last checked:
Listing updated:
Listed by:
Gail O'Donnell,
Coldwell Banker Real Estate Gr 219-310-1243
Source: NIRA as distributed by MLS GRID,MLS#: 848037
Facts & features
Interior
Bedrooms & bathrooms
- Bedrooms: 4
- Bathrooms: 3
- Full bathrooms: 2
- 1/2 bathrooms: 1
Primary bedroom
- Description: carpeted
- Level: Upper
- Area: 272
- Dimensions: 16.0 x 17.0
Bedroom 2
- Description: carpeted
- Level: Upper
- Area: 132
- Dimensions: 11.0 x 12.0
Bedroom 3
- Description: carpeted
- Level: Upper
- Area: 168
- Dimensions: 12.0 x 14.0
Bedroom 4
- Description: carpeted
- Level: Upper
- Area: 132
- Dimensions: 11.0 x 12.0
Den
- Description: office / flex room
- Level: Main
- Area: 144
- Dimensions: 12.0 x 12.0
Family room
- Level: Main
- Area: 304
- Dimensions: 19.0 x 16.0
Kitchen
- Description: dinette + kitchen
- Level: Main
- Area: 360
- Dimensions: 24.0 x 15.0
Heating
- Forced Air, Natural Gas
Appliances
- Included: Dishwasher, Stainless Steel Appliance(s), Range Hood, Refrigerator, Range, Microwave, Gas Water Heater
- Laundry: Upper Level
Features
- Ceiling Fan(s), Walk-In Closet(s), Stone Counters, Recessed Lighting, Pantry, Open Floorplan, Kitchen Island, His and Hers Closets, Eat-in Kitchen, Entrance Foyer, Double Vanity
- Basement: Bath/Stubbed,Unfinished,Sump Pump,Interior Entry,Full
- Number of fireplaces: 1
- Fireplace features: Electric, Family Room
Interior area
- Total structure area: 2,691
- Total interior livable area: 2,691 sqft
- Finished area above ground: 2,691
Property
Parking
- Total spaces: 3
- Parking features: Attached, Garage Faces Front, Driveway, Concrete, Garage Door Opener
- Attached garage spaces: 3
- Has uncovered spaces: Yes
Features
- Levels: Two
- Patio & porch: Patio
- Pool features: None
- Has view: Yes
- View description: Neighborhood, Trees/Woods
Lot
- Size: 0.25 Acres
- Features: Landscaped, Rectangular Lot
Details
- Parcel number: 451217477007000030
- Special conditions: Agent Owned
Construction
Type & style
- Home type: SingleFamily
- Property subtype: Single Family Residence
Condition
- New construction: Yes
- Year built: 2026
Utilities & green energy
- Electric: 200+ Amp Service, Circuit Breakers
- Sewer: Public Sewer
- Water: Public
- Utilities for property: Electricity Connected, Water Connected, Sewer Connected, Natural Gas Connected
Community & HOA
Community
- Security: Smoke Detector(s)
- Subdivision: Savannah Rdg Un 8
HOA
- Has HOA: Yes
- Amenities included: Management
- HOA fee: $350 annually
- HOA name: SGM
- HOA phone: 219-365-2245
Location
- Region: Merrillville
Financial & listing details
- Price per square foot: $197/sqft
- Tax assessed value: $2,100
- Annual tax amount: $42
- Date on market: 11/9/2026
- Listing agreement: Exclusive Right To Sell
- Listing terms: Cash,VA Loan,FHA,Conventional
Estimated market value
$528,700
$502,000 - $555,000
Not available
Price history
| Date | Event | Price |
|---|---|---|
| 11/9/2026 | Listed for sale | $529,900+24.7%$197/sqft |
Source:  NIRA as distributed by MLS GRID #848037 Report a problem | ||
| 12/1/2023 | Listing removed | -- |
Source: NIRA as distributed by MLS GRID #524562 Report a problem | ||
| 9/7/2023 | Listed for sale | $425,000+1.2%$158/sqft |
Source: NIRA as distributed by MLS GRID #524562 Report a problem | ||
| 1/8/2023 | Listed for sale | $419,900+1066.4%$156/sqft |
Source: NIRA as distributed by MLS GRID #524562 Report a problem | ||
| 10/28/2022 | Sold | $36,000$13/sqft |
Source: Public Record Report a problem | ||
Public tax history
| Year | Property taxes | Tax assessment |
|---|---|---|
| 2025 | $42 +1.9% | $2,100 |
| 2024 | $41 -6.5% | $2,100 |
| 2023 | $44 | $2,100 |
| 2022 | -- | $2,100 |
Find assessor info on the county website
Monthly payment
Est. payment
Payment breakdown
Explore the cost of this home by adjusting the details. Changes won't be saved.Climate risks
Neighborhood: 46410
Nearby schools
Schools provided by the listing agent
- High: Merrillville High School
Source: NIRA as distributed by MLS GRID. This data may not be complete. We recommend contacting the local school district to confirm school assignments for this home.
Similar homes
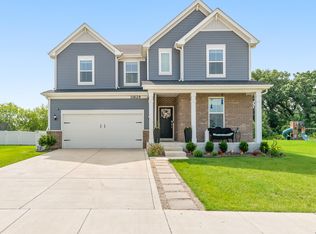
- $549,9004 bd3 ba2.8k sqft7635 Pierce Pl, Merrillville, IN 46410New Construction

 MLS ID #845758, Gail O'Donnell, Coldwell Banker Real Estate Gr. NIRA as distributed by MLS GRID
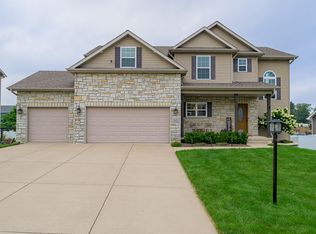
- $485,0004 bd3 ba2.9k sqft11629 Clyde Dr, Winfield, IN 46307For Sale
 MLS ID #841543, Rebecca Carnagey, RC Real Estate. NIRA as distributed by MLS GRID
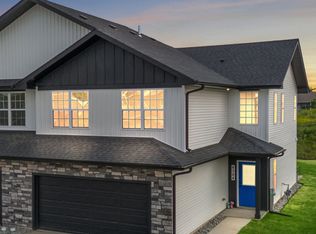
- $569,9004 bd4 ba3.2k sqft1426 Gates Dr, Schererville, IN 46375For Sale
 MLS ID #847361, Joseph Siwinski, Lincoln-Way Realty. NIRA as distributed by MLS GRID
- $399,9904 bd4 ba2.8k sqft4397 W 77th Ave, Merrillville, IN 46410Active
 MLS ID #12789230, Cynthia Villasenor, McColly Real Estate. MRED as distributed by MLS GRID
- $478,5753 bd3 ba2.6k sqft10465 California St, Crown Point, IN 46307New ConstructionMLS ID #848026, Myra Mitchell, Better Homes and Gardens Real. NIRA as distributed by MLS GRID
- $459,0004 bd3 ba2.5k sqft13657 Empress Ln, Dyer, IN 46311For SaleMLS ID #847879, Jessica Yack, Rock Realty Group LLC. NIRA as distributed by MLS GRID
- $460,2604 bd3 ba2.7k sqft10505 Nebraska St, Crown Pt, IN 46307New ConstructionMLS ID #847547, Myra Mitchell, Better Homes and Gardens Real. NIRA as distributed by MLS GRID
- $345,0004 bd3 ba2.6k sqft5766 Adams St, Merrillville, IN 46410New ConstructionMLS ID #847650, Ronald Miller, Banga Realty, LLC. NIRA as distributed by MLS GRID
- $534,9003 bd2 ba1.8k sqft17257 Donald Ct, Lowell, IN 46356New ConstructionMLS ID #848068, Paige Cripe, Langen Realty. NIRA as distributed by MLS GRID
- $525,0005 bd3 ba3.1k sqft8772 Potomac Way, Lowell, IN 46356For SaleMLS ID #847679, Brenda Tovsen, Better Homes and Gardens Real. NIRA as distributed by MLS GRID
- $494,9004 bd3 ba2.4k sqft10315 White Sand Ln #A, Saint John, IN 46373For SaleMLS ID #841599, Traci Van Gundy, McColly Real Estate. NIRA as distributed by MLS GRID
- $415,0004 bd3 ba2k sqft527 Chicory Ln, Valparaiso, IN 46385For SaleMLS ID #848157, Caylie Pruitt, Brokerworks Group. NIRA as distributed by MLS GRID
- $585,0004 bd4 ba3.5k sqft825 E Shakespeare Dr, Valparaiso, IN 46383For SaleMLS ID #847917, Jason Utesch, Realty Executives Premier. NIRA as distributed by MLS GRID
