The all new STERLING! Impressive from the 1st step inside! Over 2,800 square feet of stylish living! Impressive 2 story foyer leads to 2 story family room, open concept to enormous, well appointed kitchen. Main floor den/office. Upper level consists of laundry room, 4 bedrooms. Primary suite has IT ALL! Huge walk in closet, private bath, spacious room. Full unfinished basement. +Example home to view, builder will construct your dream home (approx 5 to 6 months to complete) Model home shown with extras, not all features are standard, included
Active
$549,900
7635 Pierce Pl, Merrillville, IN 46410
4beds
2,840sqft
Single Family Residence
Built in 2027
10,977 Acres Lot
$546,200 Zestimate®
$194/sqft
$29/mo HOA
What's special
Private bathHuge walk in closetSpacious room
- 18 days
- 946
- 94
Zillow last checked:
Listing updated:
Listed by:
Gail O'Donnell,
Coldwell Banker Real Estate Gr 219-310-1243
Source: NIRA as distributed by MLS GRID,MLS#: 845758
Facts & features
Interior
Bedrooms & bathrooms
- Bedrooms: 4
- Bathrooms: 3
- Full bathrooms: 2
- 1/2 bathrooms: 1
Rooms
- Room types: Bedroom 2, Primary Bedroom, Office, Kitchen, Family Room, Den, Bedroom 4, Bedroom 3
Primary bedroom
- Description: giant walk in closet
- Level: Upper
- Area: 352
- Dimensions: 22.0 x 16.0
Bedroom 2
- Description: carpet is standard
- Level: Upper
- Area: 144
- Dimensions: 12.0 x 12.0
Bedroom 3
- Description: carpet is standard
- Level: Upper
- Area: 144
- Dimensions: 12.0 x 12.0
Bedroom 4
- Description: carpet
- Level: Upper
- Area: 165
- Dimensions: 15.0 x 11.0
Family room
- Description: 2 story room
- Level: Main
- Area: 323
- Dimensions: 19.0 x 17.0
Kitchen
- Description: kitchen plus dinette are
- Level: Main
- Area: 392
- Dimensions: 28.0 x 14.0
Office
- Description: flex room, office or den
- Level: Main
- Area: 165
- Dimensions: 15.0 x 11.0
Heating
- Forced Air, Natural Gas
Appliances
- Included: Other
- Laundry: Upper Level
Features
- Double Vanity, Walk-In Closet(s), Soaking Tub, Pantry, Other, Open Floorplan, Kitchen Island, High Ceilings, Eat-in Kitchen, Entrance Foyer
- Basement: Full,Unfinished,Sump Pump,Interior Entry
- Number of fireplaces: 1
- Fireplace features: Electric, Family Room
Interior area
- Total structure area: 2,840
- Total interior livable area: 2,840 sqft
- Finished area above ground: 2,840
Property
Parking
- Total spaces: 3
- Parking features: Attached, Garage Faces Front, Driveway, Concrete, Garage Door Opener
- Attached garage spaces: 3
- Has uncovered spaces: Yes
Features
- Levels: Two
- Exterior features: Rain Gutters
- Has view: Yes
- View description: Neighborhood
Lot
- Size: 10,977 Acres
- Features: Rectangular Lot
Details
- Parcel number: 451216360002000030
- Special conditions: Agent Owned
Construction
Type & style
- Home type: SingleFamily
- Property subtype: Single Family Residence
Condition
- To Be Built
- New construction: Yes
- Year built: 2027
Utilities & green energy
- Electric: 200+ Amp Service, Circuit Breakers
- Sewer: Public Sewer
- Water: Public
- Utilities for property: Electricity Connected, Water Connected, Sewer Connected, Natural Gas Connected
Community & HOA
Community
- Security: Smoke Detector(s)
- Subdivision: Savannah Ridge
HOA
- Has HOA: Yes
- Amenities included: Management
- HOA fee: $345 annually
- HOA name: S M G
- HOA phone: 219-365-2245
Location
- Region: Merrillville
Financial & listing details
- Price per square foot: $194/sqft
- Tax assessed value: $2,100
- Annual tax amount: $42
- Date on market: 9/22/2026
- Listing agreement: Exclusive Right To Sell
- Listing terms: Cash,VA Loan,FHA,Conventional
Estimated market value
$546,200
$519,000 - $574,000
$2,954/mo
Price history
| Date | Event | Price |
|---|---|---|
| 9/22/2026 | Listed for sale | $549,900$194/sqft |
Source:  NIRA as distributed by MLS GRID #845758 Report a problem NIRA as distributed by MLS GRID #845758 Report a problem | ||
| 9/8/2026 | Listing removed | $549,900$194/sqft |
Source: NIRA as distributed by MLS GRID #842947 Report a problem | ||
| 8/27/2026 | Price change | $549,900+3.8%$194/sqft |
Source: NIRA as distributed by MLS GRID #842947 Report a problem | ||
| 7/26/2026 | Listed for sale | $529,900+1224.8%$187/sqft |
Source: NIRA as distributed by MLS GRID #842947 Report a problem | ||
| 10/24/2025 | Sold | $40,000$14/sqft |
Source: Public Record Report a problem | ||
Public tax history
| Year | Property taxes | Tax assessment |
|---|---|---|
| 2025 | $42 +1.9% | $2,100 |
| 2024 | $41 -6.5% | $2,100 |
| 2023 | $44 | $2,100 |
| 2022 | -- | $2,100 |
Find assessor info on the county website
Monthly payment
Est. payment
Payment breakdown
Explore the cost of this home by adjusting the details. Changes won't be saved.Climate risks
Neighborhood: 46410
Nearby schools
Schools provided by the listing agent
- High: Merrillville High School
Source: NIRA as distributed by MLS GRID. This data may not be complete. We recommend contacting the local school district to confirm school assignments for this home.
Similar homes
- $580,0004 bd4 ba2.8k sqft6641 Sky Dr, Schererville, IN 46375New Construction
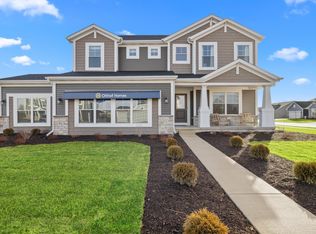
 NIRA as distributed by MLS GRID
 - $574,9004 bd4 ba3.2k sqft1426 Gates Dr, Schererville, IN 46375For Sale
 MLS ID #845279, Joseph Siwinski, Lincoln-Way Realty. NIRA as distributed by MLS GRID
 - $549,9004 bd3 ba2.7k sqft11103 Isles Ave, Dyer, IN 46311For Sale
 MLS ID #843972, Pamela Jessup, Jessup Real Estate Services. NIRA as distributed by MLS GRID
 - $546,5003 bd2 ba2k sqft2428 Winesap St, Schererville, IN 46375For Sale
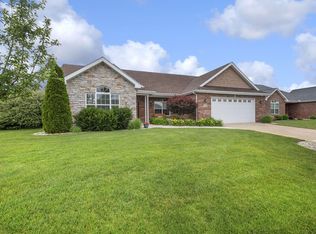 MLS ID #840564, Julie Urbanski, Coldwell Banker Realty. NIRA as distributed by MLS GRID
 - $479,9004 bd3 ba2.7k sqft9436 Verbena Dr, Munster, IN 46321For SaleMLS ID #845631, Mark Plesha, Brokerworks Group. NIRA as distributed by MLS GRID
- $478,5753 bd3 ba2.6k sqft10465 California St, Crown Point, IN 46307New ConstructionMLS ID #845974, Myra Mitchell, Better Homes and Gardens Real. NIRA as distributed by MLS GRID
- $549,1455 bd3 ba2.9k sqft9195 102nd Pl, Saint John, IN 46373New ConstructionNIRA as distributed by MLS GRID
- $529,9004 bd3 ba2.3k sqft549 Marilyn Way, Valparaiso, IN 46385For SaleMLS ID #845031, Bill Hunt, @properties/Christie's Intl RE. NIRA as distributed by MLS GRID
- $294,9953 bd3 ba1.6k sqft7185 Grant St, Merrillville, IN 46410New ConstructionNIRA as distributed by MLS GRID
- $495,0004 bd3 ba2.4k sqft10315 White Sand Ln #A, Saint John, IN 46373For SaleMLS ID #841599, Traci Van Gundy, McColly Real Estate. NIRA as distributed by MLS GRID
- $589,9004 bd3 ba2.6k sqft704 Ketill Ct, Crown Point, IN 46307New ConstructionMLS ID #844474, Michelle Renninger, Brokerworks Group. NIRA as distributed by MLS GRID
- $539,9004 bd3 ba2.4k sqft13062 111th Ave, Dyer, IN 46311For SaleMLS ID #838940, Lisa Grady, McColly Real Estate. NIRA as distributed by MLS GRID
- $569,9005 bd4 ba3.8k sqft84 Bergamo Ln, Crown Point, IN 46307For SaleMLS ID #841224, Brenda Tovsen, Better Homes and Gardens Real. NIRA as distributed by MLS GRID
- $538,5004 bd3 ba2.7k sqft4121 Brander Dr, Valparaiso, IN 46383For SaleMLS ID #838320, Shawn Spaw, Stray Dog Properties, LLC. NIRA as distributed by MLS GRID
- $495,0004 bd3 ba2.7k sqft13834 Heartland Dr, Cedar Lake, IN 46303For SaleMLS ID #844633, Deborah Hall, McColly Real Estate. NIRA as distributed by MLS GRID
- $499,0004 bd3 ba2.8k sqft3859 Fender St, Valparaiso, IN 46385For SaleMLS ID #845117, Shawn Spaw, Stray Dog Properties, LLC. NIRA as distributed by MLS GRID
- $479,9004 bd3 ba2k sqft3304 Blue Grouse St, Valparaiso, IN 46383For SaleMLS ID #845604, Janine Henry, New Chapter Real Estate. NIRA as distributed by MLS GRID
- $580,9004 bd3 ba3.3k sqft12702 Creekside Dr, Cedar Lake, IN 46303New ConstructionMLS ID #841834, Victoria Langen, Langen Realty. NIRA as distributed by MLS GRID
- $497,9003 bd2 ba1.7k sqft12705 Creekside Dr, Cedar Lake, IN 46303New ConstructionMLS ID #846406, Victoria Langen, Langen Realty. NIRA as distributed by MLS GRID
