Designed as a former builder's model, this Valparaiso home brings together upgraded finishes, flexible living space, and a generous .35-acre corner lot. With four bedrooms, a spacious loft, and a 3-car garage, the layout offers plenty of room to spread out while still feeling connected. The main level is centered around an open kitchen and living room, highlighted by granite countertops, a custom tile backsplash, large island, walk-in pantry, and contemporary fireplace. French doors open to a versatile flex room that can easily serve as an office, dining room, or additional gathering space. A covered patio extends the living area outdoors, while the custom mudroom bench adds everyday functionality just off the garage. Upstairs, the loft creates another comfortable living area alongside four bedrooms and a conveniently located laundry room. The primary suite includes a walk-in closet and private bath with a tiled shower, garden tub, and double vanity. Fully landscaped with front irrigation, the property combines the benefits of newer construction with many of the upgrades originally selected to showcase the home. Located near downtown Valparaiso, shopping, dining, parks, and convenient routes throughout Northwest Indiana.
Active
$529,900
549 Marilyn Way, Valparaiso, IN 46385
4beds
2,352sqft
Single Family Residence
Built in 2022
0.34 Acres Lot
$521,000 Zestimate®
$225/sqft
$53/mo HOA
What's special
Spacious loftUpgraded finishesPrimary suiteFour bedroomsDouble vanityFrench doorsContemporary fireplace
- 36 days
- 431
- 26
Zillow last checked:
Listing updated:
Listed by:
Bill Hunt,
@properties/Christie's Intl RE 219-531-2288
Source: NIRA as distributed by MLS GRID,MLS#: 845031
Facts & features
Interior
Bedrooms & bathrooms
- Bedrooms: 4
- Bathrooms: 3
- Full bathrooms: 2
- 1/2 bathrooms: 1
Rooms
- Room types: Bedroom 2, Primary Bedroom, Living Room, Loft, Kitchen, Den, Bedroom 4, Bedroom 3
Primary bedroom
- Level: Upper
- Area: 225
- Dimensions: 15.0 x 15.0
Bedroom 2
- Level: Upper
- Area: 120
- Dimensions: 12.0 x 10.0
Bedroom 3
- Level: Upper
- Area: 120
- Dimensions: 12.0 x 10.0
Bedroom 4
- Level: Upper
- Area: 121
- Dimensions: 11.0 x 11.0
Den
- Level: Main
- Area: 120
- Dimensions: 12.0 x 10.0
Kitchen
- Level: Main
- Area: 520
- Dimensions: 26.0 x 20.0
Living room
- Level: Main
- Area: 240
- Dimensions: 16.0 x 15.0
Loft
- Level: Upper
- Area: 144
- Dimensions: 12.0 x 12.0
Heating
- Forced Air, Natural Gas
Appliances
- Included: Dishwasher, Refrigerator
Features
- Double Vanity, Walk-In Closet(s), Soaking Tub, Recessed Lighting, Pantry, Kitchen Island, Granite Counters
- Basement: Unfinished
- Number of fireplaces: 1
- Fireplace features: Electric
Interior area
- Total structure area: 2,352
- Total interior livable area: 2,352 sqft
- Finished area above ground: 2,352
Property
Parking
- Total spaces: 3
- Parking features: Driveway
- Garage spaces: 3
- Has uncovered spaces: Yes
Features
- Levels: Two
- Has view: Yes
- View description: Neighborhood
Lot
- Size: 0.34 Acres
- Features: Back Yard, Corner Lot
Details
- Parcel number: 640904428002000003
- Special conditions: None
Construction
Type & style
- Home type: SingleFamily
- Property subtype: Single Family Residence
Condition
- New construction: No
- Year built: 2022
Utilities & green energy
- Electric: 200+ Amp Service
- Sewer: Public Sewer
- Water: Public
Community & HOA
Community
- Subdivision: Magnolia Mdws Ph 2
HOA
- Has HOA: Yes
- Amenities included: Playground
- HOA fee: $160 quarterly
- HOA name: 1st Property Managers
- HOA phone: 219-464-3536
Location
- Region: Valparaiso
Financial & listing details
- Price per square foot: $225/sqft
- Tax assessed value: $410,700
- Annual tax amount: $6,586
- Date on market: 9/9/2026
- Listing agreement: Exclusive Right To Sell
- Listing terms: Cash,VA Loan,FHA,Conventional
Estimated market value
$521,000
$495,000 - $547,000
$3,268/mo
Price history
| Date | Event | Price |
|---|---|---|
| 9/9/2026 | Listed for sale | $529,900+8.4%$225/sqft |
Source:  NIRA as distributed by MLS GRID #845031 Report a problem NIRA as distributed by MLS GRID #845031 Report a problem | ||
| 1/8/2026 | Sold | $489,000-2.2%$208/sqft |
Source: NIRA as distributed by MLS GRID #819687 Report a problem | ||
| 9/20/2025 | Contingent | $499,745$212/sqft |
Source: NIRA as distributed by MLS GRID #819687 Report a problem | ||
| 8/14/2025 | Price change | $499,745-7.3%$212/sqft |
Source:  Olthof Homes Report a problem Olthof Homes Report a problem | ||
| 5/16/2025 | Price change | $539,245-0.7%$229/sqft |
Source: Olthof Homes Report a problem | ||
| 4/12/2025 | Listed for sale | $543,110+20.2%$231/sqft |
Source: Olthof Homes Report a problem | ||
| 2/4/2025 | Listing removed | $452,000$192/sqft |
Source: Olthof Homes Report a problem | ||
| 10/14/2024 | Price change | $452,000+0.1%$192/sqft |
Source: Olthof Homes Report a problem | ||
| 9/9/2024 | Price change | $451,500+23.7%$192/sqft |
Source: Olthof Homes Report a problem | ||
| 9/8/2024 | Price change | $365,000-19.1%$155/sqft |
Source: Olthof Homes Report a problem | ||
| 5/8/2024 | Price change | $451,000+0.6%$192/sqft |
Source: Olthof Homes Report a problem | ||
| 4/14/2024 | Listed for sale | $448,100$191/sqft |
Source: Olthof Homes Report a problem | ||
Public tax history
| Year | Property taxes | Tax assessment |
|---|---|---|
| 2025 | $6,586 -1.7% | $429,400 +4.6% |
| 2024 | $6,701 | $410,700 +4.1% |
| 2023 | -- | $394,500 |
Find assessor info on the county website
Monthly payment
Est. payment
Payment breakdown
Explore the cost of this home by adjusting the details. Changes won't be saved.Climate risks
Neighborhood: 46385
Nearby schools
Schools provided by the listing agent
- Elementary: Cooks Corners Elementary School
- Middle: Benjamin Franklin Middle School
- High: Valparaiso High School
Source: NIRA as distributed by MLS GRID. This data may not be complete. We recommend contacting the local school district to confirm school assignments for this home.


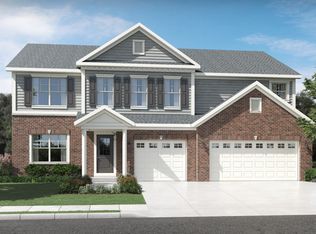
Similar homes
- $499,0004 bd3 ba2.8k sqft3859 Fender St, Valparaiso, IN 46385For Sale
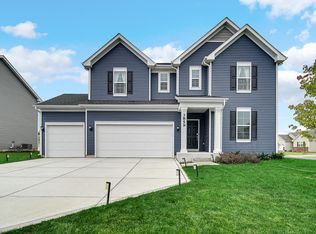
 MLS ID #845117, Shawn Spaw, Stray Dog Properties, LLC. NIRA as distributed by MLS GRID
 - $404,9004 bd3 ba2k sqft527 Chicory Ln, Valparaiso, IN 46385For Sale
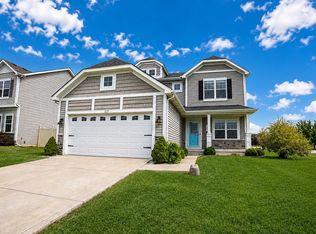 MLS ID #844664, Amanda Love, White Hat Realty Group, LLC. NIRA as distributed by MLS GRID
 - $538,5004 bd3 ba2.7k sqft4121 Brander Dr, Valparaiso, IN 46383For Sale
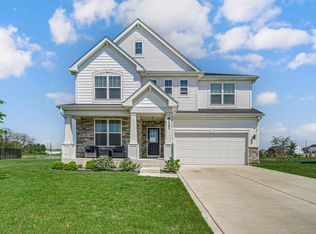 MLS ID #838320, Shawn Spaw, Stray Dog Properties, LLC. NIRA as distributed by MLS GRID
 - $399,0004 bd4 ba2k sqft555 Lake Park Dr, Valparaiso, IN 46385For Sale
 MLS ID #841430, Gordana Rzharev, McColly Real Estate. NIRA as distributed by MLS GRID
 - $539,0004 bd4 ba3.1k sqft1721 Briam Circle Dr, Valparaiso, IN 46383For SaleMLS ID #846365, Theresa Nicksic, Seramur Properties, LLC. NIRA as distributed by MLS GRID
- $479,9004 bd3 ba2k sqft3304 Blue Grouse St, Valparaiso, IN 46383For SaleMLS ID #845604, Janine Henry, New Chapter Real Estate. NIRA as distributed by MLS GRID
- $487,0004 bd3 ba2.3k sqft14 Laura Nell Ln, Valparaiso, IN 46383For SaleMLS ID #844697, Jamie Bond, Listing Leaders. NIRA as distributed by MLS GRID
- $414,9003 bd2 ba1.6k sqft285 Apple Grove Ln, Valparaiso, IN 46385For SaleMLS ID #846519, Justin Higer, Century 21 Circle. NIRA as distributed by MLS GRID
- $440,0004 bd4 ba2.6k sqft3002 Kickbush Dr, Valparaiso, IN 46385For SaleMLS ID #845499, Lucas Herren, Coldwell Banker Real Estate Gr. NIRA as distributed by MLS GRID
- $448,0004 bd3 ba2.9k sqft901 Campbell St, Valparaiso, IN 46385For SaleMLS ID #844225, Claudia Forrest, Century 21 Circle. NIRA as distributed by MLS GRID
- $464,0004 bd3 ba2.7k sqft1305 Roosevelt Rd, Valparaiso, IN 46383For SaleMLS ID #844232, Caleb Key, New Chapter Real Estate. NIRA as distributed by MLS GRID
- $454,9003 bd2 ba2.2k sqft474 S 200 W, Valparaiso, IN 46385For SaleMLS ID #843779, Wendy Van Denburgh, McColly Real Estate. NIRA as distributed by MLS GRID
- $614,9003 bd3 ba2.2k sqft3202 Forestside Ln, Valparaiso, IN 46385For SaleMLS ID #840770, Lisa Valenti, Coldwell Banker Real Estate Gr. NIRA as distributed by MLS GRID
- $388,5004 bd2 ba1.7k sqft838 N 450 W, Valparaiso, IN 46385For SaleMLS ID #843074, Kristen Stemple, Seramur Properties, LLC. NIRA as distributed by MLS GRID
- $459,9003 bd2 ba3.1k sqft203 Oxbow Ct, Valparaiso, IN 46383For SaleMLS ID #843390, Claudia Forrest, Century 21 Circle. NIRA as distributed by MLS GRID
- $369,9003 bd1 ba2k sqft130 S 300 W, Valparaiso, IN 46385For SaleMLS ID #844582, Jessica Cardin, Realty Executives Premier. NIRA as distributed by MLS GRID
- $424,7003 bd2 ba1.5k sqft283 Apple Grove Ln, Valparaiso, IN 46385New ConstructionMLS ID #845315, Caylie Pruitt, Brokerworks Group. NIRA as distributed by MLS GRID
- $431,9254 bd3 ba2.5k sqft3931 Harvest Dr, Portage, IN 46368New ConstructionMLS ID #844933, Sarah Eenigenburg, Better Homes and Gardens Real. NIRA as distributed by MLS GRID
- $419,0003 bd3 ba1.8k sqft1207 Martinal Rd, Valparaiso, IN 46383For SaleMLS ID #844917, Hannah Villani, @properties/Christie's Intl RE. NIRA as distributed by MLS GRID
