Welcome to the stunning ranch home that embodies both elegance and comfort. As you enter, you're greeted by a breathtaking great room that is light and bright featuring soaring cathedral ceilings, that amplify the space along with custom built in bookcases and a stone fireplace that serves as a beautiful focal point perfect for gatherings. The heart of this home is the unbelievable kitchen, a chef's delight equipped with an abundance of cabinet counter space complemented by a large pantry and stunning in every way. Adjacent to the kitchen is a beautifully designed dining room with gorgeous built-ins and a beverage refrigerator ideal for entertaining. The primary bedroom is nothing short of a retreat, boasting high ceilings, a generous walk in closet and spa like ensuite that invites relaxation. The home includes 2 additional bedrooms, each with spacious walk-in closets sharing a beautifully appointed three-quarter bath. The laundry room is even upgraded with built-ins and extra storage. Step outside to discover a backyard paradise featuring a pergola, impeccably landscaped surroundings, and a sense of privacy that makes perfect for outdoor living. Plus, you have an oversized 2.5 car garage for extra storage. This ranch home is remarkable blend of luxury and functionality, offering a serene lifestyle.
Active
Price cut: $6K (6/25)
$549,000
2428 Winesap St, Schererville, IN 46375
3beds
2,058sqft
:
Get pre-qualified$3,678/mo
Single Family Residence
Built in 2018
0.26 Acres Lot
$542,700 Zestimate®
$267/sqft
$-- HOA
What's special
Impeccably landscaped surroundingsSense of privacyBreathtaking great roomGorgeous built-insBeautifully designed dining roomSoaring cathedral ceilingsStone fireplace
- 54 days |
- 570 |
- 30 |
Zillow last checked:
Listing updated:
Listed by:
Julie Urbanski,
Coldwell Banker Realty 219-865-9911
Source: NIRA as distributed by MLS GRID,MLS#: 840564
Facts & features
Interior
Bedrooms & bathrooms
- Bedrooms: 3
- Bathrooms: 2
- 3/4 bathrooms: 2
Rooms
- Room types: Bedroom 2, Primary Bedroom, Living Room, Laundry, Kitchen, Dining Room, Bedroom 3
Primary bedroom
- Description: spa like ensuite, walk-in
- Level: Main
- Area: 227.17
- Dimensions: 14.11 x 16.1
Bedroom 2
- Description: built-in, walk-in, vaulted ceiling
- Level: Main
- Area: 143
- Dimensions: 13.0 x 11.0
Bedroom 3
- Description: walk-in closet
- Level: Main
- Area: 144.84
- Dimensions: 12.04 x 12.03
Breakfast room
- Description: Eat-in space
- Level: Main
- Area: 77.72
- Dimensions: 11.04 x 7.04
Dining room
- Description: Built-ins, beverage fridge
- Level: Main
- Area: 122.76
- Dimensions: 11.1 x 11.06
Kitchen
- Description: SS appliances, pantry, eat-in, quartz
- Level: Main
- Area: 155.14
- Dimensions: 14.04 x 11.05
Laundry
- Description: cabinets, built-ins
- Level: Main
- Area: 80.26
- Dimensions: 10.02 x 8.01
Living room
- Description: Fireplace, vaulted ceiling, built-ins
- Level: Main
- Area: 272.1
- Dimensions: 18.02 x 15.1
Heating
- Forced Air, Natural Gas
Appliances
- Included: Dryer, Washer, Stainless Steel Appliance(s), Range Hood, Refrigerator, Range, Microwave, Gas Water Heater, Dishwasher, Disposal
- Laundry: Gas Dryer Hookup, Washer Hookup, Sink, Main Level, Laundry Room
Features
- Cathedral Ceiling(s), Walk-In Closet(s), Vaulted Ceiling(s), Pantry, Open Floorplan, High Ceilings, Eat-in Kitchen, Entrance Foyer, Ceiling Fan(s)
- Windows: Insulated Windows
- Has basement: No
- Number of fireplaces: 1
- Fireplace features: Great Room
Interior area
- Total structure area: 2,058
- Total interior livable area: 2,058 sqft
- Finished area above ground: 2,058
Property
Parking
- Total spaces: 2.5
- Parking features: Garage Door Opener, Oversized, Kitchen Level, Garage Faces Front, Driveway, Concrete
- Garage spaces: 2.5
- Has uncovered spaces: Yes
Features
- Levels: One
- Patio & porch: Covered, Patio, Front Porch
- Exterior features: Private Yard
- Pool features: None
- Fencing: Back Yard
- Has view: Yes
- View description: Neighborhood
Lot
- Size: 0.26 Acres
- Features: Back Yard, Sprinklers In Rear, Sprinklers In Front, Private, Landscaped, Front Yard
Details
- Parcel number: 451120231006000036
- Zoning description: residential
- Special conditions: None
Construction
Type & style
- Home type: SingleFamily
- Property subtype: Single Family Residence
Condition
- New construction: No
- Year built: 2018
Utilities & green energy
- Electric: 100 Amp Service
- Sewer: Public Sewer
- Water: Public
- Utilities for property: Electricity Connected, Water Connected, Underground Utilities, Sewer Connected, Natural Gas Connected
Community & HOA
Community
- Security: Smoke Detector(s), Security System
- Subdivision: Apple Tree Estates
HOA
- Has HOA: No
Location
- Region: Schererville
Financial & listing details
- Price per square foot: $267/sqft
- Tax assessed value: $462,400
- Annual tax amount: $4,120
- Date on market: 6/12/2026
- Listing agreement: Exclusive Right To Sell
- Listing terms: Cash,Conventional
Estimated market value
$542,700
$516,000 - $570,000
$2,947/mo
Price history
| Date | Event | Price |
|---|---|---|
| 6/25/2026 | Price change | $549,000-1.1%$267/sqft |
Source:  NIRA as distributed by MLS GRID #840564 Report a problem NIRA as distributed by MLS GRID #840564 Report a problem | ||
| 6/12/2026 | Listed for sale | $555,000+54.2%$270/sqft |
Source: NIRA as distributed by MLS GRID #840564 Report a problem | ||
| 7/13/2018 | Sold | $359,900$175/sqft |
Source: NIRA as distributed by MLS GRID #431923 Report a problem | ||
Public tax history
| Year | Property taxes | Tax assessment |
|---|---|---|
| 2025 | $4,120 +23% | $462,400 +5.1% |
| 2024 | $3,348 -9.8% | $440,100 +20.3% |
| 2023 | $3,713 +2.4% | $365,700 +1.8% |
| 2022 | $3,625 -1.8% | $359,400 +0.9% |
| 2021 | $3,693 -14.3% | $356,200 +0.6% |
| 2020 | $4,307 +6916.3% | $353,900 -6.3% |
| 2019 | $61 -19.2% | $377,700 +23506.3% |
| 2018 | $76 | $1,600 |
| 2017 | -- | $1,600 |
| 2016 | -- | $1,600 |
Find assessor info on the county website
Monthly payment
Est. payment
Payment breakdown
Explore the cost of this home by adjusting the details. Changes won't be saved.Climate risks
Neighborhood: 46375
Nearby schools
GreatSchools rating
- 7/10James High Watson Elementary SchoolGrades: PK-4Distance: 0.2 mi
- 8/10Michael Grimmer Middle SchoolGrades: 5-8Distance: 0.8 mi
- 9/10Lake Central High SchoolGrades: 9-12Distance: 0.8 mi
Schools provided by the listing agent
- High: Lake Central High School
Source: NIRA as distributed by MLS GRID. This data may not be complete. We recommend contacting the local school district to confirm school assignments for this home.
- $1,800-- bd-- ba-- sqft11410 Jonathan Dr, Schererville, IN 46375Off Market
- $519,5003 bd2 ba2k sqft11417 McIntosh Ln, Schererville, IN 46375Off Market
- $560,3003 bd3 ba1.9k sqft11418 Jonathan Dr, Schererville, IN 46375Off Market
- $557,3004 bd3 ba2.8k sqft11328 McIntosh Ln., Schererville, IN 46375Off Market
- $485,8003 bd2 ba1.7k sqft11423 McIntosh Ln, Schererville, IN 46375Off Market
- $517,5003 bd2 ba1.8k sqft2427 Winesap St, Schererville, IN 46375Off Market
- $538,1003 bd3 ba1.8k sqft11424 Jonathan Dr, Schererville, IN 46375Off Market
- $645,9005 bd4 ba3.7k sqft2433 Winesap St, Schererville, IN 46375Off Market
A local agent can set up tours, give advice and negotiate with sellers.
A local lender can help you make sure your offer is ready when you are.
Similar homes
- $500,0004 bd4 ba2.8k sqft7048 Starling Dr, Schererville, IN 46375For Sale
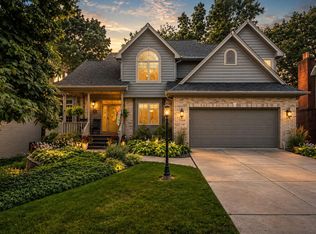
 MLS ID #842661, Alessandra Roeback, BHHS Executive Realty. NIRA as distributed by MLS GRID
 - $429,9005 bd3 ba2.7k sqft1427 Austin Ave, Schererville, IN 46375For Sale
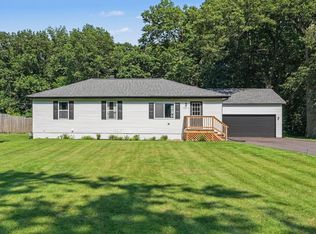 MLS ID #842283, Steven Monsma, Weichert Realtors - Shoreline. NIRA as distributed by MLS GRID
 - $524,9003 bd3 ba2.5k sqft4003 W 92nd Pl, Merrillville, IN 46410For Sale
 MLS ID #843034, Laurene Lemanski, Briar Executive Realty. NIRA as distributed by MLS GRID
 - $499,9994 bd3 ba2.7k sqft9634 Grasselli Ave, Saint John, IN 46373For Sale
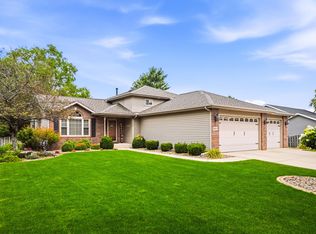 MLS ID #842677, Gina Ziobro, Listing Leaders Northwest. NIRA as distributed by MLS GRID
 - $512,0004 bd3 ba2.4k sqft10315 White Sand Ln #A, Saint John, IN 46373For SaleMLS ID #841599, Traci Van Gundy, McColly Real Estate. NIRA as distributed by MLS GRID
- $520,0002 bd2 ba2.4k sqft8588 Larkspur Ter, Saint John, IN 46373For SaleMLS ID #840237, Sandra Dabrowski, Better Homes and Gardens Real. NIRA as distributed by MLS GRID
- $474,9004 bd3 ba2.3k sqft9172 Briar Ln, Saint John, IN 46373For SaleMLS ID #839928, Caleigh Carpenter, Century 21 Circle. NIRA as distributed by MLS GRID
- $279,9002 bd2 ba1.3k sqft2251 Deerpath Dr W, Schererville, IN 46375For SaleMLS ID #843176, Samantha Parkhouse, McColly Real Estate. NIRA as distributed by MLS GRID
- $419,9003 bd2 ba1.9k sqft8460 Larkspur Ter, Saint John, IN 46373For SaleMLS ID #842979, Stephen Bardoczi, McColly Real Estate. NIRA as distributed by MLS GRID
- $600,0004 bd3 ba2.5k sqft11163 Fayette St, Winfield, IN 46307For SaleMLS ID #843264, Annabelle Moke, Weichert, Realtors-Moke Agency. NIRA as distributed by MLS GRID
- $414,9003 bd2 ba1.9k sqft14939 Drummond St, Cedar Lake, IN 46303For SaleMLS ID #843426, Amanda Damsch, Realty Executives Premier. NIRA as distributed by MLS GRID
- $449,9003 bd2 ba2.4k sqft360 E 123rd Pl, Crown Point, IN 46307For SaleMLS ID #843184, Tiffany Dowling, Keller Williams Preferred Real. NIRA as distributed by MLS GRID
- $529,9004 bd3 ba2.8k sqft7635 Pierce Pl, Merrillville, IN 46410New ConstructionMLS ID #842947, Gail O'Donnell, Coldwell Banker Realty. NIRA as distributed by MLS GRID
- $509,9003 bd2 ba1.7k sqft12667 Creekside Dr, Cedar Lake, IN 46303New ConstructionMLS ID #841833, Victoria Langen, Langen Realty. NIRA as distributed by MLS GRID
- $485,0004 bd3 ba2.6k sqft15618 97th Ln, Dyer, IN 46311For SaleMLS ID #839702, Tina Lopez, Realty Executives Premier. NIRA as distributed by MLS GRID
- $465,0003 bd2 ba1.5k sqft10791 Scarlett Oak Dr, Saint John, IN 46373For SaleMLS ID #842917, Jennifer Miga, McColly Real Estate. NIRA as distributed by MLS GRID
- $535,0003 bd2 ba1.8k sqft17257 Donald Ct, Lowell, IN 46356New ConstructionMLS ID #843047, Paige Cripe, Langen Realty. NIRA as distributed by MLS GRID
- $379,9003 bd2 ba1.7k sqft15508 W 91st Ave, Dyer, IN 46311For SaleMLS ID #840022, Alan Evers, Evers Realty Group. NIRA as distributed by MLS GRID
- $510,9003 bd2 ba1.7k sqft12662 Creekside Dr, Cedar Lake, IN 46303New ConstructionMLS ID #841830, Victoria Langen, Langen Realty. NIRA as distributed by MLS GRID
- $384,9003 bd2 ba1.6k sqft9445 White Oak Ave, Saint John, IN 46373For SaleMLS ID #832452, Wendy Embry, McColly Real Estate. NIRA as distributed by MLS GRID
