Skip main navigation
Closed
  • $415,000

    14939 Drummond St, Cedar Lake, IN 46303

    3beds
    1,936sqft
    Single Family Residence
    Built in 2019
    6,098 Square Feet Lot
    $414,500 Zestimate®
    $214/sqft
    $3,339 Estimated rent

    Home value

    $414,500

    $394,000 - $435,000

    $3,339/mo

    Zestimate® history
    Loading
    Loading...

    Owner options

    List your home for rent

    $3,339/mo

    Rent Zestimate®

    Find your next renter with Zillow Rental Manager. Plus, with online applications, you can quickly screen prospective tenants – for free.

    Learn more

    $3,339/mo

    Rent Zestimate®

    Refinance and save

    $2,786/mo

    Est. payment

    Refinancing to a lower rate could help reduce your monthly payments and save thousands over the life of the loan.

    See today's rates

    $2,786/mo

    Est. payment

    Explore your selling options

    Work with a Zillow partner agent

    Leverage their expertise and Zillow's premium Showcase listings to get your home seen by more buyers.

    Get started

    List with your own agent

    Get your home in front of millions of buyers by listing it on Zillow.

    Learn how to do it

    Sell it yourself

    Take full control of how buyers see your home on Zillow by listing For Sale by Owner (FSBO).

    List your home

    What's special

    Full basementModern lightingCrisp white trimSpa-inspired bathroomLuxurious seven-person hot tubSpacious primary suiteDouble-bowl vanity
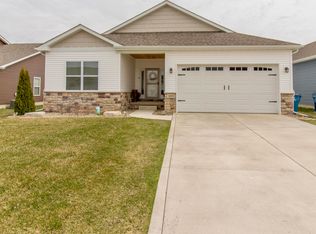
    Welcome home to this gorgeous, bright and airy ranch-style cottage home with over 1900 sq feet offering effortless main-level living, an open-concept design, and an impressive list of upgrades! The spacious main living area features a dramatic vaulted ceiling, engineered hardwood flooring, and abundant natural light, while 9-foot ceilings, crisp white trim, solid-core paneled doors, modern lighting, and fresh interior paint create a polished cohesive look. See the beautifully upgraded kitchen featuring abundant cabinetry w/LED lighting, farmhouse sink, reverse-osmosis system serving both the sink and upgraded LG refrigerator (2024), stainless steel appliances, large pantry, and an oversized island with plenty of seating. Retreat to the spacious primary suite, where the spa-inspired bathroom offers a soaking tub, double-bowl vanity, walk-in closet, and a glass-enclosed shower with a brand-new frameless door. Two additional bedrooms provide flexibility, including a third bedroom currently used as an office with elegant French doors. A second full bathroom and convenient laundry room with new washer and dryer complete the main level. The full basement is ready for your finishing ideas and already includes a bathroom rough-in and egress window-perfect for future living space, a recreation room, home gym, guest suite, or storage. Step outside to your newly privacy-fenced backyard featuring a generous 12x 24 patio, sprinkler system, and luxurious seven-person hot tub-an ideal setting for relaxing or entertaining. Additional highlights include a whole-house Generac generator, new air conditioner and garage door (2026), Ring security system, and five recessed art-display televisions that can remain. Enjoy low-maintenance living with lawn care and snow removal provided by the HOA, plus a convenient location near the neighborhood park. Beautifully updated, exceptionally well cared for, and truly move-in ready. This one-level Cedar Lake gem is the complete package!

    Zillow last checked:

    Listing updated:

    Listed by:

    Amanda Damsch,

    Realty Executives Premier 219-462-2224

    Bought with:

    Cheryl Kasparian, RB14049494

    KMS Properties LLC

    Source: NIRA as distributed by MLS GRID,MLS#: 843426MLS Logo

    Facts & features

    Interior

    Bedrooms & bathrooms
    • Bedrooms: 3
    • Bathrooms: 2
    • Full bathrooms: 2
    Rooms
    • Room types: Bedroom 2, Primary Bedroom, Living Room, Laundry, Kitchen, Dining Room, Bedroom 3
    Primary bedroom
    • Level: Main
    • Area: 208
    • Dimensions: 16.0 x 13.0
    Bedroom 2
    • Level: Main
    • Area: 121
    • Dimensions: 11.0 x 11.0
    Bedroom 3
    • Level: Main
    • Area: 120
    • Dimensions: 12.0 x 10.0
    Dining room
    • Level: Main
    • Area: 140
    • Dimensions: 14.0 x 10.0
    Foyer
    • Level: Main
    • Area: 64
    • Dimensions: 8.0 x 8.0
    Kitchen
    • Level: Main
    • Area: 209
    • Dimensions: 19.0 x 11.0
    Laundry
    • Level: Main
    • Area: 72
    • Dimensions: 9.0 x 8.0
    Living room
    • Level: Main
    • Area: 252
    • Dimensions: 18.0 x 14.0
    Heating
    • Forced Air, Natural Gas
    Appliances
    • Included: Dryer, Water Softener Owned, Washer, Stainless Steel Appliance(s), Refrigerator, Microwave, Gas Water Heater, Dishwasher
    • Laundry: Laundry Room, Main Level
    Features
    • Ceiling Fan(s), Walk-In Closet(s), Vaulted Ceiling(s), Tray Ceiling(s), Soaking Tub, Pantry, Open Floorplan, Kitchen Island, Granite Counters, Double Vanity
    • Basement: Bath/Stubbed,Unfinished,Sump Pump,Interior Entry,Full,Daylight
    • Has fireplace: No
    Interior area
    • Total structure area: 1,936
    • Total interior livable area: 1,936 sqft
    • Finished area above ground: 1,936

    Property

    Parking
    • Total spaces: 2
    • Parking features: Attached, Kitchen Level, Garage Faces Front, Garage Door Opener
    • Attached garage spaces: 2
    Features
    • Levels: One
    • Patio & porch: Covered, Patio
    • Pool features: None
    • Fencing: Back Yard,Fenced
    • Has view: Yes
    • View description: Neighborhood
    Lot
    • Size: 6,098 Square Feet
    • Features: Landscaped, Rectangular Lot
    Details
    • Parcel number: 451904228031000057
    • Zoning description: residential
    • Special conditions: None

    Construction

    Type & style
    • Home type: SingleFamily
    • Property subtype: Single Family Residence
    Condition
    • New construction: No
    • Year built: 2019

    Utilities & green energy

    • Electric: 200+ Amp Service
    • Sewer: Public Sewer
    • Water: Public

    Community & HOA

    Community
    • Security: Smoke Detector(s)
    • Subdivision: Lynnsway Cottage Homes
    HOA
    • Has HOA: Yes
    • Amenities included: Landscaping, Snow Removal
    • Services included: Maintenance Grounds, Snow Removal
    • HOA fee: $155 monthly
    • HOA name: SC Property Management
    • HOA phone: 219-308-5191
    Location
    • Region: Cedar Lake

    Financial & listing details

    • Price per square foot: $214/sqft
    • Tax assessed value: $362,700
    • Annual tax amount: $3,327
    • Date on market: 8/5/2026
    • Listing agreement: Exclusive Right To Sell
    • Listing terms: Cash,VA Loan,FHA,Conventional

    Price history

    DateEventPrice
    9/3/2026Sold$415,000+0%$214/sqft
    Source: NIRA as distributed by MLS GRID #843426 Report a problem
    8/8/2026Pending sale$414,900$214/sqft
    Source: NIRA as distributed by MLS GRID #843426 Report a problem
    8/5/2026Listed for sale$414,900+13.7%$214/sqft
    Source: NIRA as distributed by MLS GRID #843426 Report a problem
    6/17/2022Sold$365,000-2.7%$189/sqft
    Source: NIRA as distributed by MLS GRID #510907 Report a problem
    4/26/2022Listed for sale$375,000$194/sqft
    Source: NIRA as distributed by MLS GRID #510907 Report a problem
    4/22/2022Contingent$375,000$194/sqft
    Source: NIRA as distributed by MLS GRID #510907 Report a problem
    4/21/2022Listed for sale$375,000$194/sqft
    Source: NIRA as distributed by MLS GRID #510907 Report a problem

    Public tax history

    YearProperty taxesTax assessment
    2025$3,548 +0.1%$362,700 +2.2%
    2024$3,544 +8.4%$354,800 +0.1%
    2023$3,269 +9.5%$354,400 +8.4%
    2022$2,986 +6.1%$326,900 +9.5%
    2021$2,815 $298,600 +6.1%
    2020-- $281,500 +281400%
    2019$5 $100
    2018$5 $100
    2017-- $100
    2016-- $100
    Find assessor info on the county website

    Neighborhood: 46303

    Nearby schools

    GreatSchools rating
    Schools provided by the listing agent
    • Elementary: Lake Prairie Elementary
    • Middle: Lowell Middle School
    • High: Lowell Senior High School

    Source: NIRA as distributed by MLS GRID. This data may not be complete. We recommend contacting the local school district to confirm school assignments for this home.

    Get a cash offer in 3 minutes
    Find out how much your home could sell for in as little as 3 minutes with a no-obligation cash offer.
    Estimated market value
    $414,500
    Get a cash offer in 3 minutes
    Find out how much your home could sell for in as little as 3 minutes with a no-obligation cash offer.
    Estimated market value
    $414,500