Skip main navigation
Closed
  • $354,900

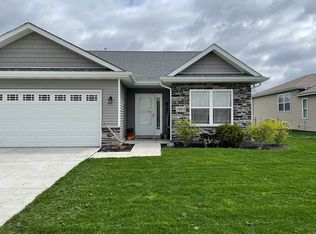
    14951 Drummond St, Cedar Lake, IN 46303

    3beds
    1,887sqft
    Single Family Residence
    Built in 2023
    6,250 Square Feet Lot
    $380,300 Zestimate®
    $188/sqft
    $3,126 Estimated rent

    Home value

    $380,300

    $361,000 - $399,000

    $3,126/mo

    Zestimate® history
    Loading
    Loading...

    Owner options

    List your home for rent

    $3,126/mo

    Rent Zestimate®

    Find your next renter with Zillow Rental Manager. Plus, with online applications, you can quickly screen prospective tenants – for free.

    Learn more

    $3,126/mo

    Rent Zestimate®

    Refinance and save

    $2,237/mo

    Est. payment

    Refinancing to a lower rate could help reduce your monthly payments and save thousands over the life of the loan.

    See today's rates

    $2,237/mo

    Est. payment

    Explore your selling options

    Work with a Zillow partner agent

    Leverage their expertise and Zillow's premium Showcase listings to get your home seen by more buyers.

    Get started

    List with your own agent

    Get your home in front of millions of buyers by listing it on Zillow.

    Learn how to do it

    Sell it yourself

    Take full control of how buyers see your home on Zillow by listing For Sale by Owner (FSBO).

    List your home

    What's special

    Mount sinksClose to shoppingKohler fixturesGlass doorsLuxury bathroomQuartz countersSpacious master en suite
    STUNNING maintenance-free, MOVE IN READY RANCH! Located in highly desirable Lynnsway, close to shopping and eateries. You will find this one is LOADED with upgrades including LUXURY VINYL FLOORING throughout hard surface areas.. The kitchen BOASTS gorgeous maple MEDALLION cabinets, LARGE ISLAND w/ farmhouse sink, QUARTZ countertop tile backsplash and KOHLER fixtures. A HUGE open concept great room with cathedral ceilings, tons of natural light. SPACIOUS master en suite w/ LUXURY BATHROOM including walk in, tiled shower w/ glass doors, tiled floors, dual vanity w/under mount sinks and QUARTZ counters! Not to forget the HUGE laundry room w/tiled floors and sink. Standard features are 2x6 construction, 9 foot ceilings, high efficiency Carrier HVAC, tankless water heater and solid core doors to name a few. KITCHEN APPLIANCE PACKAGE INCLUDED!

    Zillow last checked:

    Listing updated:

    Listed by:

    Nicole Kristoff,

    Blue Ridge Realty Group 219-545-2170

    Bought with:

    Stephani Nydam, RB19001139

    Realty Executives Premier

    Source: NIRA as distributed by MLS GRID,MLS#: 537257MLS Logo

    Facts & features

    Interior

    Bedrooms & bathrooms
    • Bedrooms: 3
    • Bathrooms: 2
    • Full bathrooms: 2
    Rooms
    • Room types: Bathroom, Bedroom 2, Bedroom 3, Dining Room, Kitchen, Laundry, Living Room, Primary Bedroom
    Primary bedroom
    • Area: 180
    • Dimensions: 12 x 15
    Bedroom 2
    • Area: 132
    • Dimensions: 11 x 12
    Bedroom 3
    • Area: 144
    • Dimensions: 12 x 12
    Bathroom
    • Description: Full
    Bathroom
    • Description: Full
    Kitchen
    • Area: 224
    • Dimensions: 16 x 14
    Laundry
    • Dimensions: 14 x 6
    Living room
    • Area: 260
    • Dimensions: 20 x 13
    Heating
    • Forced Air, Natural Gas
    Appliances
    • Included: None
    • Laundry: Main Level
    Features
    • Cathedral Ceiling(s), Primary Downstairs, Vaulted Ceiling(s)
    • Basement: Interior Entry,Sump Pump
    • Has fireplace: No
    Interior area
    • Total structure area: 1,887
    • Total interior livable area: 1,887 sqft
    • Finished area above ground: 1,887

    Property

    Parking
    • Total spaces: 2
    • Parking features: Attached, Garage Door Opener
    • Attached garage spaces: 2
    Features
    • Levels: One
    • Patio & porch: Patio
    • Frontage length: 50
    Lot
    • Size: 6,250 Square Feet
    • Dimensions: 50 x 125
    • Features: Landscaped, Level, Paved
    Details
    • Parcel number: 451904228033000057

    Construction

    Type & style
    • Home type: SingleFamily
    • Architectural style: Bungalow,Cottage
    • Property subtype: Single Family Residence
    Condition
    • New construction: Yes
    • Year built: 2023

    Utilities & green energy

    • Water: Public
    • Utilities for property: Electricity Available, Natural Gas Available

    Community & HOA

    Community
    • Features: Sidewalks
    • Subdivision: Lynnsway Cottage Homes
    HOA
    • Has HOA: Yes
    • HOA name: Caroline Kenneally SC Prop Management
    • HOA phone: 219-308-5191
    Location
    • Region: Cedar Lake

    Financial & listing details

    • Price per square foot: $188/sqft
    • Tax assessed value: $100
    • Annual tax amount: $3,646
    • Date on market: 2/28/2024
    • Listing agreement: Exclusive Right To Sell
    • Listing terms: Cash,Conventional,FHA,VA Loan
    • Road surface type: Paved

    Price history

    DateEventPrice
    11/2/2023Sold$354,900$188/sqft
    Source: NIRA as distributed by MLS GRID #537257 Report a problem
    9/15/2023Price change$354,900-1.4%$188/sqft
    Source: NIRA as distributed by MLS GRID #537257 Report a problem
    8/25/2023Listed for sale$359,900$191/sqft
    Source: NIRA as distributed by MLS GRID #537257 Report a problem
    8/9/2023Listing removed--
    Source: NIRA as distributed by MLS GRID #525845 Report a problem
    7/7/2023Price change$359,900-2.7%$191/sqft
    Source: NIRA as distributed by MLS GRID #525845 Report a problem
    6/5/2023Price change$369,900-0.9%$196/sqft
    Source: NIRA as distributed by MLS GRID #525845 Report a problem
    5/31/2023Price change$373,150+2%$198/sqft
    Source: NIRA as distributed by MLS GRID #525845 Report a problem
    5/3/2023Price change$365,900-1.1%$194/sqft
    Source: NIRA as distributed by MLS GRID #525845 Report a problem
    4/19/2023Price change$369,900-2.7%$196/sqft
    Source: NIRA as distributed by MLS GRID #525845 Report a problem
    2/8/2023Listed for sale$380,000+1954.1%$201/sqft
    Source: NIRA as distributed by MLS GRID #525845 Report a problem
    11/15/2022Sold$18,500$10/sqft
    Source: Public Record Report a problem

    Public tax history

    YearProperty taxesTax assessment
    2025$3,646 +130%$380,200 +4.3%
    2024$1,585 +70675%$364,600 +113.8%
    2023$2 +13.1%$170,500 +170400%
    2022$2 +3.1%$100
    2021$2 -61.6%$100
    2020$5 $100
    2019$5 $100
    2018$5 $100
    2017-- $100
    2016-- $100
    Find assessor info on the county website

    Neighborhood: 46303

    Nearby schools

    GreatSchools rating
    Get a cash offer in 3 minutes
    Find out how much your home could sell for in as little as 3 minutes with a no-obligation cash offer.
    Estimated market value
    $380,300
    Get a cash offer in 3 minutes
    Find out how much your home could sell for in as little as 3 minutes with a no-obligation cash offer.
    Estimated market value
    $380,300