This STUNNING ranch style home is a VIBE! Everything about it.. from gorgeous curb appeal, to the fully fenced yard, to the designer upgraded finishes throughout!Boasting 3 bedrooms, 2 bathrooms, and that desirable open concept living feel you've been wishing for. Spacious trendy foyer greets you, along with hardwood flooring, and designer paint colors! Oversized custom kitchen offers a large eat-in kitchen island, stainless under-mount sink with upgraded faucet, quartz countertops, ceramic tiled backsplash, Whirlpool stainless appliances, and a pantry! Living room offers large windows that bring in that natural light, vaulted ceilings, and is open to your dining room and beautiful patio doors! The perfect layout for entertaining family and friends! Primary bedroom also showcases large windows, tray ceilings, a large walk-in closet, and your own private ensuite with a spacious vanity countertop and walk-in shower! Second and third bedrooms are both great sizes with beautiful neutral paint colors, and great closet space as well! Main floor finished laundry conveniently off the garage, and washer and dryer also stay with full price offer. BACK YARD IS INCREDIBLE and also perfect for entertaining with a spacious patio, custom canopy, fire-pit, spacious storage shed, beautiful landscape, and is fully fenced for privacy and the pups or kids/grandkids. All of this just minutes from the beautiful lake and shopping/dining! Now you can officially downsize and you don't have to compromise, this home shows like a model!! WELCOME HOME.
Closed
$375,000
14924 Euclid St, Cedar Lake, IN 46303
3beds
1,498sqft
Single Family Residence
Built in 2019
10,497 Square Feet Lot
$377,000 Zestimate®
$250/sqft
$2,601 Estimated rent
Home value
$377,000
$354,000 - $400,000
$2,601/mo
Zestimate® history
Owner options
List your home for rent
$2,601/mo
Rent Zestimate®
Find your next renter with Zillow Rental Manager. Plus, with online applications, you can quickly screen prospective tenants – for free.
$2,601/mo
Rent Zestimate®
Refinance and save
$2,364/mo
Est. payment
Refinancing to a lower rate could help reduce your monthly payments and save thousands over the life of the loan.
$2,364/mo
Est. payment
Explore your selling options
Work with a Zillow partner agent
Leverage their expertise and Zillow's premium Showcase listings to get your home seen by more buyers.
Get startedList with your own agent
Get your home in front of millions of buyers by listing it on Zillow.
Learn how to do itSell it yourself
Take full control of how buyers see your home on Zillow by listing For Sale by Owner (FSBO).
List your homeWhat's special
Fully fenced yardSpacious patioDesigner upgraded finishes throughoutQuartz countertopsOversized custom kitchenGorgeous curb appealSpacious trendy foyer
Zillow last checked:
Listing updated:
Listed by:
Tiffany Dowling,
Keller Williams Preferred Real 708-798-1111,
Robert Szafranski,
Keller Williams Preferred Real
Bought with:
Tiffany Dowling, RB14050408
Keller Williams Preferred Real
Christine Bisacchi, RB25000505
Keller Williams Preferred Real
Source: NIRA as distributed by MLS GRID,MLS#: 835372
Facts & features
Interior
Bedrooms & bathrooms
- Bedrooms: 3
- Bathrooms: 2
- Full bathrooms: 1
- 3/4 bathrooms: 1
Rooms
- Room types: Bedroom 2, Primary Bedroom, Living Room, Kitchen, Dining Room, Bedroom 3
Primary bedroom
- Area: 192
- Dimensions: 16.0 x 12.0
Bedroom 2
- Area: 144
- Dimensions: 12.0 x 12.0
Bedroom 3
- Area: 110
- Dimensions: 10.0 x 11.0
Dining room
- Area: 100
- Dimensions: 10.0 x 10.0
Kitchen
- Area: 168
- Dimensions: 14.0 x 12.0
Living room
- Area: 182
- Dimensions: 14.0 x 13.0
Heating
- Forced Air, Natural Gas
Appliances
- Included: Dryer, Washer, Stainless Steel Appliance(s), Refrigerator, Microwave, Gas Water Heater, Dishwasher
- Laundry: Laundry Room, Main Level
Features
- Cathedral Ceiling(s), Walk-In Closet(s), Tray Ceiling(s), Stone Counters, Pantry, Open Floorplan, Laminate Counters, Kitchen Island, Eat-in Kitchen, Entrance Foyer, Crown Molding, Ceiling Fan(s)
- Has basement: No
- Has fireplace: No
Interior area
- Total structure area: 1,498
- Total interior livable area: 1,498 sqft
- Finished area above ground: 1,498
Property
Parking
- Total spaces: 2
- Parking features: Garage Door Opener, Driveway
- Garage spaces: 2
- Has uncovered spaces: Yes
Features
- Levels: One
- Patio & porch: Front Porch, Patio
- Exterior features: Rain Gutters
- Fencing: Fenced
- Has view: Yes
- View description: Neighborhood
Lot
- Size: 10,497 Square Feet
- Features: Back Yard, Rectangular Lot, Landscaped, Front Yard
Details
- Parcel number: 451904228022000057
- Special conditions: None
Construction
Type & style
- Home type: SingleFamily
- Property subtype: Single Family Residence
Condition
- New construction: No
- Year built: 2019
Utilities & green energy
- Sewer: Public Sewer
- Water: Public
Community & HOA
Community
- Subdivision: Lynnsway 03
HOA
- Has HOA: No
Location
- Region: Cedar Lake
Financial & listing details
- Price per square foot: $250/sqft
- Tax assessed value: $298,400
- Annual tax amount: $2,876
- Date on market: 3/13/2026
- Listing agreement: Exclusive Right To Sell
- Listing terms: Cash,VA Loan,FHA,Conventional
Price history
| Date | Event | Price |
|---|---|---|
| 4/30/2026 | Sold | $375,000-1.3%$250/sqft |
Source:  NIRA as distributed by MLS GRID #835372 Report a problem NIRA as distributed by MLS GRID #835372 Report a problem | ||
| 3/14/2026 | Pending sale | $379,900$254/sqft |
Source: NIRA as distributed by MLS GRID #835372 Report a problem | ||
| 3/13/2026 | Listed for sale | $379,900+61.7%$254/sqft |
Source: NIRA as distributed by MLS GRID #835372 Report a problem | ||
| 3/14/2019 | Sold | $235,000$157/sqft |
Source: NIRA as distributed by MLS GRID #439231 Report a problem | ||
| 2/15/2019 | Pending sale | $235,000$157/sqft |
Source: Berkshire Hathaway Executive R #439231 Report a problem | ||
| 11/24/2018 | Listed for sale | $235,000-14.5%$157/sqft |
Source: Berkshire Hathaway Executive R #439231 Report a problem | ||
| 1/22/2018 | Listing removed | $274,900$184/sqft |
Source: Berkshire Hathaway Executive R #418266 Report a problem | ||
| 10/16/2017 | Price change | $274,900+1.1%$184/sqft |
Source: Berkshire Hathaway Executive R #418266 Report a problem | ||
| 9/21/2017 | Listed for sale | $271,900$182/sqft |
Source: Berkshire Hathaway Executive R #418266 Report a problem | ||
| 7/24/2017 | Listing removed | $271,900$182/sqft |
Source: Berkshire Hathaway Executive R #418266 Report a problem | ||
| 7/11/2017 | Listed for sale | $271,900$182/sqft |
Source: Berkshire Hathaway Executive R #418266 Report a problem | ||
Public tax history
| Year | Property taxes | Tax assessment |
|---|---|---|
| 2025 | $2,876 -1.1% | $298,400 +3.8% |
| 2024 | $2,909 +23.7% | $287,600 +0% |
| 2023 | $2,352 +8.5% | $287,500 +21% |
| 2022 | $2,167 +10.1% | $237,600 +9% |
| 2021 | $1,968 +54.9% | $218,000 +5.6% |
| 2020 | $1,270 +25302% | $206,500 +44.1% |
| 2019 | $5 | $143,300 +143200% |
| 2018 | $5 | $100 |
| 2017 | $5 | $100 |
| 2016 | $5 | $100 |
| 2014 | $5 | $100 |
| 2013 | $5 | $100 |
| 2012 | $5 | $100 |
| 2011 | $5 | $100 |
| 2010 | $5 | $100 |
| 2009 | -- | $100 |
Find assessor info on the county website
Neighborhood: 46303
Nearby homes
- $446,500-- bd2 ba2.5k sqft14920 Euclid St, Cedar Lake, IN 46303Off Market
- $397,2003 bd2 ba1.7k sqft14932 Euclid St, Cedar Lake, IN 46303Off Market
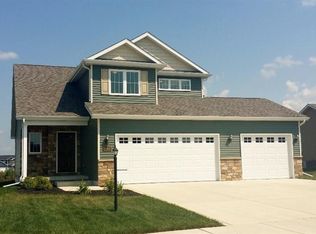
- $385,0003 bd2 ba1.8k sqft14933 Drummond St, Cedar Lake, IN 46303Sold
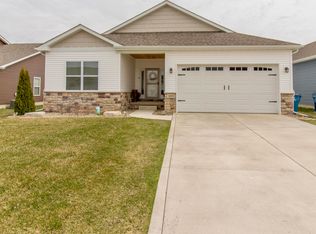
- $414,9003 bd2 ba1.9k sqft14939 Drummond St, Cedar Lake, IN 46303Pending
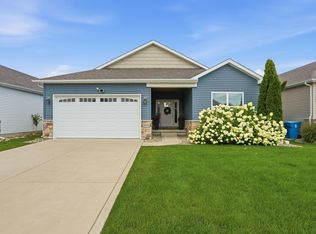
- $303,900-- bd2 ba1.6k sqft14925A Drummond St, Cedar Lake, IN 46303Off Market
- $404,5003 bd2 ba1.7k sqft14914 Euclid St, Cedar Lake, IN 46303Off Market
- $410,4004 bd3 ba1.9k sqft14946 Euclid St, Cedar Lake, IN 46303Off Market
- $405,8002 bd2 ba1.9k sqft14945 Drummond St, Cedar Lake, IN 46303Off Market
Nearby schools
GreatSchools rating
- 8/10Lake Prairie Elementary SchoolGrades: K-4Distance: 4.1 mi
- 5/10Lowell Middle SchoolGrades: 7-8Distance: 5.3 mi
- 8/10Lowell Senior High SchoolGrades: 9-12Distance: 4.9 mi
Get a cash offer in 3 minutes
Find out how much your home could sell for in as little as 3 minutes with a no-obligation cash offer.
Estimated market value
$377,000
Get a cash offer in 3 minutes
Find out how much your home could sell for in as little as 3 minutes with a no-obligation cash offer.
Estimated market value
$377,000
- Indiana
- Lake County
- Cedar Lake
- 46303
- 14924 Euclid St
Nearby cities
Nearby zip codes
Other Cedar Lake Topics
