Welcome to the Sedona--a beautifully designed 2,444 s.f. home offering the perfect blend of space, style, and functionality. This 4-bedroom, 2.5-bath home features a versatile flex room, a stunning volume ceiling in the great room, and a bright, open-concept layout. The kitchen showcases white cabinetry, quartz countertops, and ample space for entertaining. The primary suite is complete with elegant French doors, a 5' tiled shower, and double bowl vanity. Additional highlights include a full basement with rough-in plumbing for future expansion and a 2.5-car garage for extra storage.
Active
$495,730
5561 Jaskula Ln, Schererville, IN 46375
4beds
2,444sqft
Single Family Residence
Built in 2026
10,454 Square Feet Lot
$495,100 Zestimate®
$203/sqft
$144/mo HOA
What's special
Full basementKitchen showcases white cabinetryAmple space for entertainingQuartz countertopsDouble bowl vanityBright open-concept layoutVersatile flex room
- 149 days
- 314
- 27
Zillow last checked:
Listing updated:
Listed by:
Rosemary Wilcox,
BHHS Executive Realty 219-663-1986
Source: NIRA as distributed by MLS GRID,MLS#: 836797
Facts & features
Interior
Bedrooms & bathrooms
- Bedrooms: 4
- Bathrooms: 3
- Full bathrooms: 1
- 3/4 bathrooms: 1
- 1/2 bathrooms: 1
Rooms
- Room types: Bedroom 2, Primary Bedroom, Kitchen, Great Room, Den, Bedroom 4, Bedroom 3
Primary bedroom
- Level: Upper
- Area: 240
- Dimensions: 16.0 x 15.0
Bedroom 2
- Level: Upper
- Area: 132
- Dimensions: 12.0 x 11.0
Bedroom 3
- Level: Upper
- Area: 143
- Dimensions: 11.0 x 13.0
Bedroom 4
- Level: Upper
- Area: 143
- Dimensions: 11.0 x 13.0
Breakfast room
- Level: Main
- Area: 130
- Dimensions: 13.0 x 10.0
Den
- Level: Main
- Area: 168
- Dimensions: 12.0 x 14.0
Great room
- Level: Main
- Area: 238
- Dimensions: 17.0 x 14.0
Kitchen
- Level: Main
- Area: 195
- Dimensions: 13.0 x 15.0
Heating
- Forced Air, Natural Gas
Appliances
- Included: Disposal, Stainless Steel Appliance(s), Refrigerator, Microwave, Gas Water Heater, Dishwasher
- Laundry: Gas Dryer Hookup, Washer Hookup, Main Level, Laundry Room
Features
- Double Vanity, Country Kitchen, Walk-In Closet(s), Stone Counters, Recessed Lighting, Pantry, Open Floorplan, Kitchen Island, Eat-in Kitchen
- Windows: Insulated Windows
- Basement: Full,Unfinished,Sump Pump
- Has fireplace: No
Interior area
- Total structure area: 2,444
- Total interior livable area: 2,444 sqft
- Finished area above ground: 2,444
Property
Parking
- Total spaces: 2.5
- Parking features: Attached, Garage Faces Front, Driveway, Garage Door Opener
- Attached garage spaces: 2.5
- Has uncovered spaces: Yes
Features
- Levels: Two
- Patio & porch: Patio
- Exterior features: Rain Gutters
- Pool features: None
- Has view: Yes
- View description: Neighborhood
Lot
- Size: 10,454 Square Feet
- Features: Back Yard, Landscaped, Front Yard
Details
- Parcel number: Tbd
- Special conditions: None
Construction
Type & style
- Home type: SingleFamily
- Property subtype: Single Family Residence
Condition
- New construction: Yes
- Year built: 2026
Utilities & green energy
- Electric: 200+ Amp Service
- Sewer: Public Sewer
- Water: Public
- Utilities for property: Cable Available, Water Connected, Sewer Connected, Natural Gas Connected, Electricity Connected
Community & HOA
Community
- Features: Curbs
- Security: Carbon Monoxide Detector(s), Smoke Detector(s)
- Subdivision: Canyon Creek
HOA
- Has HOA: Yes
- Amenities included: Other, Park
- HOA fee: $144 monthly
- HOA name: First American Management
- HOA phone: 219-464-3536
Location
- Region: Schererville
Financial & listing details
- Price per square foot: $203/sqft
- Date on market: 4/9/2026
- Listing agreement: Exclusive Agency
- Listing terms: Cash,VA Loan,FHA,Conventional
Estimated market value
$495,100
$470,000 - $520,000
$3,398/mo
Price history
| Date | Event | Price |
|---|---|---|
| 4/9/2026 | Listed for sale | $495,730$203/sqft |
Source:  NIRA as distributed by MLS GRID #836797 Report a problem NIRA as distributed by MLS GRID #836797 Report a problem | ||
Public tax history
Tax history is unavailable.
Monthly payment
Est. payment
Payment breakdown
Explore the cost of this home by adjusting the details. Changes won't be saved.Climate risks
Neighborhood: 46375
Nearby schools
Schools provided by the listing agent
- Elementary: Peifer Elementary School
- Middle: Clark Middle School
- High: Lake Central High School
Source: NIRA as distributed by MLS GRID. This data may not be complete. We recommend contacting the local school district to confirm school assignments for this home.
Similar homes
- $465,2514 bd3 ba2.3k sqft6880 Starling Dr, Schererville, IN 46375New Construction
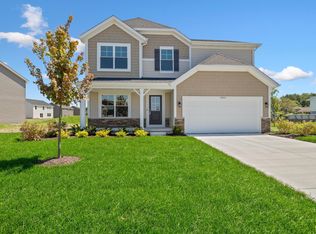
 MLS ID #840621, Nicole Hanson, Advanced Real Estate, LLC. NIRA as distributed by MLS GRID
 - $448,8723 bd3 ba2k sqft5187 Red Rock Ln, Schererville, IN 46375New Construction
 MLS ID #836850, Nicole Hanson, Advanced Real Estate, LLC. NIRA as distributed by MLS GRID
 - $439,9003 bd2 ba1.9k sqft5002 Red Rock Ln, Schererville, IN 46375New Construction
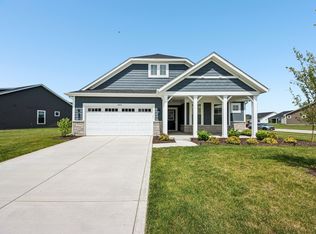 MLS ID #839809, Jared Jeffries, @properties/Christie's Intl RE. NIRA as distributed by MLS GRID
 - $429,6883 bd2 ba1.6k sqft5337 Red Rock Ln, Schererville, IN 46375New Construction
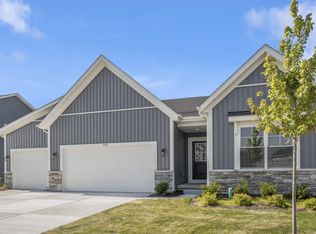 NIRA as distributed by MLS GRID
 - $499,0004 bd4 ba2.9k sqft1587 Brackenbury Ln, Crown Point, IN 46307For SaleMLS ID #842914, Heather Bahl, Better Homes and Gardens Real. NIRA as distributed by MLS GRID
- $459,0004 bd3 ba2.5k sqft10421 Privet Dr, Saint John, IN 46373For SaleMLS ID #835793, Jana Caudill, eXp Realty, LLC. NIRA as distributed by MLS GRID
- $525,6804 bd3 ba2.4k sqft10953 Rolling Brook Dr, Dyer, IN 46311New ConstructionMLS ID #835194, Alan Evers, Evers Realty Group. NIRA as distributed by MLS GRID
- $549,9004 bd3 ba2.7k sqft11103 Isles Ave, Dyer, IN 46311For SaleMLS ID #843972, Pamela Jessup, Jessup Real Estate Services. NIRA as distributed by MLS GRID
- $491,4464 bd3 ba2.8k sqft463 E 130th Ave, Crown Pt, IN 46307New ConstructionMLS ID #843888, Nicole Pleasant, Listing Leaders. NIRA as distributed by MLS GRID
- $536,7884 bd3 ba2.4k sqft11031 Delta Dr, Dyer, IN 46311New ConstructionNIRA as distributed by MLS GRID
- $414,9004 bd3 ba2.6k sqft10334 Morse Pl, Saint John, IN 46373For SaleMLS ID #842802, Chandra Pallikan, PMI NWI. NIRA as distributed by MLS GRID
- $544,9004 bd3 ba2.4k sqft13062 111th Ave, Dyer, IN 46311For SaleMLS ID #838940, Lisa Grady, McColly Real Estate. NIRA as distributed by MLS GRID
- $504,9954 bd3 ba2.7k sqft22 Levanno Dr, Crown Point, IN 46307New ConstructionNIRA as distributed by MLS GRID
- $499,9004 bd3 ba2.2k sqft50 Annetto Ct, Crown Point, IN 46307New ConstructionMLS ID #842077, Michelle Renninger, Brokerworks Group. NIRA as distributed by MLS GRID
- $429,9003 bd3 ba2.2k sqft10407 Morse Pl, Crown Pt, IN 46307For SaleMLS ID #841277, Diane Schwader, Double Diamond Real Estate LLC. NIRA as distributed by MLS GRID
- $558,2374 bd3 ba2.4k sqft13091 W 111th Ave, Dyer, IN 46311New ConstructionMLS ID #838311, Thomas Cummings, Keller Williams Preferred Real. NIRA as distributed by MLS GRID
- $484,9003 bd2 ba2.1k sqft2260 E 110th Ln, Crown Point, IN 46307For SaleMLS ID #840611, Lisa Grady, McColly Real Estate. NIRA as distributed by MLS GRID
- $480,7434 bd3 ba2.3k sqft3853 Angel Oak Ln, Valparaiso, IN 46385New ConstructionNIRA as distributed by MLS GRID
