Welcome to the stunning 3,142 sq. ft. Willow floor plan, offering the perfect blend of spacious living, modern finishes, and versatile spaces. With 5 bedrooms and 3 bathrooms, this home is designed to accommodate both everyday living and entertaining with ease. The main level features a flex room, ideal for a home office or formal sitting area, along with a convenient main floor bedroom and bath-perfect for guests or multigenerational living. The open concept living area showcases white cabinetry, quartz countertops and stainless steel appliances, creating a bright and timeless kitchen. Upstairs, an inviting loft provides additional flexible living space, while oak railings lead to four spacious bedrooms including a comfortable primary suite. The home also includes a full basement with plumbing roughed in, offering excellent potential for future finished living space. Outside, enjoy front yard landscaping that adds curb appeal and creates a welcoming first impression.
Active - first right contingency
$551,102
5692 Jaskula Ln, Schererville, IN 46375
5beds
3,142sqft
Single Family Residence
Built in 2026
10,001 Square Feet Lot
$-- Zestimate®
$175/sqft
$48/mo HOA
What's special
Modern finishesBright and timeless kitchenQuartz countertopsFour spacious bedroomsOak railingsVersatile spacesComfortable primary suite
- 6 days
- 200
- 8
Zillow last checked:
Listing updated:
Listed by:
Rosemary Wilcox,
BHHS Executive Realty 219-663-1986
Source: NIRA as distributed by MLS GRID,MLS#: 844772
Facts & features
Interior
Bedrooms & bathrooms
- Bedrooms: 5
- Bathrooms: 3
- Full bathrooms: 1
- 3/4 bathrooms: 2
Rooms
- Room types: Bedroom 2, Primary Bedroom, Loft, Kitchen, Great Room, Den, Bedroom 5, Bedroom 4, Bedroom 3
Primary bedroom
- Level: Upper
- Area: 240
- Dimensions: 16.0 x 15.0
Bedroom 2
- Level: Upper
- Area: 168
- Dimensions: 12.0 x 14.0
Bedroom 3
- Level: Upper
- Area: 180
- Dimensions: 12.0 x 15.0
Bedroom 4
- Level: Upper
- Area: 180
- Dimensions: 12.0 x 15.0
Bedroom 5
- Level: Main
- Area: 132
- Dimensions: 11.0 x 12.0
Den
- Level: Main
- Area: 132
- Dimensions: 12.0 x 11.0
Great room
- Level: Main
- Area: 255
- Dimensions: 17.0 x 15.0
Kitchen
- Level: Main
- Area: 315
- Dimensions: 15.0 x 21.0
Loft
- Level: Upper
- Area: 234
- Dimensions: 18.0 x 13.0
Heating
- Forced Air, Natural Gas
Appliances
- Included: Disposal, Stainless Steel Appliance(s), Refrigerator, Microwave, Dishwasher
- Laundry: Gas Dryer Hookup, Washer Hookup, Laundry Room
Features
- Double Vanity, Walk-In Closet(s), Pantry, Open Floorplan, Kitchen Island, Eat-in Kitchen
- Basement: Full,Unfinished,Sump Pump
- Has fireplace: No
Interior area
- Total structure area: 3,142
- Total interior livable area: 3,142 sqft
- Finished area above ground: 3,142
Property
Parking
- Total spaces: 3
- Parking features: Attached, Garage Faces Front, Driveway, Garage Door Opener
- Attached garage spaces: 3
- Has uncovered spaces: Yes
Features
- Levels: Two
- Patio & porch: Patio
- Exterior features: Rain Gutters
- Pool features: None
- Has view: Yes
- View description: Neighborhood
Lot
- Size: 10,001 Square Feet
- Features: Corner Lot
Details
- Parcel number: Tbd
- Special conditions: None
Construction
Type & style
- Home type: SingleFamily
- Property subtype: Single Family Residence
Condition
- New construction: Yes
- Year built: 2026
Utilities & green energy
- Electric: 200+ Amp Service
- Sewer: Public Sewer
- Water: Public
- Utilities for property: Cable Available, Water Connected, Underground Utilities, Sewer Connected, Natural Gas Connected, Electricity Connected
Community & HOA
Community
- Security: Carbon Monoxide Detector(s), Smoke Detector(s)
- Subdivision: Canyon Creek
HOA
- Has HOA: Yes
- Amenities included: Landscaping, Park, Maintenance Grounds
- HOA fee: $144 quarterly
- HOA name: 1st American Management
- HOA phone: 219-464-3536
Location
- Region: Schererville
Financial & listing details
- Price per square foot: $175/sqft
- Date on market: 9/3/2026
- Listing agreement: Exclusive Agency
- Listing terms: Cash,VA Loan,FHA,Conventional
Estimated market value
Not available
Estimated sales range
Not available
Not available
Price history
| Date | Event | Price |
|---|---|---|
| 9/3/2026 | Listed for sale | $551,102$175/sqft |
Source:  NIRA as distributed by MLS GRID #844772 Report a problem NIRA as distributed by MLS GRID #844772 Report a problem | ||
Public tax history
Tax history is unavailable.
Monthly payment
Est. payment
Payment breakdown
Explore the cost of this home by adjusting the details. Changes won't be saved.Climate risks
Neighborhood: 46375
Nearby schools
Schools provided by the listing agent
- Elementary: Peifer Elementary School
- Middle: Clark Middle School
- High: Lake Central High School
Source: NIRA as distributed by MLS GRID. This data may not be complete. We recommend contacting the local school district to confirm school assignments for this home.


Similar homes
- $535,0004 bd3 ba2.9k sqft5027 Teal Ter, Schererville, IN 46375For Sale

 MLS ID #844742, Prasanna Raghavan, Hamzat Realty. NIRA as distributed by MLS GRID
 - $525,0004 bd4 ba3.3k sqft5371 72nd Ave, Schererville, IN 46375For Sale
 MLS ID #844761, Carol Allegretti, RE/MAX 10 Schererville. NIRA as distributed by MLS GRID
 - $--4 bd3 ba2.5k sqft2225 Deer Run Dr, Schererville, IN 46375Auction
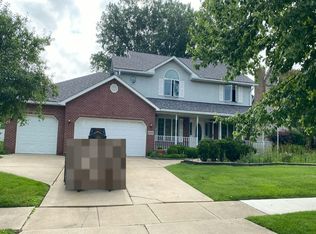 Auction.com 2
 - $501,8974 bd3 ba2.4k sqft6882 Foxwood Dr, Schererville, IN 46375New Construction
 MLS ID #841980, Thomas Cummings, Keller Williams Preferred Real. NIRA as distributed by MLS GRID
 - $390,0004 bd3 ba2.1k sqft4931 Cardinal Ct, Schererville, IN 46375For SaleMLS ID #844948, Henry Sterk, Keller Williams Preferred Real. NIRA as distributed by MLS GRID
- $495,7304 bd3 ba2.4k sqft5561 Jaskula Ln, Schererville, IN 46375New ConstructionMLS ID #836797, Rosemary Wilcox, BHHS Executive Realty. NIRA as distributed by MLS GRID
- $375,0003 bd3 ba2.3k sqft5314 Quail Ct, Schererville, IN 46375For SaleMLS ID #845054, Valarie Kubacki, Dream Team Agents, LLC. NIRA as distributed by MLS GRID
- $593,9004 bd4 ba4k sqft5911 Wildrose Ln, Schererville, IN 46375For SaleMLS ID #842463, Tonanzin Farriols, Redfin. NIRA as distributed by MLS GRID
- $465,2514 bd3 ba2.3k sqft6880 Starling Dr, Schererville, IN 46375New ConstructionMLS ID #840621, Nicole Hanson, Advanced Real Estate, LLC. NIRA as distributed by MLS GRID
- $475,0003 bd3 ba2k sqft8620 Marquette Rd, Schererville, IN 46375For SaleMLS ID #842070, Eric Vazquez, Blue Ridge Realty Group. NIRA as distributed by MLS GRID
- $448,8723 bd3 ba2k sqft5187 Red Rock Ln, Schererville, IN 46375New ConstructionMLS ID #836850, Nicole Hanson, Advanced Real Estate, LLC. NIRA as distributed by MLS GRID
- $379,9005 bd2 ba2.2k sqft626 E 77th Ave, Schererville, IN 46375For SaleMLS ID #840414, Jeff McCormick, McCormick Real Estate, Inc.. NIRA as distributed by MLS GRID
- $439,9003 bd2 ba1.9k sqft5002 Red Rock Ln, Schererville, IN 46375New ConstructionMLS ID #839809, Jared Jeffries, @properties/Christie's Intl RE. NIRA as distributed by MLS GRID
- $420,0003 bd2 ba2k sqft6682 Sky Dr, Schererville, IN 46375For SaleMLS ID #838627, Lisa Maggio, RE/MAX Realty Associates. NIRA as distributed by MLS GRID
- $349,9003 bd4 ba2.6k sqft255 Barbara Jean Dr, Schererville, IN 46375For SaleMLS ID #845024, David Taylor, McColly Real Estate. NIRA as distributed by MLS GRID
- $399,9995 bd3 ba2.9k sqft3738 W 68th Ave, Merrillville, IN 46410For SaleMLS ID #843510, Jennifer Poskin, @properties/Christie's Intl RE. NIRA as distributed by MLS GRID
- $349,9994 bd2 ba2.2k sqft8900 Porter Ct, Crown Point, IN 46307For SaleMLS ID #845013, Lisa Tansey, Compass Indiana, LLC. NIRA as distributed by MLS GRID
- $514,9003 bd3 ba2.5k sqft4003 W 92nd Pl, Merrillville, IN 46410For SaleMLS ID #843034, Laurene Lemanski, Briar Executive Realty. NIRA as distributed by MLS GRID
