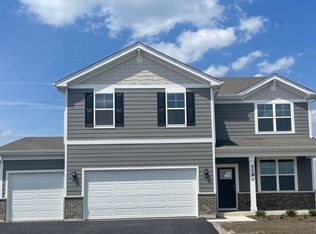
Welcome to Your Dream Home in The Gates of St. John! The house has a perfect blend of space, brightness, and privacy in this comfortable 4-bedroom, 2.5-bath. This home offers over 2,800 square feet of functional open space living, located in the area's most sought-after community--The Gates of St. John, with access to the highly regarded Crown Point School System. Situated beside a community playground, ideal for young children. Inside has an inviting open-concept layout, large sized rooms, and abundant living space. The current owner has made several upgrades, including a privacy fence and a beautiful 800 square feet concrete patio perfect for party and relaxation. 4 large Bedrooms 2.5 Bathrooms with double sinks 2,836 Sq. Ft. of Living Space Located in The Gates of St. John Crown Point School District Privacy Fence Large Entertaining Patio Finished Garage No Rear Neighbors Bright, Open Layout with plenty of Living Areas Refrigerator, Water softener, Range/Oven, Dishwasher & Microwave Included, Washer & Dryer also are negatable. (This is also a smoke free/ pet free home)
Closed
Zillow last checked:
Listing updated:
Bought with:
Robert Prince, RB26000692
Haven Realty
Source: NIRA as distributed by MLS GRID,MLS#: 841154
Price history
| Date | Event | Price |
|---|---|---|
| 7/30/2026 | Sold | $485,000-1.8%$171/sqft |
Source:  NIRA as distributed by MLS GRID #841154 Report a problem NIRA as distributed by MLS GRID #841154 Report a problem | ||
| 6/29/2026 | Pending sale | $494,000$174/sqft |
Source: NIRA as distributed by MLS GRID #841154 Report a problem | ||
| 6/24/2026 | Listed for sale | $494,000+11%$174/sqft |
Source: NIRA as distributed by MLS GRID #841154 Report a problem | ||
| 9/20/2022 | Sold | $445,000-1.1%$157/sqft |
Source:  MRED as distributed by MLS GRID #11435946 Report a problem MRED as distributed by MLS GRID #11435946 Report a problem | ||
| 8/19/2022 | Pending sale | $449,990$159/sqft |
Source: MRED as distributed by MLS GRID #11435946 Report a problem | ||
| 8/2/2022 | Price change | $449,990-2.2%$159/sqft |
Source: NIRA as distributed by MLS GRID #514427 Report a problem | ||
| 7/8/2022 | Price change | $459,990-3.2%$162/sqft |
Source: NIRA as distributed by MLS GRID #514427 Report a problem | ||
| 6/30/2022 | Price change | $474,990-1%$167/sqft |
Source: NIRA as distributed by MLS GRID #514427 Report a problem | ||
| 6/22/2022 | Price change | $479,990-2%$169/sqft |
Source: NIRA as distributed by MLS GRID #514427 Report a problem | ||
| 6/1/2022 | Price change | $489,990-2%$173/sqft |
Source: NIRA as distributed by MLS GRID #508098 Report a problem | ||
| 5/16/2022 | Price change | $499,990-1%$176/sqft |
Source: NIRA as distributed by MLS GRID #508098 Report a problem | ||
| 5/16/2022 | Pending sale | $504,990$178/sqft |
Source:  Weichert Pro #11335690 Report a problem Weichert Pro #11335690 Report a problem | ||
| 4/28/2022 | Listed for sale | $504,990$178/sqft |
Source: Weichert Pro #508098 Report a problem | ||
| 4/28/2022 | Pending sale | $504,990$178/sqft |
Source: MRED as distributed by MLS GRID #11335690 Report a problem | ||
| 4/26/2022 | Price change | $504,990+1%$178/sqft |
Source: MRED as distributed by MLS GRID #11335690 Report a problem | ||
| 3/29/2022 | Price change | $499,990-1%$176/sqft |
Source: MRED as distributed by MLS GRID #11335690 Report a problem | ||
| 3/29/2022 | Price change | $504,990+0.4%$178/sqft |
Source: NIRA as distributed by MLS GRID #508098 Report a problem | ||
| 3/22/2022 | Price change | $502,890-1.9%$177/sqft |
Source: MRED as distributed by MLS GRID #11335690 Report a problem | ||
| 3/22/2022 | Price change | $512,890+2.6%$181/sqft |
Source: NIRA as distributed by MLS GRID #508098 Report a problem | ||
| 3/1/2022 | Price change | $499,890+0.4%$176/sqft |
Source: NIRA as distributed by MLS GRID #508098 Report a problem | ||
| 2/26/2022 | Listed for sale | $497,890+11.9%$176/sqft |
Source: NIRA as distributed by MLS GRID #508098 Report a problem | ||
| 9/15/2001 | Sold | $445,000$157/sqft |
Source: Agent Provided Report a problem | ||
Get a cash offer in 3 minutes
Find out how much your home could sell for in as little as 3 minutes with a no-obligation cash offer.
Estimated market value
$489,500
