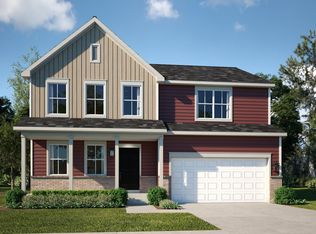
SPECIAL FINANCING OFFERS AVAILABLE! Homesite #0127. Step into the Meadowlark, a thoughtfully designed two-story home that seamlessly blends comfort, elegance, and functionality. With three spacious bedrooms, a versatile loft, two full bathrooms, and a convenient second floor laundry room, this home is ideal for today's modern lifestyle. On the main floor, you'll find a bright, open-concept layout that invites natural light and provides an effortless flow between spaces. The expansive family room connects beautifully with the dining area and a designer kitchen with premium finishes featuring a large island with quartz countertops, ample cabinetry, stainless steel appliances, and a built-in pantry for added storage. Every detail has been carefully selected to enhance both form and function. Upstairs, the owner's suite offers a serene retreat, complete with a walk-in closet and a spa-inspired en-suite bathroom showcasing double vanities, a deluxe shower, and high-end finishes. Two additional bedrooms share a full bath, while the spacious loft provides flexible options for a home office, entertainment room, or quiet relaxation. Throughout the home, you'll find elevated features like luxury vinyl plank flooring, plush carpeting, quartz countertops, energy-efficient LED lighting, and stylish decorative railings that add character and sophistication to every space. A dedicated flex area further expands your options, offering even more room to tailor the home to your lifestyle. Whether you're entertaining guests or enjoying a quiet night in, the Meadowlark is the perfect blend of beauty, practicality, and modern design. Exterior will be Aspen White color siding with Weather Ledge - Ashen color stone. (pic for reference ONLY). *Photos are not this actual home*
Pending
$379,605
18741 Norwell St, Lowell, IN 46356
3beds
2,063sqft
Single Family Residence
Built in 2026
0.25 Acres Lot
$393,400 Zestimate®
$184/sqft
$61/mo HOA
What's special
Versatile loftAspen white color sidingStylish decorative railingsQuartz countertopsDouble vanitiesThree spacious bedroomsDeluxe shower
- 116 days
- 11
- 0
Zillow last checked:
Listing updated:
Listed by:
Roman Sawczak,
HomeSmart Realty Group heyromanrealtor@gmail.com
Source: NIRA as distributed by MLS GRID,MLS#: 840530
Facts & features
Interior
Bedrooms & bathrooms
- Bedrooms: 3
- Bathrooms: 3
- Full bathrooms: 2
- 1/2 bathrooms: 1
Rooms
- Room types: Bedroom 2, Primary Bedroom, Living Room, Loft, Laundry, Kitchen, Family Room, Dining Room, Bedroom 3
Primary bedroom
- Level: Upper
- Area: 210
- Dimensions: 14.0 x 15.0
Bedroom 2
- Level: Upper
- Area: 132
- Dimensions: 12.0 x 11.0
Bedroom 3
- Level: Upper
- Area: 100
- Dimensions: 10.0 x 10.0
Dining room
- Level: Main
- Area: 154
- Dimensions: 14.0 x 11.0
Family room
- Level: Main
- Area: 224
- Dimensions: 14.0 x 16.0
Kitchen
- Level: Main
- Area: 143
- Dimensions: 13.0 x 11.0
Laundry
- Level: Main
- Area: 63
- Dimensions: 7.0 x 9.0
Living room
- Level: Main
- Area: 121
- Dimensions: 11.0 x 11.0
Loft
- Level: Upper
- Area: 182
- Dimensions: 13.0 x 14.0
Heating
- Natural Gas, Forced Air
Appliances
- Included: Disposal, Stainless Steel Appliance(s), Microwave, Dishwasher
- Laundry: Gas Dryer Hookup, Washer Hookup, Laundry Room
Features
- Double Vanity, Walk-In Closet(s), Pantry, Open Floorplan, Kitchen Island, Entrance Foyer
- Windows: Insulated Windows
- Basement: Full,Unfinished,Sump Pump
- Has fireplace: No
Interior area
- Total structure area: 2,063
- Total interior livable area: 2,063 sqft
- Finished area above ground: 2,063
Property
Parking
- Total spaces: 2
- Parking features: Attached, Driveway, Concrete, Off Street
- Attached garage spaces: 2
- Has uncovered spaces: Yes
Features
- Levels: Two
- Patio & porch: Covered
- Exterior features: Lighting, Rain Gutters, Private Yard
- Pool features: None
- Has view: Yes
- View description: Neighborhood, Trees/Woods
Lot
- Size: 0.25 Acres
- Features: Back Yard, Private, Paved, Landscaped, Front Yard, Few Trees
Details
- Parcel number: 451927459007
- Zoning description: residential
- Special conditions: Standard
Construction
Type & style
- Home type: SingleFamily
- Property subtype: Single Family Residence
Condition
- Under Construction
- New construction: Yes
- Year built: 2026
Utilities & green energy
- Electric: 200+ Amp Service, Circuit Breakers
- Sewer: Public Sewer
- Water: Public
- Utilities for property: Cable Available, Water Connected, Underground Utilities, Sewer Connected, Natural Gas Connected, Electricity Connected
Community & HOA
Community
- Security: Carbon Monoxide Detector(s), Smoke Detector(s), Other
- Subdivision: Kingston Ridge
HOA
- Has HOA: Yes
- Amenities included: Maintenance Grounds, Pool, Playground
- HOA fee: $61 monthly
- HOA name: 1st American Management Co
- HOA phone: 219-464-3536
Location
- Region: Lowell
Financial & listing details
- Price per square foot: $184/sqft
- Tax assessed value: $600
- Date on market: 6/11/2026
- Listing agreement: Exclusive Right To Sell
- Listing terms: Conventional,VA Loan,FHA
Estimated market value
$393,400
$370,000 - $417,000
$2,798/mo
Price history
| Date | Event | Price |
|---|---|---|
| 7/6/2026 | Pending sale | $379,605+0.6%$184/sqft |
Source:  NIRA as distributed by MLS GRID #840530 Report a problem NIRA as distributed by MLS GRID #840530 Report a problem | ||
| 7/4/2026 | Price change | $377,505-0.6%$183/sqft |
Source:  Lennar Homes Report a problem Lennar Homes Report a problem | ||
| 6/26/2026 | Price change | $379,605-2.6%$184/sqft |
Source: NIRA as distributed by MLS GRID #840530 Report a problem | ||
| 6/23/2026 | Price change | $389,605-2.5%$189/sqft |
Source: NIRA as distributed by MLS GRID #840530 Report a problem | ||
| 6/19/2026 | Price change | $399,605-1.2%$194/sqft |
Source: Lennar Homes Report a problem | ||
| 6/16/2026 | Price change | $404,605-1.5%$196/sqft |
Source: NIRA as distributed by MLS GRID #840530 Report a problem | ||
| 6/10/2026 | Price change | $410,605-1%$199/sqft |
Source: Lennar Homes Report a problem | ||
| 5/27/2026 | Price change | $414,905+1.2%$201/sqft |
Source: Lennar Homes Report a problem | ||
| 5/22/2026 | Price change | $409,905+0.1%$199/sqft |
Source: Lennar Homes Report a problem | ||
| 5/11/2026 | Listed for sale | $409,405$198/sqft |
Source: Lennar Homes Report a problem | ||
| 9/10/2025 | Listing removed | $409,405$198/sqft |
Source: Lennar Homes Report a problem | ||
| 8/13/2025 | Listed for sale | $409,405$198/sqft |
Source: Lennar Homes Report a problem | ||
Public tax history
| Year | Property taxes | Tax assessment |
|---|---|---|
| 2025 | -- | $600 |
Find assessor info on the county website
Monthly payment
Est. payment
Payment breakdown
Explore the cost of this home by adjusting the details. Changes won't be saved.Climate risks
Neighborhood: 46356
Nearby schools
Schools provided by the listing agent
- Elementary: Oak Hill Elementary
- Middle: Lowell Middle School
- High: Lowell Senior High School
Source: NIRA as distributed by MLS GRID. This data may not be complete. We recommend contacting the local school district to confirm school assignments for this home.
Similar homes
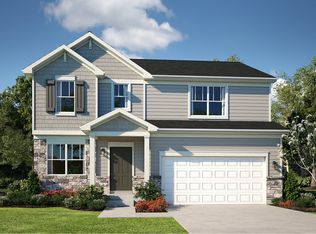
- $389,6903 bd3 ba2.1k sqft8821 Middleton Dr, Lowell, IN 46356New Construction
 NIRA as distributed by MLS GRID
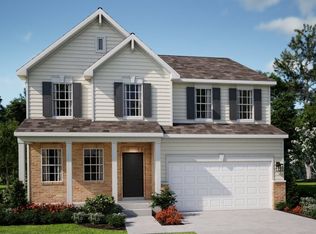
 - $364,9053 bd3 ba2k sqft18664 Norwell St, Lowell, IN 46356New Construction
 NIRA as distributed by MLS GRID

 - $436,9054 bd3 ba2.2k sqft18665 Norwell St, Lowell, IN 46356New Construction
 MLS ID #845413, Roman Sawczak, HomeSmart Realty Group. NIRA as distributed by MLS GRID
 - $391,9063 bd2 ba1.8k sqft8836 Graystone Dr, Lowell, IN 46356New Construction
 MLS ID #842251, Roman Sawczak, HomeSmart Realty Group. NIRA as distributed by MLS GRID
 - $389,9073 bd2 ba1.8k sqft18520 Lancer St, Lowell, IN 46356New ConstructionNIRA as distributed by MLS GRID
- $319,9083 bd2 ba1.7k sqft8624 Kannon Dr, Lowell, IN 46356New ConstructionNIRA as distributed by MLS GRID
- $389,9953 bd3 ba2.3k sqft18867 Sapphire St, Lowell, IN 46356New ConstructionMLS ID #845747, Myra Mitchell, Better Homes and Gardens Real. NIRA as distributed by MLS GRID
- $391,4954 bd3 ba2.3k sqft5988 Onyx Ave, Lowell, IN 46356New ConstructionMLS ID #844966, Myra Mitchell, Better Homes and Gardens Real. NIRA as distributed by MLS GRID
