BREATHTAKING, absolutely breathtaking- the quiet and picturesque setting to the premium designer finishes! You know what they say, LOCATION, LOCATION & this home is nestled in a quiet and serene tree-lined area with country views, yet close proximity to the expressway for quick commutes to shopping, fine dining, state of the art sports complex's, & downtown Chicago! Beautiful and modern curb appeal greets you, along w/ a covered front porch, and a grand living room/entryway! Living room boasts soaring vaulted ceilings with added accent lighting, crown molding accent walls with trendy fresh paint colors, and solid 3/4 inch premium hickory hardwood floors. Formal living room is perfectly open to your massive eat-in completely custom kitchen. Oversized eat-in quartzite island with premier white soft close cabinetry with onyx hardware, lux glass and stone tiled backsplash, stainless appliances that stay, and upgraded granite deep sink with window for admiring your beautiful views. French doors lead to your charming covered back patio with that stunning backdrop- you are going to love relaxing with a glass of wine after a long day on this patio while the sun sets! Primary bedroom is equally as amazing with an ensuite that is nothing short of an HGTV ad with quartzite double sink vanity, exotic stone tiled shower with premium fixtures, and the walk-in closet OF YOUR DREAMS complete with a private safe that stays with a full price offer. Second and third bedrooms are both great sizes with lots of closet space and a full second bath that is also upgraded with premium tile accents and quartzite countertops. Main floor laundry also is upgraded with a wash sink and quartz counters and shelving. FULL unfinished basement w/ 3 egress windows that bring excellent light, rough-in for full bathroom, upgraded mechanicals, & water sotner/ro! Competitive Indiana taxes, and NO monthly HOA fees makes this home everything you could ever wish for!!! THIS IS THE ONE!!!
Active
Price cut: $5K (9/8)
$344,900
1519 E 177th Ct, Lowell, IN 46356
3beds
1,890sqft
Half Duplex
Built in 2023
7,405 Square Feet Lot
$343,200 Zestimate®
$182/sqft
$10/mo HOA
What's special
Covered front porchQuartzite double sink vanityPremium designer finishesStunning backdropSoaring vaulted ceilingsCrown molding accent wallsAccent lighting
- 7 days
- 322
- 12
Zillow last checked:
Listing updated:
Listed by:
Tiffany Dowling,
Keller Williams Preferred Real 708-798-1111
Source: NIRA as distributed by MLS GRID,MLS#: 844727
Facts & features
Interior
Bedrooms & bathrooms
- Bedrooms: 3
- Bathrooms: 2
- Full bathrooms: 2
Rooms
- Room types: Bedroom 2, Primary Bedroom, Living Room, Laundry, Kitchen, Bedroom 3
Primary bedroom
- Level: Main
- Area: 195
- Dimensions: 15.0 x 13.0
Bedroom 2
- Level: Main
- Area: 137.5
- Dimensions: 12.5 x 11.0
Bedroom 3
- Level: Main
- Area: 121
- Dimensions: 11.0 x 11.0
Kitchen
- Level: Main
- Area: 285
- Dimensions: 19.0 x 15.0
Laundry
- Level: Main
- Area: 54
- Dimensions: 9.0 x 6.0
Living room
- Level: Main
- Area: 323
- Dimensions: 19.0 x 17.0
Heating
- Forced Air, Natural Gas
Appliances
- Included: Dryer, Water Softener Owned, Washer, Refrigerator, Microwave, Dishwasher
- Laundry: Laundry Room, Main Level
Features
- Ceiling Fan(s), Walk-In Closet(s), Vaulted Ceiling(s), Stone Counters, Pantry, Open Floorplan, Kitchen Island, His and Hers Closets, High Ceilings, Eat-in Kitchen, Crown Molding
- Basement: Interior Entry,Unfinished,Sump Pump
- Has fireplace: No
Interior area
- Total structure area: 1,890
- Total interior livable area: 1,890 sqft
- Finished area above ground: 1,890
Property
Parking
- Total spaces: 2
- Parking features: Garage Door Opener, Driveway
- Garage spaces: 2
- Has uncovered spaces: Yes
Features
- Levels: One
- Patio & porch: Covered, Patio, Front Porch
- Has view: Yes
- View description: Neighborhood, Rural
Lot
- Size: 7,405 Square Feet
- Features: Back Yard, Rectangular Lot, Landscaped, Front Yard
Details
- Parcel number: 452022426013000012
- Special conditions: None
Construction
Type & style
- Home type: SingleFamily
- Property subtype: Half Duplex
- Attached to another structure: Yes
Condition
- New construction: No
- Year built: 2023
Utilities & green energy
- Sewer: Public Sewer
- Water: Public
Community & HOA
Community
- Subdivision: Tucson Twnhms
HOA
- Has HOA: Yes
- Amenities included: None
- HOA fee: $120 annually
- HOA name: Tucson Townhomes - Tonya
- HOA phone: 219-775-6369
Location
- Region: Lowell
Financial & listing details
- Price per square foot: $182/sqft
- Tax assessed value: $683,400
- Annual tax amount: $2,600
- Date on market: 9/3/2026
- Listing agreement: Exclusive Right To Sell
- Listing terms: Cash,VA Loan,FHA,Conventional
Estimated market value
$343,200
$326,000 - $360,000
$2,704/mo
Price history
| Date | Event | Price |
|---|---|---|
| 9/8/2026 | Price change | $344,900-1.4%$182/sqft |
Source:  NIRA as distributed by MLS GRID #844727 Report a problem NIRA as distributed by MLS GRID #844727 Report a problem | ||
| 9/3/2026 | Listed for sale | $349,900$185/sqft |
Source: NIRA as distributed by MLS GRID #844727 Report a problem | ||
| 9/2/2026 | Listing removed | $349,900$185/sqft |
Source: NIRA as distributed by MLS GRID #840967 Report a problem | ||
| 8/26/2026 | Price change | $349,900-2.8%$185/sqft |
Source: NIRA as distributed by MLS GRID #840967 Report a problem | ||
| 8/14/2026 | Price change | $359,900-1.4%$190/sqft |
Source: NIRA as distributed by MLS GRID #840967 Report a problem | ||
| 7/24/2026 | Price change | $364,900-1.4%$193/sqft |
Source: NIRA as distributed by MLS GRID #840967 Report a problem | ||
| 6/19/2026 | Listed for sale | $369,900-7.5%$196/sqft |
Source: NIRA as distributed by MLS GRID #840967 Report a problem | ||
| 12/4/2024 | Listing removed | $400,000$212/sqft |
Source: NIRA as distributed by MLS GRID #800159 Report a problem | ||
| 11/12/2024 | Price change | $400,000+6%$212/sqft |
Source: NIRA as distributed by MLS GRID #800159 Report a problem | ||
| 9/19/2024 | Price change | $377,500-0.1%$200/sqft |
Source: NIRA as distributed by MLS GRID #800159 Report a problem | ||
| 8/13/2024 | Price change | $378,000-0.3%$200/sqft |
Source: NIRA as distributed by MLS GRID #800159 Report a problem | ||
| 7/11/2024 | Price change | $379,000-0.3%$201/sqft |
Source: NIRA as distributed by MLS GRID #800159 Report a problem | ||
| 6/13/2024 | Price change | $380,0000%$201/sqft |
Source: NIRA as distributed by MLS GRID #800159 Report a problem | ||
| 5/19/2024 | Price change | $380,100+0%$201/sqft |
Source: NIRA as distributed by MLS GRID #800159 Report a problem | ||
| 2/29/2024 | Listed for sale | $380,000+8.6%$201/sqft |
Source: NIRA as distributed by MLS GRID #800159 Report a problem | ||
| 10/13/2023 | Listing removed | -- |
Source: NIRA as distributed by MLS GRID #529478 Report a problem | ||
| 7/14/2023 | Price change | $349,900-4.1%$185/sqft |
Source: NIRA as distributed by MLS GRID #529478 Report a problem | ||
| 6/16/2023 | Price change | $364,800-2.7%$193/sqft |
Source: NIRA as distributed by MLS GRID #529478 Report a problem | ||
| 6/1/2023 | Price change | $374,800-3.8%$198/sqft |
Source: NIRA as distributed by MLS GRID #529478 Report a problem | ||
| 5/7/2023 | Price change | $389,800-2.5%$206/sqft |
Source: NIRA as distributed by MLS GRID #529478 Report a problem | ||
| 5/5/2023 | Price change | $399,8000%$212/sqft |
Source: NIRA as distributed by MLS GRID #529478 Report a problem | ||
| 4/29/2023 | Listed for sale | $399,900+1899.5%$212/sqft |
Source: NIRA as distributed by MLS GRID #529478 Report a problem | ||
| 5/19/2003 | Sold | $20,000$11/sqft |
Source: NIRA as distributed by MLS GRID #68751 Report a problem | ||
Public tax history
| Year | Property taxes | Tax assessment |
|---|---|---|
| 2025 | $4,935 -37.8% | $683,400 +21.2% |
| 2024 | $7,939 +1105.1% | $564,000 +12.9% |
| 2023 | $659 +68% | $499,600 +1149% |
| 2022 | $392 +3.6% | $40,000 +63.3% |
| 2021 | $379 -3.4% | $24,500 |
| 2020 | $392 -29.5% | $24,500 |
| 2019 | $556 -5.5% | $24,500 -26.6% |
| 2018 | $588 +4.5% | $33,400 |
| 2017 | $563 | $33,400 |
| 2016 | $563 +2.4% | $33,400 |
| 2014 | $550 -4.5% | $33,400 |
| 2013 | $576 -17.4% | $33,400 |
| 2012 | $697 -1.6% | $33,400 -14.4% |
| 2011 | $709 -10% | $39,000 |
| 2010 | $788 | $39,000 |
| 2009 | -- | $39,000 -11.6% |
| 2007 | -- | $44,100 +14.5% |
| 2006 | -- | $38,500 |
| 2005 | -- | $38,500 |
Find assessor info on the county website
Monthly payment
Est. payment
Payment breakdown
Explore the cost of this home by adjusting the details. Changes won't be saved.Climate risks
Neighborhood: 46356

Similar homes
- $389,9953 bd3 ba2.3k sqft18867 Sapphire St, Lowell, IN 46356New Construction
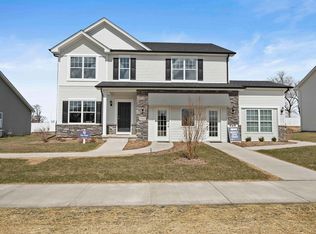
 MLS ID #844433, Myra Mitchell, Better Homes and Gardens Real. NIRA as distributed by MLS GRID
 - $449,9953 bd3 ba2.6k sqft5699 Onyx Ave, Lowell, IN 46356New Construction
 NIRA as distributed by MLS GRID
 - from $363,9954 bd3 ba2.1k sqftLancaster Plan, Stone Mill Signature, Lowell, IN 46356New Construction
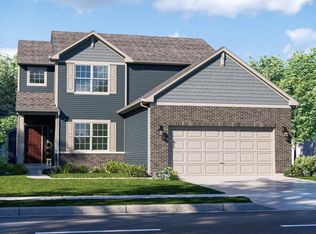 Providence Homes
 - $345,9994 bd2 ba2.3k sqft3764 Kingsway Dr, Crown Point, IN 46307For Sale
 MLS ID #841450, Elisabeth Brannon, Listing Leaders. NIRA as distributed by MLS GRID
 - $349,9003 bd2 ba1.8k sqft8787 Mathews Ln, Crown Point, IN 46307For SaleMLS ID #843667, Gina Avila, @properties/Christie's Intl RE. NIRA as distributed by MLS GRID
- $349,9004 bd3 ba2.4k sqft405 Cedar St NW, Demotte, IN 46310For SaleMLS ID #842136, Steven Monsma, Weichert Realtors - Shoreline. NIRA as distributed by MLS GRID
- $350,0002 bd2 ba1.6k sqft10115 Texas Ln, Crown Point, IN 46307For SaleMLS ID #840183, Shirley Niven, Century 21 Circle. NIRA as distributed by MLS GRID
- $369,8003 bd3 ba2k sqft12329 Tippecanoe Pl, Crown Point, IN 46307For SaleMLS ID #843416, Jessica Halliar, RE/MAX Executives. NIRA as distributed by MLS GRID
- $294,9003 bd3 ba1.8k sqft18591 Percy Ln, Lowell, IN 46356For SaleMLS ID #843870, Brittany Zandstra, Realty Executives Premier. NIRA as distributed by MLS GRID
- $414,9003 bd2 ba1.8k sqft15005 Drummond St, Cedar Lake, IN 46303For SaleMLS ID #844482, David Jacinto, Realty Executives Premier. NIRA as distributed by MLS GRID
- $362,7752 bd2 ba1.7k sqft13877 Nantucket Dr #2, Cedar Lake, IN 46303For SaleMLS ID #841662, Melissa Grah, Better Homes and Gardens Real. NIRA as distributed by MLS GRID
- $334,9003 bd2 ba1.5k sqft14826 Carey St #B, Cedar Lake, IN 46303New ConstructionMLS ID #844351, Gina Guarino, McColly Real Estate. NIRA as distributed by MLS GRID
- $309,9003 bd3 ba1.8k sqft1835 E 110th Pl, Crown Point, IN 46307For SaleMLS ID #838407, Amy Blanton, Better Homes and Gardens Real. NIRA as distributed by MLS GRID
- $409,9003 bd3 ba1.8k sqft13204 Roosevelt Pl, Crown Point, IN 46307For SaleMLS ID #841114, Brenda Tovsen, Better Homes and Gardens Real. NIRA as distributed by MLS GRID
- $439,9003 bd2 ba2.4k sqft360 E 123rd Pl, Crown Point, IN 46307For SaleMLS ID #843184, Tiffany Dowling, Keller Williams Preferred Real. NIRA as distributed by MLS GRID
- $374,9003 bd2 ba1.7k sqft15508 W 91st Ave, Dyer, IN 46311For SaleMLS ID #840022, Alan Evers, Evers Realty Group. NIRA as distributed by MLS GRID
- $319,9003 bd2 ba1.7k sqft14949 Carey St #A, Cedar Lake, IN 46303For SaleMLS ID #842887, Mary Powers, RE/MAX Realty Associates. NIRA as distributed by MLS GRID
- $322,9002 bd2 ba1.6k sqft13574 Freedom Way, Cedar Lake, IN 46303For SaleMLS ID #843879, Jessica Ivin, Better Homes and Gardens Real. NIRA as distributed by MLS GRID
- $387,5003 bd2 ba1.9k sqft7677 W 105th Pl, Crown Pt, IN 46307For SaleMLS ID #839547, Lisa Grady, McColly Real Estate. NIRA as distributed by MLS GRID
