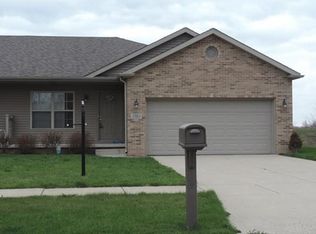
This 5-year young, landscaped Ranch paired villa in Tucson Townhomes awaits you! Offering 3-bedrooms, 2 full baths, open concept kitchen, dining & living room with vaulted ceilings, a gas, ventless fireplace, Double concrete patio off the back of the home. The kitchen offers granite countertops & stainless-steel appliances; the laundry room has stackable washer & dryer & leads to the garage. Easy access to I-65,
Closed
Zillow last checked:
Listing updated:
Bought with:
Tiffany Dowling, RB14050408
Keller Williams Preferred Real
Robert Szafranski, RB15000981
Keller Williams Preferred Real
Source: NIRA as distributed by MLS GRID,MLS#: 830367
Price history
| Date | Event | Price |
|---|---|---|
| 11/21/2025 | Sold | $267,500-1.7%$170/sqft |
Source:  NIRA as distributed by MLS GRID #830367 Report a problem NIRA as distributed by MLS GRID #830367 Report a problem | ||
| 11/5/2025 | Pending sale | $272,000$173/sqft |
Source: NIRA as distributed by MLS GRID #830367 Report a problem | ||
| 11/2/2025 | Listing removed | $272,000$173/sqft |
Source: NIRA as distributed by MLS GRID #820953 Report a problem | ||
| 8/15/2025 | Price change | $272,000-1.1%$173/sqft |
Source: NIRA as distributed by MLS GRID #820953 Report a problem | ||
| 7/17/2025 | Price change | $275,000-1.8%$175/sqft |
Source: NIRA as distributed by MLS GRID #820953 Report a problem | ||
| 5/17/2025 | Listed for sale | $280,000-6.5%$178/sqft |
Source: NIRA as distributed by MLS GRID #820953 Report a problem | ||
| 10/2/2024 | Listing removed | $299,5500%$191/sqft |
Source: NIRA as distributed by MLS GRID #804096 Report a problem | ||
| 9/26/2024 | Price change | $299,5750%$191/sqft |
Source: NIRA as distributed by MLS GRID #804096 Report a problem | ||
| 9/18/2024 | Price change | $299,6000%$191/sqft |
Source: NIRA as distributed by MLS GRID #804096 Report a problem | ||
| 9/11/2024 | Price change | $299,6250%$191/sqft |
Source: NIRA as distributed by MLS GRID #804096 Report a problem | ||
| 9/4/2024 | Price change | $299,6500%$191/sqft |
Source: NIRA as distributed by MLS GRID #804096 Report a problem | ||
| 8/28/2024 | Price change | $299,6750%$191/sqft |
Source: NIRA as distributed by MLS GRID #804096 Report a problem | ||
| 8/21/2024 | Price change | $299,7000%$191/sqft |
Source: NIRA as distributed by MLS GRID #804096 Report a problem | ||
| 8/15/2024 | Price change | $299,725-7.7%$191/sqft |
Source: NIRA as distributed by MLS GRID #804096 Report a problem | ||
| 8/14/2024 | Price change | $324,7250%$207/sqft |
Source: NIRA as distributed by MLS GRID #804096 Report a problem | ||
| 8/7/2024 | Price change | $324,7500%$207/sqft |
Source: NIRA as distributed by MLS GRID #804096 Report a problem | ||
| 7/31/2024 | Price change | $324,7750%$207/sqft |
Source: NIRA as distributed by MLS GRID #804096 Report a problem | ||
| 7/17/2024 | Price change | $324,8000%$207/sqft |
Source: NIRA as distributed by MLS GRID #804096 Report a problem | ||
| 7/9/2024 | Price change | $324,8250%$207/sqft |
Source: NIRA as distributed by MLS GRID #804096 Report a problem | ||
| 6/24/2024 | Price change | $324,850-4.4%$207/sqft |
Source: NIRA as distributed by MLS GRID #804096 Report a problem | ||
| 6/19/2024 | Price change | $339,8250%$216/sqft |
Source: NIRA as distributed by MLS GRID #804096 Report a problem | ||
| 6/12/2024 | Price change | $339,8500%$216/sqft |
Source: NIRA as distributed by MLS GRID #804096 Report a problem | ||
| 6/6/2024 | Price change | $339,8750%$216/sqft |
Source: NIRA as distributed by MLS GRID #804096 Report a problem | ||
| 5/22/2024 | Listed for sale | $339,900+53.1%$216/sqft |
Source: NIRA as distributed by MLS GRID #804096 Report a problem | ||
| 12/9/2020 | Sold | $222,000-8.6%$141/sqft |
Source: NIRA as distributed by MLS GRID #481864 Report a problem | ||
| 10/15/2020 | Listed for sale | $243,000+1115%$155/sqft |
Source: Listing Leaders #481864 Report a problem | ||
| 5/19/2003 | Sold | $20,000$13/sqft |
Source: NIRA as distributed by MLS GRID #68750 Report a problem | ||

Get a cash offer in 3 minutes
Find out how much your home could sell for in as little as 3 minutes with a no-obligation cash offer.
Estimated market value
$268,600
