Check out this BRAND NEW half duplex situated just minutes from Cedar Lake's local schools, shopping, and other favorable amenities! Upon entry, the spacious front living room complemented by vaulted ceilings offers the perfect space for entertaining. The expansive kitchen that follows features sprawling granite countertops, an abundance of cabinetry, and access to the back patio--ideal for enjoying the summer sunshine! Other notable highlights include the ensuite bathroom & walk-in closet in the primary bedroom, 2 additional bedrooms accompanied by a full bathroom, an attached 2 car garage, a finished laundry room, public water & sewer, and SO MUCH MORE! This home is available now! Call today to schedule a personal tour!
Active
$334,900
14826 Carey St #B, Cedar Lake, IN 46303
3beds
1,580sqft
Half Duplex
Built in 2025
6,490 Square Feet Lot
$-- Zestimate®
$212/sqft
$-- HOA
What's special
Finished laundry roomVaulted ceilingsSprawling granite countertopsExpansive kitchenAbundance of cabinetry
- 2 days
- 162
- 6
Zillow last checked:
Listing updated:
Listed by:
Gina Guarino,
McColly Real Estate 219-322-5508,
Dominic Guarino,
McColly Real Estate
Source: NIRA as distributed by MLS GRID,MLS#: 844351
Facts & features
Interior
Bedrooms & bathrooms
- Bedrooms: 3
- Bathrooms: 2
- Full bathrooms: 1
- 3/4 bathrooms: 1
Rooms
- Room types: Bedroom 2, Primary Bedroom, Living Room, Laundry, Kitchen, Bedroom 3
Primary bedroom
- Description: Ensuite Bathroom & WIC
- Level: Main
- Area: 201.28
- Dimensions: 13.6 x 14.8
Bedroom 2
- Level: Main
- Area: 91.2
- Dimensions: 9.5 x 9.6
Bedroom 3
- Level: Main
- Area: 93.12
- Dimensions: 9.6 x 9.7
Kitchen
- Level: Main
- Area: 245.22
- Dimensions: 18.3 x 13.4
Laundry
- Level: Main
- Area: 141.05
- Dimensions: 21.7 x 6.5
Living room
- Level: Main
- Area: 322.74
- Dimensions: 19.8 x 16.3
Heating
- Forced Air, Natural Gas
Appliances
- Included: None
- Laundry: Gas Dryer Hookup, Washer Hookup
Features
- Ceiling Fan(s), Walk-In Closet(s), Recessed Lighting, Open Floorplan, High Ceilings, Granite Counters
- Has basement: No
- Has fireplace: No
Interior area
- Total structure area: 1,580
- Total interior livable area: 1,580 sqft
- Finished area above ground: 1,580
Property
Parking
- Total spaces: 2
- Parking features: Garage Door Opener, Garage Faces Front, Driveway, Concrete
- Garage spaces: 2
- Has uncovered spaces: Yes
Features
- Levels: One
- Patio & porch: Covered, Patio, Front Porch
- Exterior features: Rain Gutters
- Pool features: None
- Has view: Yes
- View description: Rural
Lot
- Size: 6,490 Square Feet
- Features: Back Yard
Details
- Parcel number: 451533476027000014
- Special conditions: None
Construction
Type & style
- Home type: SingleFamily
- Property subtype: Half Duplex
- Attached to another structure: Yes
Condition
- New construction: Yes
- Year built: 2025
Utilities & green energy
- Sewer: Public Sewer
- Water: Public
- Utilities for property: Electricity Connected, Water Connected, Sewer Connected, Natural Gas Connected
Community & HOA
Community
- Security: Smoke Detector(s)
- Subdivision: Lynnsway
HOA
- Has HOA: No
Location
- Region: Cedar Lake
Financial & listing details
- Price per square foot: $212/sqft
- Tax assessed value: $300
- Annual tax amount: $6
- Date on market: 8/26/2026
- Listing agreement: Exclusive Agency
- Listing terms: Cash,VA Loan,FHA,Conventional
Estimated market value
Not available
Estimated sales range
Not available
Not available
Price history
| Date | Event | Price |
|---|---|---|
| 8/26/2026 | Listed for sale | $334,900$212/sqft |
Source:  NIRA as distributed by MLS GRID #844351 Report a problem NIRA as distributed by MLS GRID #844351 Report a problem | ||
Public tax history
Tax history is unavailable.
Monthly payment
Est. payment
Payment breakdown
Explore the cost of this home by adjusting the details. Changes won't be saved.Climate risks
Neighborhood: 46303
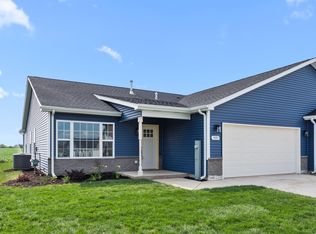

Similar homes
- $414,9003 bd2 ba1.8k sqft15005 Drummond St, Cedar Lake, IN 46303For Sale
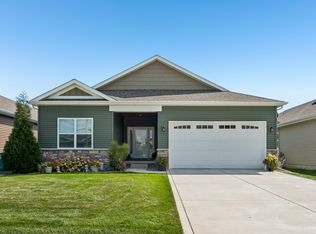
 MLS ID #844482, David Jacinto, Realty Executives Premier. NIRA as distributed by MLS GRID
 - $325,0003 bd2 ba1.3k sqft14750 Dewey St, Cedar Lake, IN 46303For Sale
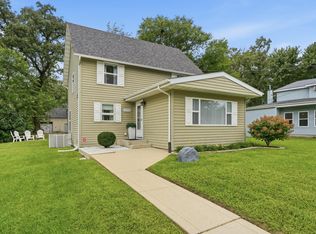 MLS ID #844078, Eric Vazquez, Blue Ridge Realty Group. NIRA as distributed by MLS GRID
 - $330,0003 bd1 ba1.3k sqft7201 W 140th Pl, Cedar Lake, IN 46303For Sale
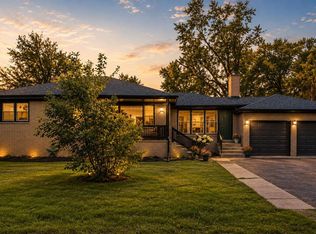 MLS ID #844065, Jonni Newkirk, Brokerworks Group. NIRA as distributed by MLS GRID
 - $339,0002 bd2 ba1.5k sqft10163 W 146th Ave, Cedar Lake, IN 46303For Sale
 MLS ID #842367, Amanda McDonnell, Northwest Indiana Real Estate. NIRA as distributed by MLS GRID
 - $290,0004 bd2 ba1.9k sqft6490 W 129th Ave, Cedar Lake, IN 46303For SaleMLS ID #844415, Matthew Tobias, Listing Leaders. NIRA as distributed by MLS GRID
- $391,9003 bd2 ba1.7k sqft9056 Grindel Pl, Cedar Lake, IN 46303For SaleMLS ID #844451, Nicole Luscombe, Banga Realty, LLC. NIRA as distributed by MLS GRID
- $319,9003 bd2 ba1.7k sqft14949 Carey St #A, Cedar Lake, IN 46303For SaleMLS ID #842887, Mary Powers, RE/MAX Realty Associates. NIRA as distributed by MLS GRID
- $324,9002 bd2 ba1.6k sqft13574 Freedom Way, Cedar Lake, IN 46303For SaleMLS ID #843879, Jessica Ivin, Better Homes and Gardens Real. NIRA as distributed by MLS GRID
- $245,0003 bd1 ba1.1k sqft13424 Osborne St, Cedar Lake, IN 46303For SaleMLS ID #844310, Christopher Fritza, McColly Real Estate. NIRA as distributed by MLS GRID
- $309,9992 bd2 ba1.7k sqft14506 Clover Ave, Cedar Lake, IN 46303For SaleMLS ID #842123, Andrew Clark, Ellsbury Group. NIRA as distributed by MLS GRID
- $325,0003 bd2 ba1.4k sqft10691 W 116th Ave, Cedar Lake, IN 46303For SaleMLS ID #842122, Amy Kooi-Day, Better Homes and Gardens Real. NIRA as distributed by MLS GRID
- $299,9003 bd3 ba1.6k sqft14155 Magnolia St, Cedar Lake, IN 46303For SaleMLS ID #842749, Cori Kale, New Chapter Real Estate. NIRA as distributed by MLS GRID
- $399,9003 bd2 ba1.7k sqft10194 W 134th Ave, Cedar Lake, IN 46303For SaleMLS ID #844093, Edith Cothran, McColly Real Estate. NIRA as distributed by MLS GRID
- $299,9992 bd2 ba1.7k sqft14486 Clover Ave, Cedar Lake, IN 46303For SaleMLS ID #840467, Robert Showalter, McColly Real Estate. NIRA as distributed by MLS GRID
- $230,0003 bd2 ba1.3k sqft7225 W 136th Ln, Cedar Lake, IN 46303For SaleMLS ID #844238, Jennifer Walker, Real Broker, LLC. NIRA as distributed by MLS GRID
