Welcome to Rose Garden Estates! At just four years young this ranch home will not disappoint. The high ceilings throughout make for a spacious atmosphere accompanied with multiple large windows allowing lots of natural light! Step inside and you'll find a flex room right off the foyer. This space is currently being used as an office but can easily be converted to a third bedroom, across the way is the laundry room, access to the garage and a coat closet. The bright white kitchen offers ample cabinetry, beautiful counter tops and backsplash, and stainless steel appliances which are included in the sale. The dining area features two pantry cabinets as well as a space for a dry bar or desk. The living room flows right into the sunroom which overlooks mature trees and landscaping off the back patio. Down the hall you'll find the full bathroom, second bedroom and master suite complete with a large 3/4 bathroom and walk in closet. This community's association offers a clubhouse, pool, playground, walking paths around the ponds, lawn maintenance and snow removal. This home truly checks all the boxes: nearly new construction, multiple smart home features, FLO water monitor and leak detection system, maintenance free living and located in a desirable neighborhood. Come take a look!
Active
$339,000
10163 W 146th Ave, Cedar Lake, IN 46303
2beds
1,584sqft
:
Get pre-qualified$2,486/mo
Single Family Residence
Built in 2022
7,405 Square Feet Lot
$333,500 Zestimate®
$214/sqft
$170/mo HOA
What's special
High ceilings throughoutBright white kitchenAmple cabinetry
- 19 days |
- 437 |
- 24 |
Zillow last checked:
Listing updated:
Listed by:
Amanda McDonnell,
Northwest Indiana Real Estate 219-696-9600
Source: NIRA as distributed by MLS GRID,MLS#: 842367
Facts & features
Interior
Bedrooms & bathrooms
- Bedrooms: 2
- Bathrooms: 2
- Full bathrooms: 1
- 3/4 bathrooms: 1
Rooms
- Room types: Bedroom 2, Primary Bedroom, Office, Living Room, Laundry, Kitchen, Dining Room
Primary bedroom
- Description: Walk-in Closet
- Level: Main
- Area: 182
- Dimensions: 13.0 x 14.0
Bedroom 2
- Level: Main
- Area: 100
- Dimensions: 10.0 x 10.0
Dining room
- Level: Main
- Area: 128
- Dimensions: 16.0 x 8.0
Foyer
- Level: Main
- Area: 64
- Dimensions: 8.0 x 8.0
Kitchen
- Level: Main
- Area: 160
- Dimensions: 16.0 x 10.0
Laundry
- Level: Main
- Area: 77
- Dimensions: 11.0 x 7.0
Living room
- Level: Main
- Area: 195
- Dimensions: 15.0 x 13.0
Office
- Description: Could be used as a 3rd bedroom
- Level: Main
- Area: 100
- Dimensions: 10.0 x 10.0
Sunroom
- Level: Main
- Area: 99
- Dimensions: 11.0 x 9.0
Heating
- Forced Air, Natural Gas
Appliances
- Included: Dryer, Water Softener Owned, Washer, Range Hood, Refrigerator, Microwave, Gas Water Heater, Dishwasher, Disposal
- Laundry: Main Level
Features
- Double Vanity, Walk-In Closet(s), Pantry, Kitchen Island, High Ceilings, Granite Counters
- Has basement: No
- Has fireplace: No
Interior area
- Total structure area: 1,584
- Total interior livable area: 1,584 sqft
- Finished area above ground: 1,584
Property
Parking
- Total spaces: 2
- Parking features: Attached, Kitchen Level, Garage Faces Front, Driveway, Garage Door Opener
- Attached garage spaces: 2
- Has uncovered spaces: Yes
Features
- Levels: One
- Patio & porch: Patio
- Exterior features: Rain Gutters
- Has view: Yes
- View description: Neighborhood
Lot
- Size: 7,405 Square Feet
- Features: Landscaped
Details
- Parcel number: 451533401021000014
- Special conditions: None
Construction
Type & style
- Home type: SingleFamily
- Property subtype: Single Family Residence
Condition
- New construction: No
- Year built: 2022
Utilities & green energy
- Electric: 200+ Amp Service
- Sewer: Public Sewer
- Water: Public
- Utilities for property: Natural Gas Connected, Water Connected, Sewer Connected
Community & HOA
Community
- Security: Fire Alarm, Smoke Detector(s)
- Subdivision: Rose Garden Estates
HOA
- Has HOA: Yes
- Amenities included: Clubhouse, Snow Removal, Pool, Playground, Park, Maintenance Grounds, Landscaping, Jogging Path
- Services included: Maintenance Grounds, Snow Removal
- HOA fee: $170 monthly
- HOA name: Rose Garden Estates AND Andare at Rose Garden
- HOA phone: 800-870-0010
Location
- Region: Cedar Lake
Financial & listing details
- Price per square foot: $214/sqft
- Tax assessed value: $308,300
- Annual tax amount: $3,445
- Date on market: 7/16/2026
- Listing agreement: Exclusive Right To Sell
- Listing terms: Cash,VA Loan,FHA,Conventional
Estimated market value
$333,500
$317,000 - $350,000
$2,809/mo
Price history
| Date | Event | Price |
|---|---|---|
| 7/16/2026 | Listed for sale | $339,000+5.9%$214/sqft |
Source:  NIRA as distributed by MLS GRID #842367 Report a problem NIRA as distributed by MLS GRID #842367 Report a problem | ||
| 11/17/2022 | Sold | $319,990$202/sqft |
Source: NIRA as distributed by MLS GRID #521955 Report a problem | ||
| 10/21/2022 | Listed for sale | $319,990$202/sqft |
Source:  Lennar Homes Report a problem Lennar Homes Report a problem | ||
Public tax history
| Year | Property taxes | Tax assessment |
|---|---|---|
| 2025 | $2,929 +4.4% | $308,300 +15.9% |
| 2024 | $2,806 | $266,100 +5.4% |
| 2023 | -- | $252,500 +50400% |
| 2022 | -- | $500 |
Find assessor info on the county website
Monthly payment
Est. payment
Payment breakdown
Explore the cost of this home by adjusting the details. Changes won't be saved.Climate risks
Neighborhood: 46303
Nearby schools
GreatSchools rating
- 8/10Red Cedars ElementaryGrades: 3-5Distance: 0.3 mi
- 6/10Hanover Central Middle SchoolGrades: 6-8Distance: 0.3 mi
- 7/10Hanover Central High SchoolGrades: 9-12Distance: 1.7 mi
- $353,9003 bd2 ba1.7k sqft10141 W 146th Ave, Cedar Lake, IN 46303Off Market

- $343,2003 bd2 ba1.6k sqft10121 W 146th Ave, Cedar Lake, IN 46303Off Market
- $352,0003 bd2 ba2k sqft10207 W 146th Ave, Cedar Lake, IN 46303Sold

- $365,300-- bd2 ba1.9k sqft10229 W 146th Ave, Cedar Lake, IN 46303Off Market
- $375,0003 bd2 ba1.8k sqft10182 W 146th Ave, Cedar Lake, IN 46303Sold
- $359,2003 bd2 ba2k sqft10116 W 146th Ave, Cedar Lake, IN 46303Off Market
- $365,0003 bd2 ba1.8k sqft10101 W 146th Ave, Cedar Lake, IN 46303Sold
- $314,7002 bd2 ba1.3k sqft10249 W 146th Ave, Cedar Lake, IN 46303Off Market
A local agent can set up tours, give advice and negotiate with sellers.
A local lender can help you make sure your offer is ready when you are.
Similar homes
- $309,9992 bd2 ba1.7k sqft14506 Clover Ave, Cedar Lake, IN 46303For Sale

 MLS ID #842123, Andrew Clark, Ellsbury Group. NIRA as distributed by MLS GRID
 - $319,9003 bd2 ba1.7k sqft14949 Carey St #A, Cedar Lake, IN 46303For Sale
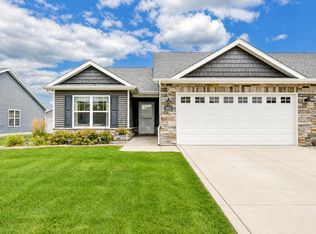 MLS ID #842887, Mary Powers, RE/MAX Realty Associates. NIRA as distributed by MLS GRID
 - $330,0003 bd3 ba1.6k sqft14138 Magnolia St, Cedar Lake, IN 46303For Sale
 MLS ID #842589, Amy Izzo, eXp Realty, LLC. NIRA as distributed by MLS GRID
 - $299,9992 bd2 ba1.7k sqft14486 Clover Ave, Cedar Lake, IN 46303For Sale
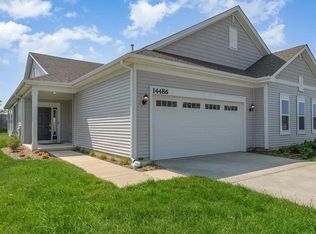 MLS ID #840467, Robert Showalter, McColly Real Estate. NIRA as distributed by MLS GRID
 - $305,0003 bd3 ba1.6k sqft14155 Magnolia St, Cedar Lake, IN 46303For SaleMLS ID #842749, Cori Kale, New Chapter Real Estate. NIRA as distributed by MLS GRID
- $372,8002 bd2 ba1.7k sqft13877 Nantucket Dr #2, Cedar Lake, IN 46303For SaleMLS ID #841662, Melissa Grah, Better Homes and Gardens Real. NIRA as distributed by MLS GRID
- $319,0002 bd2 ba1.7k sqft14396 Clover Ave, Cedar Lake, IN 46303For SaleMLS ID #830737, Jodie Ridderhoff, Keller Williams Realty Group. NIRA as distributed by MLS GRID
- $330,0002 bd2 ba1.8k sqft14286 Clover Ave, Cedar Lake, IN 46303ActiveMLS ID #12693214, Michael Tezak, Realty Executives Premier Illinois. MRED as distributed by MLS GRID
- $342,9003 bd2 ba1.4k sqft10691 W 116th Ave, Cedar Lake, IN 46303For SaleMLS ID #842122, Amy Kooi-Day, Better Homes and Gardens Real. NIRA as distributed by MLS GRID
- $350,0003 bd3 ba1.7k sqft8921 W 125th Pl, Cedar Lake, IN 46303For SaleMLS ID #839917, Stefano Belmonte, Better Homes and Gardens Real. NIRA as distributed by MLS GRID
- $399,4003 bd2 ba1.5k sqft14720 Euclid St, Cedar Lake, IN 46303Price ChangeMLS ID #12629938, Jeffrey Fryzel, McColly Real Estate. MRED as distributed by MLS GRID
- $419,0003 bd2 ba1.7k sqft15527 Wicker Ave, Cedar Lake, IN 46303For Sale By Owner
- $259,9003 bd1 ba1.4k sqft7507 W 143rd Pl, Cedar Lake, IN 46303For SaleMLS ID #843350, Joseph Janiczek, Banga Realty, LLC. NIRA as distributed by MLS GRID
- $370,0003 bd2 ba1.5k sqft13929 Huseman St, Cedar Lake, IN 46303For Sale By Owner
- $264,9993 bd2 ba1.5k sqft13934 Flagstaff St, Cedar Lake, IN 46303For SaleMLS ID #843339, Tiffany Dowling, Keller Williams Preferred Real. NIRA as distributed by MLS GRID
- $364,9003 bd2 ba1.8k sqft10102 W 133rd Pl, Cedar Lake, IN 46303For SaleMLS ID #835082, Laura Bogenschneider, New Chapter Real Estate. NIRA as distributed by MLS GRID
- $279,9002 bd2 ba1.4k sqft14752 Drummond St #A, Cedar Lake, IN 46303For SaleMLS ID #842656, Jennifer Podgorny, Hoosier Region Realty LLC. NIRA as distributed by MLS GRID
- $325,0002 bd2 ba1.9k sqft13035 Drummond St #B, Cedar Lake, IN 46303For Sale By Owner
- $349,9002 bd2 ba1.2k sqft8121 Lake Shore Dr APT 6, Cedar Lake, IN 46303For SaleMLS ID #843233, David Harkabus, BHHS Executive Realty. NIRA as distributed by MLS GRID
- $285,0002 bd2 ba1.3k sqft13980 Austin St, Cedar Lake, IN 46303For Sale By Owner
