PRICE IMPROVEMENT! Generac generator (2022)! Lovingly maintained by its original owners since its construction in 2021, this beautiful "Davis" model stands as the largest townhome floorplan in the highly desirable Rose Garden community. Featuring a highly sought-after builder designer package, this move-in-ready home has been enhanced with custom paint throughout, a custom kitchen backsplash, and a finished garage. A spacious foyer welcomes you into the open-concept living, dining, and kitchen areas, all featuring durable Shaw luxury vinyl flooring. The kitchen offers 42-inch Aristokraft cabinets, GE stainless steel appliances, generous counter space, and a functional layout perfect for everyday living and entertaining. All kitchen appliances, plus the washer and dryer, are included. The upper level features three spacious bedrooms, two bathrooms, and a convenient second-floor laundry room. The primary suite features a large walk-in closet and private bath, while the oversized second bedroom provides plenty of space for guests, a home office, or flex space. Designed for today's lifestyle, this home includes a smart home design with a Ruckus Wireless Zone Flex system for reliable whole-home Wi-Fi coverage, a Schlage Wi-Fi smart lock, and a Ring doorbell. Additional features include an energy-efficient furnace and finished garage. Enjoy low-maintenance living with outstanding community amenities including a swimming pool, walking paths, and beautifully maintained common areas. Combining modern finishes, smart home technology, and exceptional care from its original owners, this is a property you will be proud to call your own.
Active
Price cut: $5.9K (8/17)
$309,000
14138 Magnolia St, Cedar Lake, IN 46303
3beds
1,692sqft
Townhouse
Built in 2021
4,586 Square Feet Lot
$306,500 Zestimate®
$183/sqft
$236/mo HOA
What's special
Convenient second-floor laundry roomModern finishesEnergy-efficient furnaceBeautifully maintained common areasSchlage wi-fi smart lockThree spacious bedroomsWalking paths
- 44 days
- 242
- 11
Zillow last checked:
Listing updated:
Listed by:
Amy Izzo,
eXp Realty, LLC 888-611-3912
Source: NIRA as distributed by MLS GRID,MLS#: 842589
Facts & features
Interior
Bedrooms & bathrooms
- Bedrooms: 3
- Bathrooms: 3
- Full bathrooms: 1
- 3/4 bathrooms: 1
- 1/2 bathrooms: 1
Rooms
- Room types: Bedroom 2, Other Room, Utility Room, Primary Bedroom, Living Room, Laundry, Kitchen, Dining Room, Bedroom 3
Primary bedroom
- Level: Upper
- Area: 195
- Dimensions: 15.0 x 13.0
Bedroom 2
- Level: Upper
- Area: 110
- Dimensions: 11.0 x 10.0
Bedroom 3
- Level: Upper
- Area: 270
- Dimensions: 18.0 x 15.0
Dining room
- Level: Main
- Area: 117
- Dimensions: 13.0 x 9.0
Foyer
- Level: Main
- Area: 180
- Dimensions: 15.0 x 12.0
Kitchen
- Level: Main
- Area: 132
- Dimensions: 12.0 x 11.0
Living room
- Level: Main
- Area: 204
- Dimensions: 12.0 x 17.0
Other
- Description: Storage Room
- Level: Main
- Area: 60
- Dimensions: 10.0 x 6.0
Other
- Description: Walk in Closet
- Level: Upper
- Area: 45
- Dimensions: 9.0 x 5.0
Pantry
- Level: Main
- Area: 16
- Dimensions: 4.0 x 4.0
Utility room
- Level: Upper
- Area: 54
- Dimensions: 9.0 x 6.0
Heating
- Natural Gas, Forced Air
Appliances
- Included: Dryer, Water Softener Owned, Washer, Stainless Steel Appliance(s), Refrigerator, Microwave, Dishwasher
- Laundry: Gas Dryer Hookup, Washer Hookup, Upper Level, Laundry Room
Features
- Entrance Foyer, Walk-In Closet(s), Recessed Lighting, Pantry, Open Floorplan, Kitchen Island
- Has basement: No
- Has fireplace: No
Interior area
- Total structure area: 1,692
- Total interior livable area: 1,692 sqft
- Finished area above ground: 1,692
Property
Parking
- Total spaces: 2
- Parking features: Attached, Kitchen Level, Garage Faces Front, Driveway, Concrete, Garage Door Opener
- Attached garage spaces: 2
- Has uncovered spaces: Yes
Features
- Levels: Two
- Patio & porch: Patio
- Exterior features: Rain Gutters
- Has view: Yes
- View description: Neighborhood
Lot
- Size: 4,586 Square Feet
- Features: Back Yard, Paved, Landscaped
Details
- Parcel number: 451533202020000014
- Special conditions: None
Construction
Type & style
- Home type: Townhouse
- Property subtype: Townhouse
- Attached to another structure: Yes
Condition
- New construction: No
- Year built: 2021
Utilities & green energy
- Electric: 100 Amp Service, Generator
- Sewer: Public Sewer
- Water: Public
- Utilities for property: Electricity Connected, Water Connected, Sewer Connected, Natural Gas Connected
Community & HOA
Community
- Security: Smoke Detector(s)
- Subdivision: Rose Garden Estates
HOA
- Has HOA: Yes
- Amenities included: Jogging Path, Snow Removal, Pool, Playground, Other
- Services included: Maintenance Grounds, Snow Removal
- HOA fee: $236 monthly
- HOA name: First Service Residential
- HOA phone: 312-335-1950
Location
- Region: Cedar Lake
Financial & listing details
- Price per square foot: $183/sqft
- Tax assessed value: $274,600
- Annual tax amount: $3,043
- Date on market: 7/27/2026
- Listing agreement: Exclusive Right To Sell
- Listing terms: Cash,VA Loan,FHA,Conventional
Estimated market value
$306,500
$291,000 - $322,000
$2,598/mo
Price history
| Date | Event | Price |
|---|---|---|
| 8/17/2026 | Price change | $309,000-1.9%$183/sqft |
Source:  NIRA as distributed by MLS GRID #842589 Report a problem NIRA as distributed by MLS GRID #842589 Report a problem | ||
| 8/7/2026 | Price change | $314,900-4.6%$186/sqft |
Source: NIRA as distributed by MLS GRID #842589 Report a problem | ||
| 7/27/2026 | Listed for sale | $330,000+26.1%$195/sqft |
Source: NIRA as distributed by MLS GRID #842589 Report a problem | ||
| 12/17/2021 | Sold | $261,644$155/sqft |
Source: NIRA as distributed by MLS GRID #490801 Report a problem | ||
| 5/1/2021 | Listing removed | -- |
Source: NIRA as distributed by MLS GRID #490801 Report a problem | ||
Public tax history
| Year | Property taxes | Tax assessment |
|---|---|---|
| 2025 | $3,043 +2.5% | $253,700 -7.6% |
| 2024 | $2,968 -0.1% | $274,600 +3.9% |
| 2023 | $2,969 +269840% | $264,300 +9% |
| 2022 | $1 -52.2% | $242,400 +242300% |
| 2021 | $2 | $100 |
| 2020 | -- | $100 |
Find assessor info on the county website
Monthly payment
Est. payment
Payment breakdown
Explore the cost of this home by adjusting the details. Changes won't be saved.Climate risks
Neighborhood: 46303
Nearby schools
Schools provided by the listing agent
- Elementary: Lincoln Elementary School
- Middle: Hanover Central Middle School
- High: Hanover Central High School
Source: NIRA as distributed by MLS GRID. This data may not be complete. We recommend contacting the local school district to confirm school assignments for this home.
Similar homes
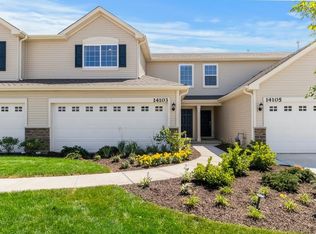
- $279,9002 bd2 ba1.4k sqft14124 Magnolia St, Cedar Lake, IN 46303For Sale

 MLS ID #844803, Karen Maynard, McColly Real Estate. NIRA as distributed by MLS GRID
 - $319,9003 bd2 ba1.7k sqft14949 Carey St #A, Cedar Lake, IN 46303For Sale
 MLS ID #842887, Mary Powers, RE/MAX Realty Associates. NIRA as distributed by MLS GRID
 - $299,9992 bd2 ba1.7k sqft14486 Clover Ave, Cedar Lake, IN 46303For Sale
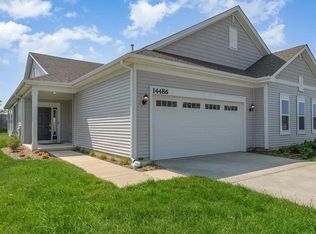 MLS ID #840467, Robert Showalter, McColly Real Estate. NIRA as distributed by MLS GRID
 - $322,9002 bd2 ba1.6k sqft13574 Freedom Way, Cedar Lake, IN 46303For Sale
 MLS ID #843879, Jessica Ivin, Better Homes and Gardens Real. NIRA as distributed by MLS GRID
 - $325,0003 bd2 ba1.4k sqft10691 W 116th Ave, Cedar Lake, IN 46303For SaleMLS ID #842122, Amy Kooi-Day, Better Homes and Gardens Real. NIRA as distributed by MLS GRID
- $305,0002 bd2 ba1.5k sqft9818 W 129th Pl, Cedar Lake, IN 46303For SaleMLS ID #835325, Jennifer Anderson, McColly Real Estate. NIRA as distributed by MLS GRID
- $350,0003 bd3 ba1.7k sqft8921 W 125th Pl, Cedar Lake, IN 46303For SaleMLS ID #839917, Stefano Belmonte, Better Homes and Gardens Real. NIRA as distributed by MLS GRID
- $362,7752 bd2 ba1.7k sqft13877 Nantucket Dr #2, Cedar Lake, IN 46303For SaleMLS ID #841662, Melissa Grah, Better Homes and Gardens Real. NIRA as distributed by MLS GRID
- $414,9003 bd2 ba1.8k sqft15005 Drummond St, Cedar Lake, IN 46303For SaleMLS ID #844482, David Jacinto, Realty Executives Premier. NIRA as distributed by MLS GRID
- $399,9004 bd3 ba1.8k sqft8883 Finley Ct, Cedar Lake, IN 46303For SaleMLS ID #839255, Tiffany Dowling, Keller Williams Preferred Real. NIRA as distributed by MLS GRID
- $354,9002 bd2 ba1.8k sqft8942 Finley Ct, Cedar Lake, IN 46303For SaleMLS ID #844349, Amy Blanton, Better Homes and Gardens Real. NIRA as distributed by MLS GRID
- $354,9003 bd2 ba1.5k sqft9389 W 107th Pl, Saint John, IN 46373For SaleMLS ID #844562, Anita Frame, Frame Property Network, Inc. NIRA as distributed by MLS GRID
- $280,0003 bd2 ba1.5k sqft919 E 117th Pl, Crown Point, IN 46307For SaleMLS ID #841758, Jeremy Barzycki, Better Homes and Gardens Real. NIRA as distributed by MLS GRID
- $315,0002 bd2 ba1.5k sqft15406 W 102nd Pl, Dyer, IN 46311For SaleMLS ID #843456, Stefanie Campbell, @properties/Christie's Intl RE. NIRA as distributed by MLS GRID
- $325,0002 bd3 ba1.6k sqft15625 W 101st Pl, Dyer, IN 46311For SaleMLS ID #843604, Karl Landenberger, Village Realty of Indiana, Inc. NIRA as distributed by MLS GRID
- $259,9003 bd3 ba1.7k sqft1902 Burgundy St, Schererville, IN 46375For SaleMLS ID #843730, Liz Moreno, Better Homes and Gardens Real. NIRA as distributed by MLS GRID
- $240,0002 bd3 ba1.3k sqft11742 Broadway, Crown Point, IN 46307For SaleMLS ID #845053, Brittany Munoz, New Chapter Real Estate. NIRA as distributed by MLS GRID
- $294,9003 bd3 ba1.8k sqft18591 Percy Ln, Lowell, IN 46356For SaleMLS ID #843870, Brittany Zandstra, Realty Executives Premier. NIRA as distributed by MLS GRID
- $327,5002 bd3 ba2.2k sqft2493 W 127th Ln, Crown Point, IN 46307For SaleMLS ID #843639, Renee Egnatz, McColly Real Estate. NIRA as distributed by MLS GRID
