The cottage style home is well designed with 1872 sqft ranch!!!! Open concept living, kitchen has abundance of cabinets/storage/natural light throughout, views of pond and walking path. Plenty of area for entertaining, light and bright with breakfast bar and casual dining, recessed lighting throughout, sunroom leads to patio and walking paths. Off to the side of the living space is the spacious MASTER suite that includes a walk in closet and 3/4 bathroom. additional two bedrooms with walk in closets and the second bathroom. Move in ready: gently use home is equipped with all appliances that will stay: washer, dryer, stainless steel refrigerator, stove, microwave, water softener, grill, all window treatments and much more!!! Garage features the extended garage and sprinkler system UPGRADES!!! Seller is also offering a turn-key/move in ready home with furnishings. Last street in development for low traffic count and VERY peaceful !! Easy access to all highways, schools, and town activity. Rose Gardens modern development features walking paths, clubhouse, pool and picnic area. This home includes Eero's wifi guarantee for no dead spots, a Ring Video Doorbell and Level Lock, a Flo by Moen w/ Smart Water Shutoff and a Honeywell Home T6 Pro Z-Wave Smart Thermostat.
Closed
$375,000
10182 W 146th Ave, Cedar Lake, IN 46303
3beds
1,872sqft
Single Family Residence
Built in 2022
7,322 Square Feet Lot
$388,300 Zestimate®
$200/sqft
$2,891 Estimated rent
Home value
$388,300
$353,000 - $427,000
$2,891/mo
Zestimate® history
Owner options
List your home for rent
$2,891/mo
Rent Zestimate®
Find your next renter with Zillow Rental Manager. Plus, with online applications, you can quickly screen prospective tenants – for free.
$2,891/mo
Rent Zestimate®
Refinance and save
$2,050/mo
Est. payment
Refinancing to a lower rate could help reduce your monthly payments and save thousands over the life of the loan.
$2,050/mo
Est. payment
Explore your selling options
Work with a Zillow partner agent
Leverage their expertise and Zillow's premium Showcase listings to get your home seen by more buyers.
Get startedList with your own agent
Get your home in front of millions of buyers by listing it on Zillow.
Learn how to do itSell it yourself
Take full control of how buyers see your home on Zillow by listing For Sale by Owner (FSBO).
List your homeWhat's special
Zillow last checked:
Listing updated:
Listed by:
Shelly Faber,
McColly Real Estate 219-374-2121,
Brooke Vankuiken
Bought with:
Vivian Jankauskis, RB14036461
Advanced Real Estate, LLC
Source: NIRA as distributed by MLS GRID,MLS#: 809655
Facts & features
Interior
Bedrooms & bathrooms
- Bedrooms: 3
- Bathrooms: 2
- Full bathrooms: 2
Rooms
- Room types: Bedroom 2, Primary Bedroom, Dining Room, Living Room, Kitchen, Bonus Room, Bedroom 3
Primary bedroom
- Area: 182
- Dimensions: 14.0 x 13.0
Bedroom 2
- Area: 120
- Dimensions: 12.0 x 10.0
Bedroom 3
- Area: 120
- Dimensions: 12.0 x 10.0
Bonus room
- Area: 100
- Dimensions: 10.0 x 10.0
Dining room
- Area: 154
- Dimensions: 14.0 x 11.0
Kitchen
- Area: 168
- Dimensions: 14.0 x 12.0
Living room
- Area: 285
- Dimensions: 15.0 x 19.0
Heating
- Forced Air
Appliances
- Included: Dishwasher, Washer/Dryer Stacked, Water Softener Owned, Refrigerator, Microwave, Exhaust Fan, Dryer, Disposal
- Laundry: Laundry Closet
Features
- Breakfast Bar, Open Floorplan, Smart Light(s), Recessed Lighting, High Ceilings, Double Vanity, Ceiling Fan(s)
- Has basement: No
- Has fireplace: No
Interior area
- Total structure area: 1,872
- Total interior livable area: 1,872 sqft
- Finished area above ground: 1,872
Property
Parking
- Total spaces: 2
- Parking features: Attached, Concrete
- Attached garage spaces: 2
Features
- Levels: One
- Exterior features: None
- Pool features: Association
- Fencing: None
- Has view: Yes
- View description: Pond
- Has water view: Yes
- Water view: Pond
- Waterfront features: Pond
Lot
- Size: 7,322 Square Feet
- Dimensions: 62 x 118
- Features: Level
Details
- Parcel number: 451533402009.000014
Construction
Type & style
- Home type: SingleFamily
- Architectural style: Ranch
- Property subtype: Single Family Residence
Condition
- New construction: No
- Year built: 2022
Utilities & green energy
- Sewer: Public Sewer
- Water: Public
- Utilities for property: Electricity Connected, Sewer Connected, Water Connected, Underground Utilities, Natural Gas Connected
Community & HOA
Community
- Features: Clubhouse, Sidewalks, Street Lights, Park, Curbs
- Senior community: Yes
- Subdivision: Rose Garden Estates
HOA
- Has HOA: Yes
- Amenities included: Clubhouse, Snow Removal, Pool, Pond Seasonal, Playground, Maintenance Grounds, Landscaping
- Services included: Maintenance Grounds, Snow Removal
- HOA fee: $158 monthly
- HOA name: Mary Breedlove
- HOA phone: 800-870-0010
Location
- Region: Cedar Lake
Financial & listing details
- Price per square foot: $200/sqft
- Tax assessed value: $275,000
- Annual tax amount: $3,114
- Date on market: 1/8/2025
- Listing agreement: Exclusive Right To Sell
- Listing terms: Cash,VA Loan,FHA,Conventional
- Road surface type: Asphalt, Paved
Price history
| Date | Event | Price |
|---|---|---|
| 1/8/2025 | Sold | $375,000-3.8%$200/sqft |
Source:  NIRA as distributed by MLS GRID #809655 Report a problem NIRA as distributed by MLS GRID #809655 Report a problem | ||
| 9/6/2024 | Listed for sale | $389,900+20%$208/sqft |
Source: NIRA as distributed by MLS GRID #809655 Report a problem | ||
| 1/27/2023 | Sold | $325,000-8.4%$174/sqft |
Source: NIRA as distributed by MLS GRID #520111 Report a problem | ||
| 9/29/2022 | Price change | $354,990-9.3%$190/sqft |
Source: NIRA as distributed by MLS GRID #520111 Report a problem | ||
| 9/21/2022 | Listed for sale | $391,235$209/sqft |
Source:  Lennar Homes Report a problem Lennar Homes Report a problem | ||
Public tax history
| Year | Property taxes | Tax assessment |
|---|---|---|
| 2025 | $3,251 +4.4% | $336,700 +16.1% |
| 2024 | $3,114 +26072.1% | $290,100 +5.5% |
| 2023 | $12 | $275,000 +54900% |
| 2022 | -- | $500 |
Find assessor info on the county website
Neighborhood: 46303
Nearby homes
- $397,0004 bd3 ba1.8k sqft9997 W 146th Ave, Cedar Lake, IN 46303Off Market

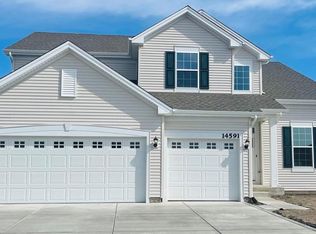
- $441,9004 bd3 ba2.6k sqft14591 W Garden Way, Cedar Lake, IN 46303Off Market
- $314,9902 bd2 ba1.4k sqft14545 Clover Ave, Cedar Lake, IN 46303Sold

- $492,5004 bd3 ba2.9k sqft10123 W 145th Ave, Cedar Lake, IN 46303Sold

- $486,7004 bd3 ba2.9k sqft10015 W 146th Ave, Cedar Lake, IN 46303Off Market
- $459,5004 bd3 ba2.6k sqft10051 W 146th Ave, Cedar Lake, IN 46303Off Market
- $294,9902 bd2 ba1.7k sqft14560 Clover Ave, Cedar Lake, IN 46303Sold
- $365,0003 bd2 ba1.8k sqft10101 W 146th Ave, Cedar Lake, IN 46303Sold
Nearby schools
GreatSchools rating
- 8/10Red Cedars ElementaryGrades: 3-5Distance: 0.3 mi
- 6/10Hanover Central Middle SchoolGrades: 6-8Distance: 0.3 mi
- 7/10Hanover Central High SchoolGrades: 9-12Distance: 1.7 mi
Schools provided by the listing agent
- Middle: Hanover Central Middle School
- High: Hanover Central High School
Source: NIRA as distributed by MLS GRID. This data may not be complete. We recommend contacting the local school district to confirm school assignments for this home.
Get a cash offer in 3 minutes
Find out how much your home could sell for in as little as 3 minutes with a no-obligation cash offer.
Estimated market value
$388,300
Get a cash offer in 3 minutes
Find out how much your home could sell for in as little as 3 minutes with a no-obligation cash offer.
Estimated market value
$388,300
- Indiana
- Lake County
- Cedar Lake
- 46303
- 10182 W 146th Ave
Nearby cities
Nearby zip codes
Other Cedar Lake Topics
